1585 Black Oak Dr, Sapphire, NC 28774
- $690,000
- 3
- BD
- 3
- BA




- Sold Price
- $690,000
- List Price
- $749,000
- Status
- CLOSED
- MLS#
- 101598
- Bedrooms
- 3
- Bathrooms
- 3
- Full Baths
- 2
- Half Baths
- 1
- Parcel Size
- 0.5700000000000001
- Style
- Bungalow
- Year Built
- 2007
- Days on Market
- 281
Property Description
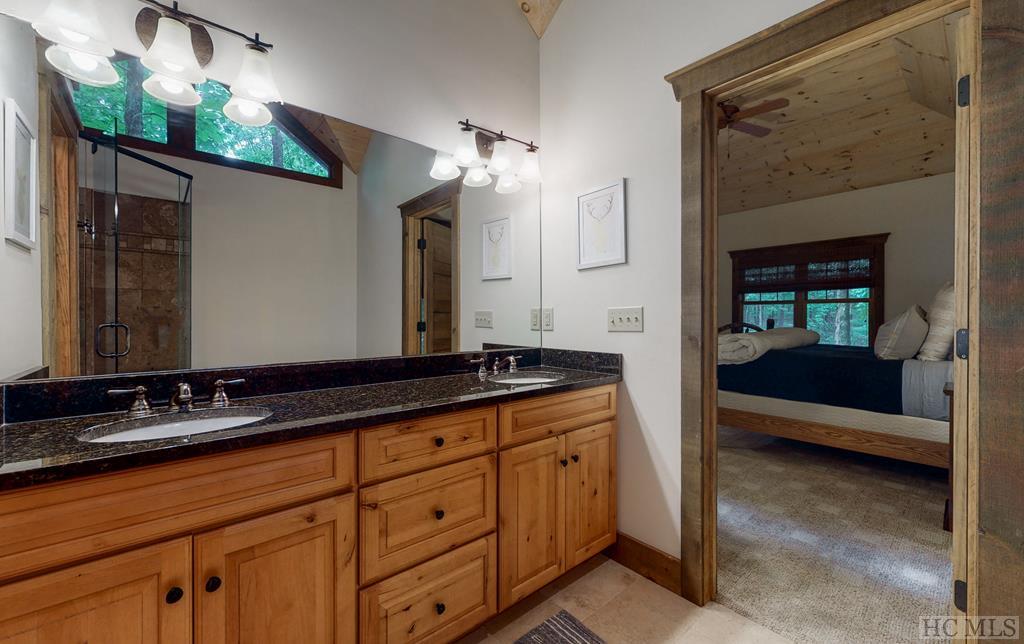
Year-round living in this 3BR/2.5BA rustic mountain home on Black Oak Drive (Holly Forest 5/6) in beautiful Sapphire Valley! The main level has an open floor plan allowing great flow for entertainment as well as a back deck (under roof). It also boasts a perfectly designed kitchen with granite countertops and seating at the breakfast bar, a large dining area, a great room with vaulted ceilings, and a stacked stone fireplace with gas logs, beautiful hardwood floors, and a half bath. The master bedroom completes the main floor and holds a large walk-in closet and an ensuite bath including a tub and a large tiled shower. The lower level features two bedrooms, a bathroom, a living room with a wet bar (beverage center) and a refrigerator, and a large laundry room. Step through the glass doors in the lower living room to the outside and enjoy the hot tub and a stone patio complete with a fire pit. Attached two-car carport. This property is part of the Sapphire Valley Master Association and has access to all of the Wyndham amenities including the Recreation Center, two outdoor pools, a heated indoor pool, a state-of-the-art workout facility, putt putt golf, game room, and much more! Members also have access to Fairfield Lake for swimming, grilling out, walking trails, canoeing, kayaking, and fishing. There are also ski slopes for winter skiing.
Additional Information
- County
- Jackson
- Area
- Sapphire
- Subdivision
- Holly Forest
- HOA
- Yes
- Acreage Features
- Level, Partially Cleared, Sloped, Wooded
- Appliances
- Dryer, Dishwasher, Disposal, Gas Oven, Microwave, Refrigerator, Washer
- Exterior Finish
- Wood Siding
- Basement Description
- Exterior Entry, Finished, Heated, Interior Entry, Bath/Stubbed, Walkout
- Sewer/Septic
- Sewer Applied for Permit
- Financing Options
- Cash, Conventional
- Interior Features
- Breakfast Area, Ceiling Fans, Formal Dining, Vaulted/Cathedral Ceilings, Walk-In Closet(s)
- Exterior Features
- Fire Pit, Garden, Satellite Dish
- Fireplace Description
- Living Room, Stone, Wood Burning
- Flooring
- Carpet, Wood
- Heating
- Central, Electric
- Cooling
- Central Air, Electric, Heat Pump
- Roof
- Shingle
Mortgage Calculator
Listing courtesy of Berkshire Hathaway HomeServices Meadows Mountain Realty - CA. 8285261717
Selling Office: MCKEE PROPERTIES.