175 Holt Cir, Highlands, NC 28741
- $720,000
- 3
- BD
- 3
- BA




- Sold Price
- $720,000
- List Price
- $749,000
- Status
- CLOSED
- MLS#
- 101251
- Bedrooms
- 3
- Bathrooms
- 3
- Full Baths
- 3
- Parcel Size
- 0.7000000000000001
- Style
- Bungalow
- Year Built
- 1997
- Days on Market
- 309
Property Description
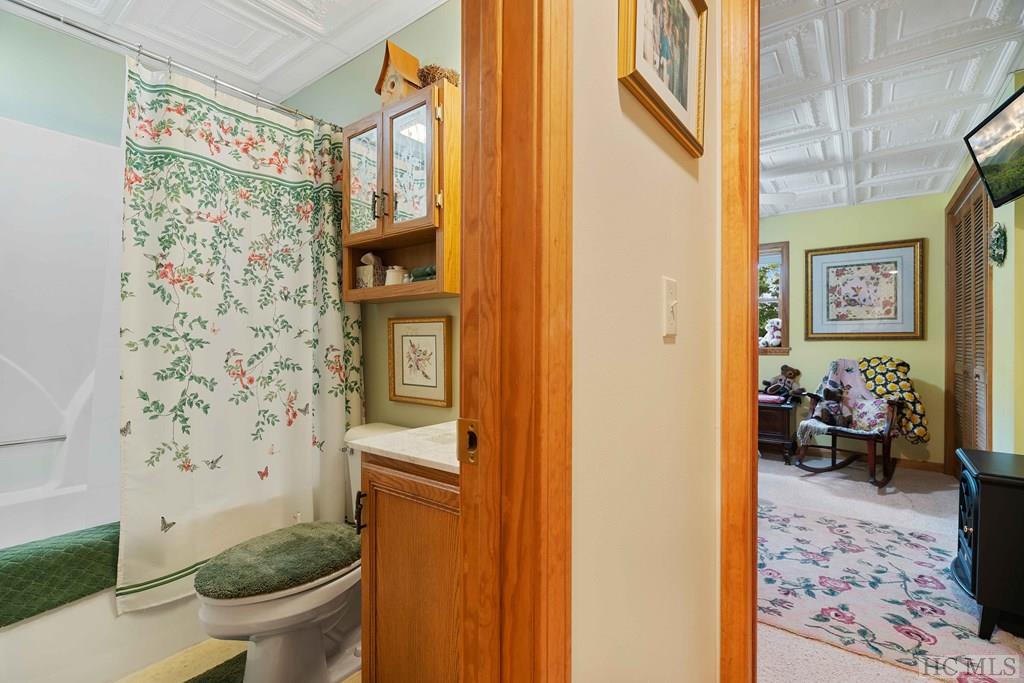
IN Town perfect family mountain getaway or year-round home on .70 acre! Less than a 1/2 mile walk to downtown restaurants and shops from the desirable Holt Knob neighborhood. Nestled among the trees and move in ready, 3 bedrooms and 3 full baths. Two main bedrooms - one upstairs and one on the main level, each with its own bath. Living room has 18' vaulted ceilings, stone fireplace with gas logs (but could be converted to wood burning). Wood floors on main and upper levels. Front and back covered porches perfect for rocking the day away. Full finished lower level with additional bedroom and bath, plus a large family room, laundry room and storage/pantry. Walk out from lower level to an open entertaining deck with party lights, perfect for those family get togethers or summer dinner parties. Two car detached garage with 10' x 12' workshop space is perfect for car buffs and also has a full second story (400 sq. ft.) with electric, insulation and water pipe stubbed in, ready to make it your own! Think Bunk House, Man Cave, Art Studio, Kids Playroom - the possibilities are endless! Fire pit area with party lights to enjoy the beautifully landscaped yard. Great Winter view of Billy Cabin Ridge. Easily work from home with High-Speed Fiber Optic Internet service available from Highlands Cable Group. Paved road maintained (and plowed in winter) by Town of Highlands. (Could be a vacation rental with a 30-day minimum stay).
Additional Information
- County
- Macon
- Area
- Highlands In-Town
- Subdivision
- Bittersweet Hills
- Acreage Features
- Partially Cleared, Wooded, City Lot
- Appliances
- Dryer, Dishwasher, Electric Oven, Disposal, Microwave, Refrigerator, Washer
- Exterior Finish
- Frame, Wood Siding
- Basement Description
- Full, Finished, Heated
- Sewer/Septic
- Sewer Applied for Permit, Septic Tank
- Financing Options
- Cash
- Interior Features
- Ceiling Fans, Walk-In Closet(s)
- Exterior Features
- Fire Pit, Garden
- Fireplace Description
- Gas Log, Living Room, Stone
- Flooring
- Carpet, Tile, Wood
- Heating
- Central, Heat Pump
- Cooling
- Central Air, Electric
- Roof
- Metal
Mortgage Calculator
Listing courtesy of COUNTRY CLUB PROPERTIES. 8285262520
Selling Office: COUNTRY CLUB PROPERTIES.