286 Stockton, Franklin, NC 28734
- $860,000
- 3
- BD
- 3
- BA




- Sold Price
- $860,000
- List Price
- $899,900
- Status
- CLOSED
- MLS#
- 100585
- Bedrooms
- 3
- Bathrooms
- 3
- Full Baths
- 3
- Parcel Size
- 4.12
- Style
- Log
- Year Built
- 2007
- Days on Market
- 428
Property Description
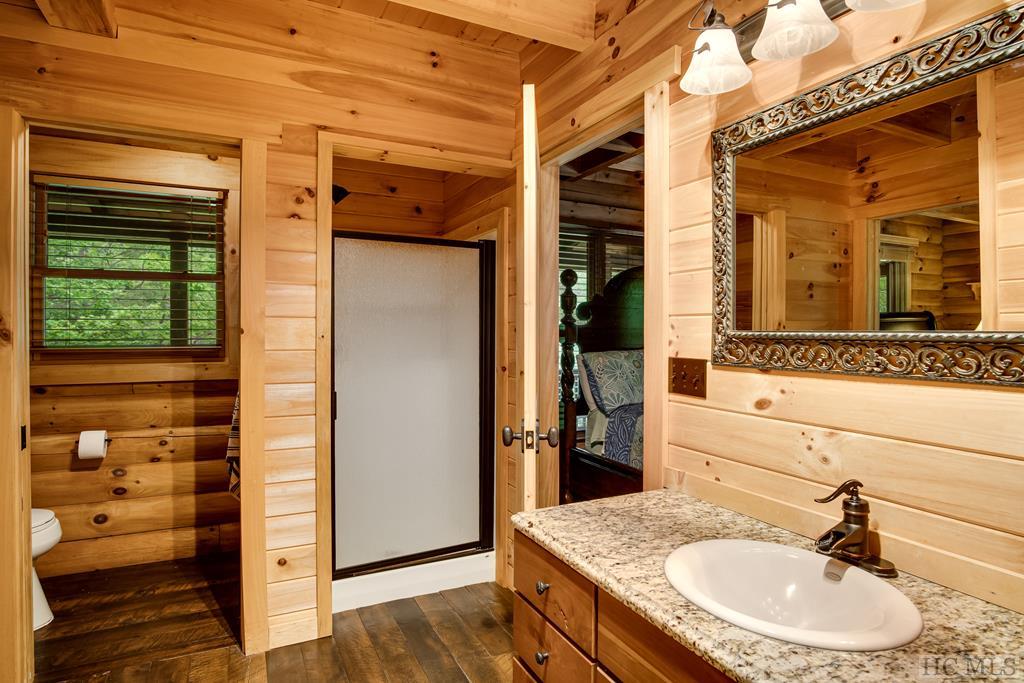
Welcome to Stonehedge! This beautifully-built, round-on-round log home is the perfect mountain retreat! The terrace level is the perfect in-law suite with everything your guests will need including full kitchen, laundry room, spacious living room, and radiant heated floors. Enter the main floor through the custom, slumped-glass door to the open den with stone fireplace and vaulted ceilings. The well appointed kitchen flows perfectly into this space making for great entertaining with family and friends. The open, upstairs loft is a perfect office space where you can take in the long range mountain views while working from home. The upstairs master suite allows for plenty of privacy and optimal views of our beautiful mountain landscape. Soak your cares away in the garden tub. Situated at the end of the road with more than four acres of privacy, this home is great for entertaining guest and making lasting memories with ample parking and a three-car garage! The custom stone firepit and grilling station is the ideal spot to relax after a long day of hiking or sightseeing. If the firepit gets too hot, you can cool off in the Ledford Branch which runs through part of the property. Whether you are looking for a large home for personal guests or a successful investment property, this house must be seen in person to truly appreciate its full potential. This home can easily accommodate a large group or family with its 500 gallon propane tank and extra water heater for master suite.
Additional Information
- County
- Macon
- Area
- Walnut Gap
- Acreage Features
- Level, Sloped, Steep Slope, Subdivided, Wooded
- Appliances
- Dryer, Dishwasher, Exhaust Fan, Gas Oven, Microwave, Refrigerator, Washer
- Exterior Finish
- Log
- Basement Description
- Full, Finished, Heated, Walkout
- Sewer/Septic
- Septic Tank
- Financing Options
- Cash, Conventional
- Interior Features
- Ceiling Fans, Garden Tub/Roman Tub, Kitchen Island, Vaulted/Cathedral Ceilings, Walk-In Closet(s)
- Exterior Features
- Fire Pit, Garden, Gas Grill, Arbor, Satellite Dish
- Fireplace Description
- Den, Free Stand, Gas Log, Living Room, Master Bedroom, Outside, Stone, Wood Burning
- Flooring
- Carpet, Wood
- Heating
- Central, Electric, Heat Pump
- Cooling
- Central Air, Electric
- Roof
- Shingle
Mortgage Calculator
Listing courtesy of MCKEE PROPERTIES. 8287433411
Selling Office: MCKEE PROPERTIES.