Share this with your friends


(828) 347-9055
Real Estate Company
75 Creekwood Ct, Highlands, NC 28741
- $3,750,000
- 5
- BD
- 6
- BA






- List Price
- $3,750,000
- Status
- ACTIVE
- MLS#
- 1004097
- Bedrooms
- 5
- Bathrooms
- 6
- Full Baths
- 4
- Half Baths
- 2
- Parcel Size
- 0.9
- Year Built
- 2003
- Days on Market
- 49
Property Description
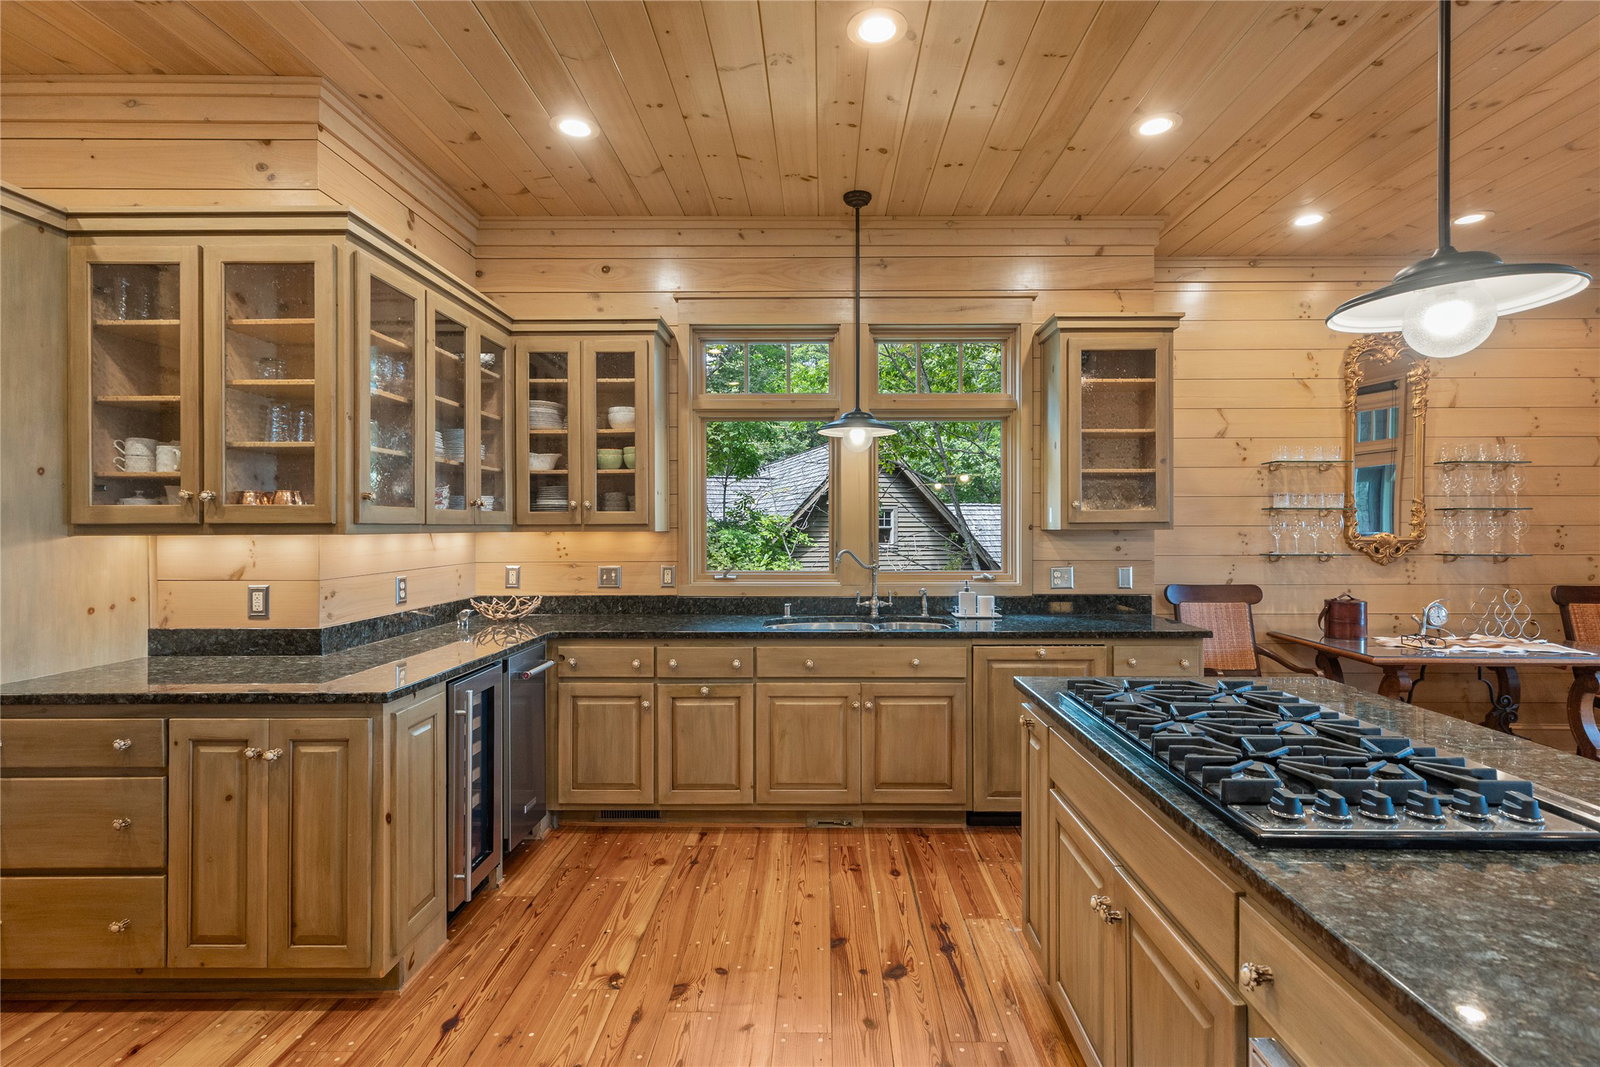
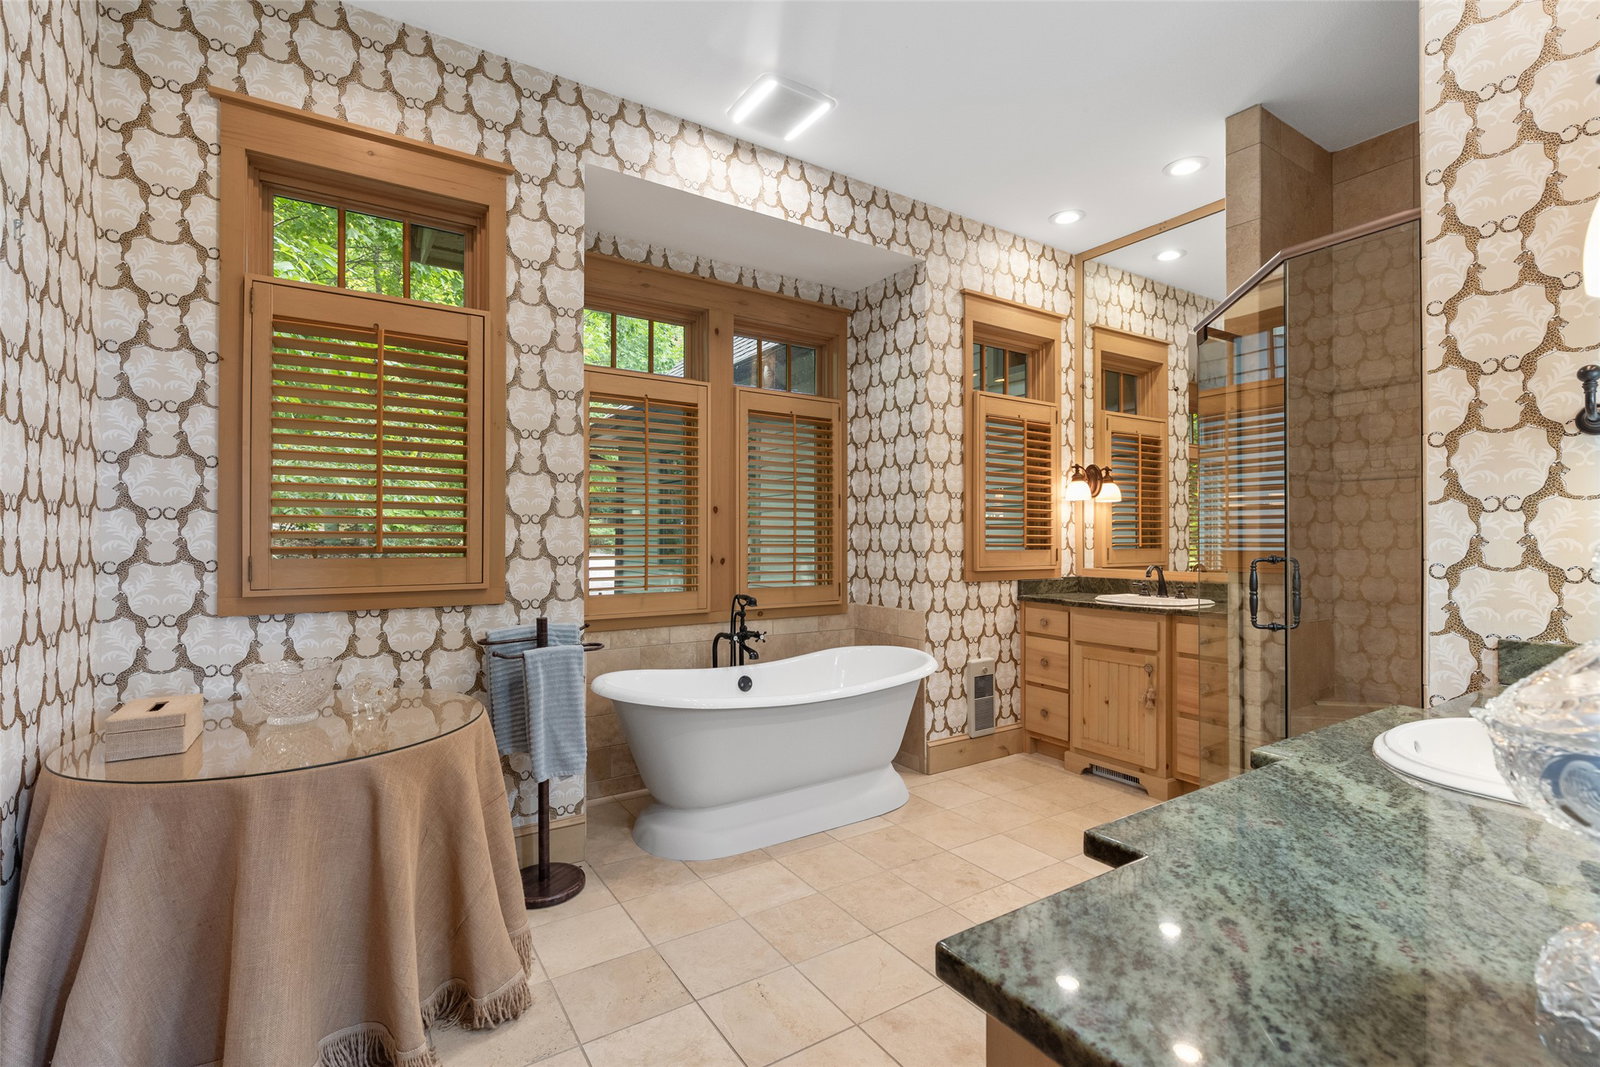
Set within Old Edwards Club at Highlands Cove, this home is a beautifully crafted mountain retreat offering long-range views, generous gathering spaces, and a convenient location near both Highlands and Cashiers. The construction quality is seen in the timber-frame style, tongue-and-groove detailing, stacked-stone wood-burning fireplaces, quality cabinetry, and enduring craftsmanship. The main level is designed for comfortable everyday living and effortless entertaining. A vaulted great room with a dramatic stone fireplace flows into the spacious dining area and thoughtfully planned kitchen. Multiple workspaces, premium appliances, and an oversized island with storage on both sides make the kitchen equally suited to intimate meals and larger gatherings. The main-level primary suite enjoys private access to the Carolina porch, two walk-in closets, and a spacious bath with soaking tub, separate shower, dual vanities, and private water closet. On the terrace level, two additional bedroom suites are joined by an inviting family room with a second stone fireplace, a walk-up wet bar, and a wine cellar. A media room, currently used as additional sleeping space, offers flexibility to accommodate the needs of family and guests. Each terrace-level room opens directly to the decks or surrounding yard, creating a seamless connection to the mountain setting. With expansive outdoor living areas, remarkable long-range mountain views, and optional access to the amenities of Old Edwards Club, this timeless residence offers an exceptional opportunity to enjoy the Highlands-Cashiers Plateau lifestyle.
Additional Information
- County
- Jackson
- Area
- Highlands-Cashiers Corridor
- Subdivision
- Highlands Cove
- HOA
- Yes
- Acreage Features
- Back Yard, Sloped, Sloped
- Appliances
- Dryer, Dishwasher, Microwave, Oven, Range, Warming Drawer, Washer
- Basement Description
- Crawl Space, Partial
- Sewer/Septic
- Private Sewer
- Interior Features
- Beamed Ceilings, Granite Counters, Vaulted/Cathedral Ceilings, Natural Woodwork, Walk-In Closet(s)
- Exterior Features
- Garden, Rain Gutters
- Fireplace Description
- Family Room, Gas Log, Living Room, Outside
- Flooring
- Carpet, Hardwood
- Heating
- Central
- Cooling
- Central Air
- Roof
- Asphalt
How much is your home worth?
...get instant property value now!
Mortgage Calculator
Listing courtesy of Cashiers Sotheby's International Realty.