Share this with your friends


(828) 347-9055
Real Estate Company
497 Cullasaja Club Dr, Highlands, NC 28741
- $1,855,000
- 4
- BD
- 5
- BA


- Sold Price
- $1,855,000
- List Price
- $2,395,000
- Status
- CLOSED
- MLS#
- 1004009
- Bedrooms
- 4
- Bathrooms
- 5
- Full Baths
- 4
- Half Baths
- 1
- Parcel Size
- 0.66
- Style
- Contemporary
- Year Built
- 2001
- Days on Market
- 41
Property Description
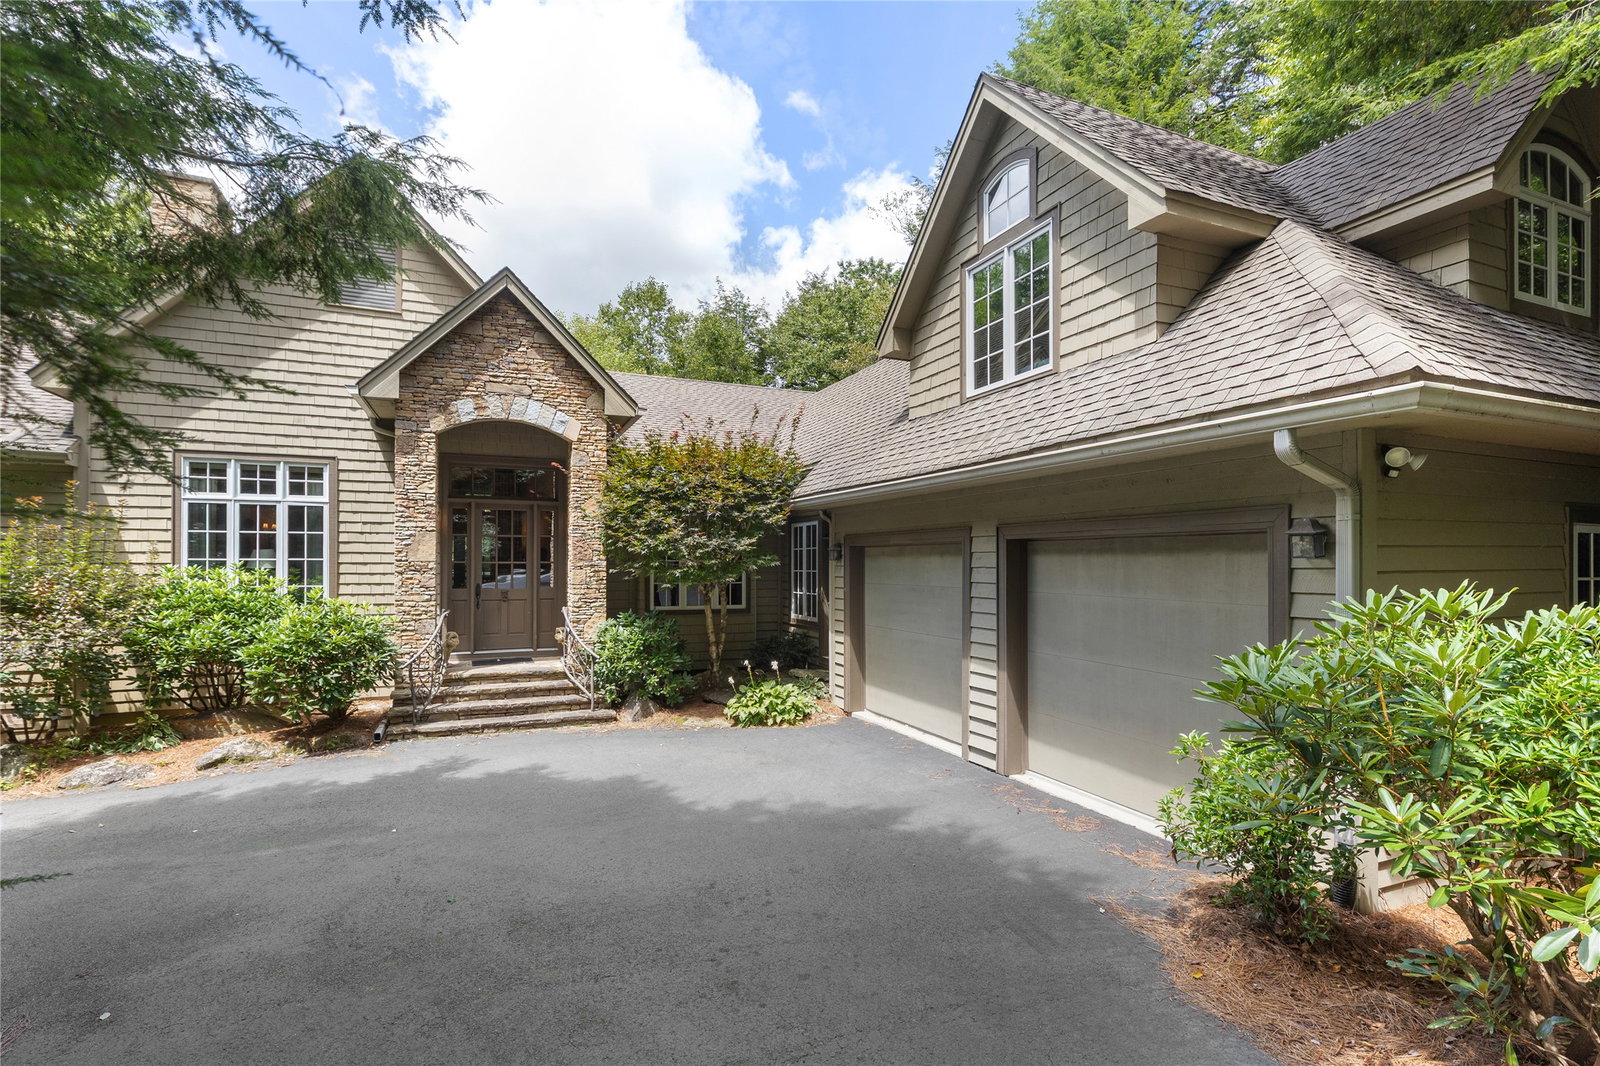
Discover an inviting mountain retreat in the heart of Cullasaja Club, where a spacious and versatile floor plan provides plenty of room for family and guests. Ideally situated approximately halfway between the community gate and the clubhouse, this four-bedroom, four-and-one-half-bath home offers convenient access to the club’s amenities while maintaining a peaceful mountain setting. The main level is designed for comfortable everyday living and easy entertaining, with an open floor plan connecting the kitchen and dining area to the great room. The generous primary suite is also located on the main level, creating the convenience of primarily one-level living. The terrace level functions beautifully as its own independent living area, complete with a kitchenette and second great room. Two large guest suites anchor this level, each offering access to the backyard and picturesque pond beyond—an ideal arrangement for extended family, visiting friends, or guests who appreciate a little extra privacy. Above the garage, a flexible bonus room is currently used as an office and additional sleeping quarters, providing even more options for accommodating family, working remotely, or creating a private retreat. With four bedrooms, multiple gathering spaces and a floor plan that allows everyone to spread out comfortably, this is a true family home with wonderful potential. Inventory remains tight within Cullasaja Club, making this an opportunity to establish your own mountain sanctuary, add your personal touches, and begin enjoying the Highlands lifestyle right away.
Additional Information
- County
- Macon
- Area
- Highlands-Cashiers Corridor
- Subdivision
- Cullasaja Club
- HOA
- Yes
- Acreage Features
- Wooded, Sloped
- Appliances
- Built-In Oven, Built in Refrigerator, Dryer, Dishwasher, Disposal, Microwave, Propane Cooktop, Vented Exhaust Fan, Washer
- Exterior Finish
- Frame, Stone, Wood Siding
- Basement Description
- Finished
- Sewer/Septic
- Private Sewer
- Interior Features
- Ceiling Fans, Eat-In Kitchen, Vaulted/Cathedral Ceilings, Walk-In Closet(s)
- Exterior Features
- Garden
- Fireplace Description
- Great Room, Stone
- Flooring
- Carpet, Tile, Wood
- Heating
- Natural Gas
- Cooling
- Central Air, Electric
- Roof
- Shingle
How much is your home worth?
...get instant property value now!
Mortgage Calculator
Listing courtesy of Highlands Sotheby's International Realty - DT.
Selling Office: Cashiers Valley Real Estate LLC.