Share this with your friends


(828) 347-9055
Real Estate Company
104 Whisper Winds Ct, Sapphire, NC 28774
- $499,000
- 3
- BD
- 2
- BA






- List Price
- $499,000
- Status
- PENDING
- MLS#
- 1003999
- Bedrooms
- 3
- Bathrooms
- 2
- Full Baths
- 2
- Parcel Size
- 0.68
- Year Built
- 2012
- Days on Market
- 49
Property Description
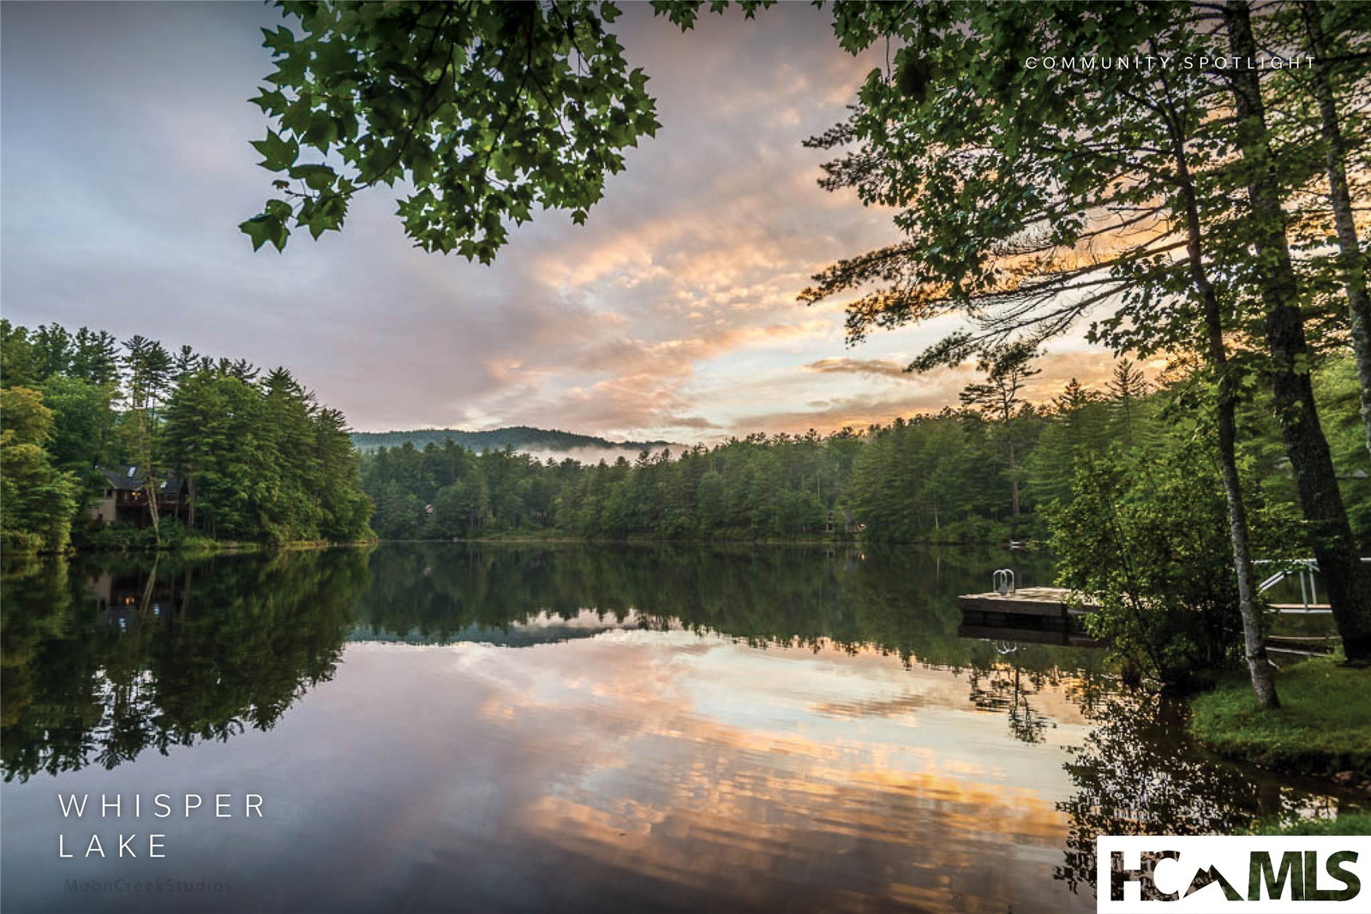
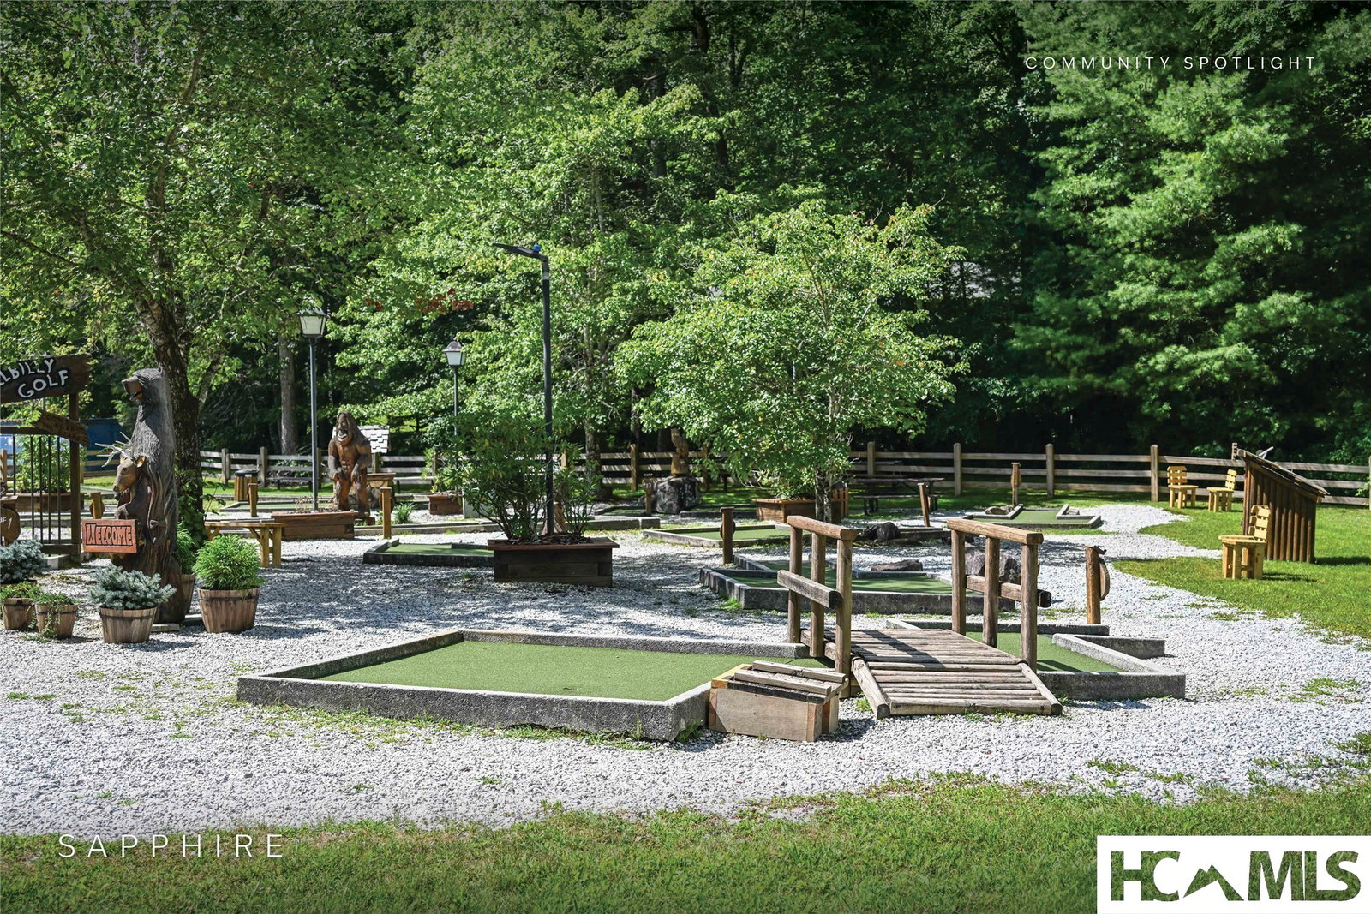
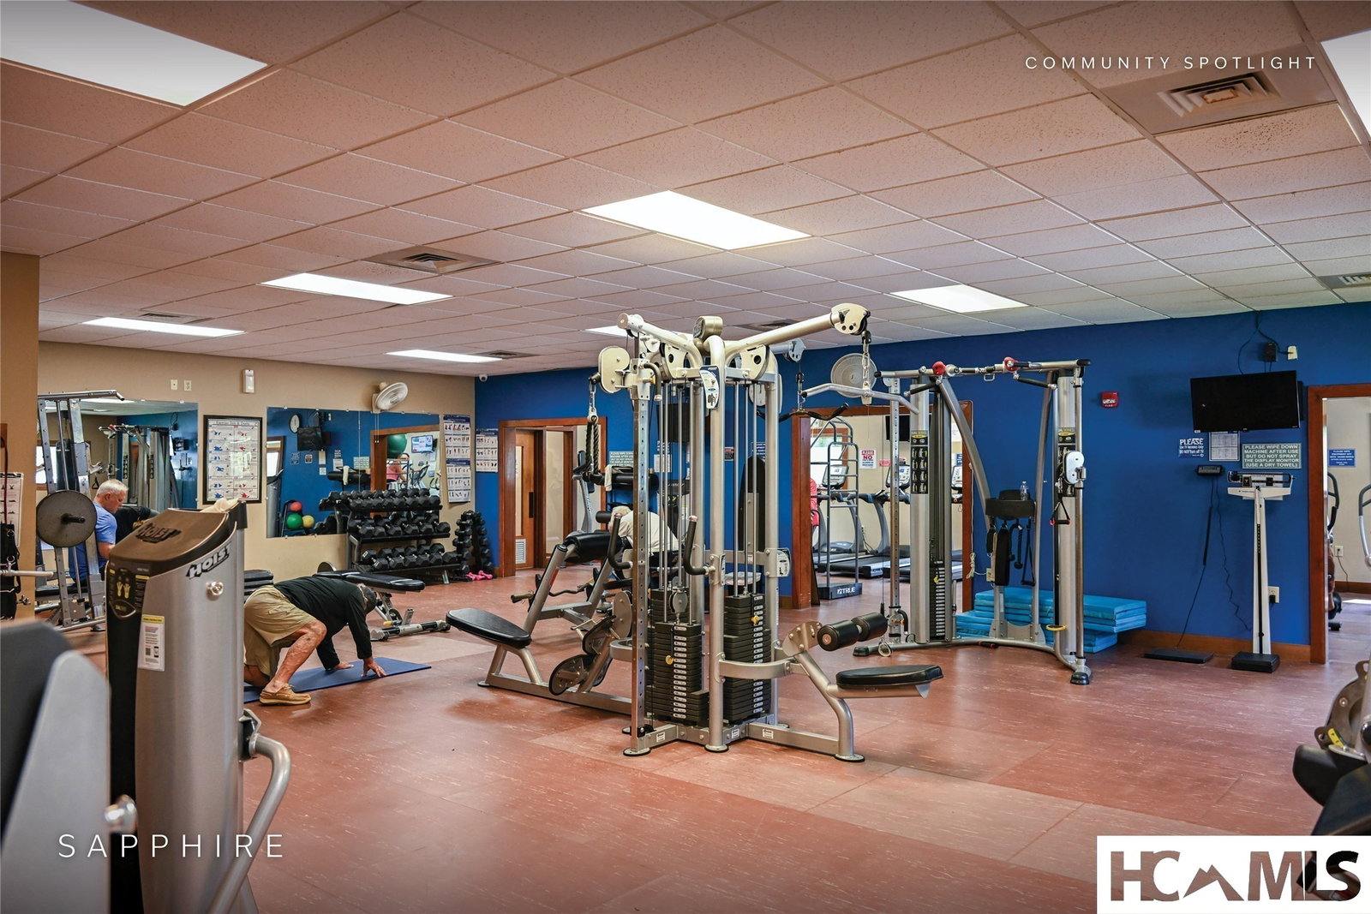
Enjoy beautiful mountain views and an easy lock-and-leave lifestyle with this affordable home in Whisper Lake. From the moment you arrive, you’ll notice the gorgeous mountain views just off the front of the home. The covered front porch is the perfect place to enjoy your morning coffee while taking in the peaceful mountain setting. Step inside to a welcoming living area centered around a gas-log fireplace, with a wall of windows directly across the room bringing in natural light and showcasing the view. The split-bedroom floor plan offers privacy, with the primary suite on one side of the home featuring an ensuite bathroom with granite countertops, tile flooring, and two walk-in closets. On the opposite side are two guest bedrooms, each with a walk-in closet, along with a shared full bathroom. Several updates have been completed over the last five years, including a new roof, fresh paint, and a new concrete driveway. While the driveway is steep, the concrete improvements were thoughtfully designed to make access and navigation much easier. An additional screened porch has also been added to the back of the home, creating another wonderful spot to relax, unwind, and enjoy the quiet mountain surroundings. Whisper Lake is a small mountain community with a private lake for canoeing and fishing. Ownership also includes access to Sapphire Valley amenities, including golf, tennis, a fitness center, indoor and outdoor swimming pools, skiing, and more. If you are searching for an affordable mountain getaway, this home offers beautiful views, comfortable one-level living, great outdoor spaces, and access to an impressive array of amenities. A pre-inspection copy is at the home and available upon request.
Additional Information
- County
- Transylvania
- Area
- Sapphire Valley
- Subdivision
- Whisper Lake
- HOA
- Yes
- Acreage Features
- Sloped, Steep Slope
- Appliances
- Dishwasher, Microwave, Oven, Refrigerator
- Basement Description
- Crawl Space
- Sewer/Septic
- Septic Tank
- Financing Options
- Cash, Conventional
- Interior Features
- Ceiling Fans
- Fireplace Description
- Gas Log, Living Room
- Flooring
- Carpet, Tile, Wood
- Heating
- Heat Pump
- Cooling
- Central Air
- Roof
- Shingle
How much is your home worth?
...get instant property value now!
Mortgage Calculator
Listing courtesy of Silver Creek Real Estate Group, Inc..