Share this with your friends


(828) 347-9055
Real Estate Company
521 Misty Ridge Trl, Glenville, NC 28736
- $3,499,000
- 4
- BD
- 5
- BA






- List Price
- $3,499,000
- Status
- ACTIVE
- MLS#
- 1003961
- Bedrooms
- 4
- Bathrooms
- 5
- Full Baths
- 4
- Half Baths
- 1
- Parcel Size
- 1.393
- Style
- Craftsman, Modernist
- Year Built
- 2026
- Days on Market
- 46
Property Description
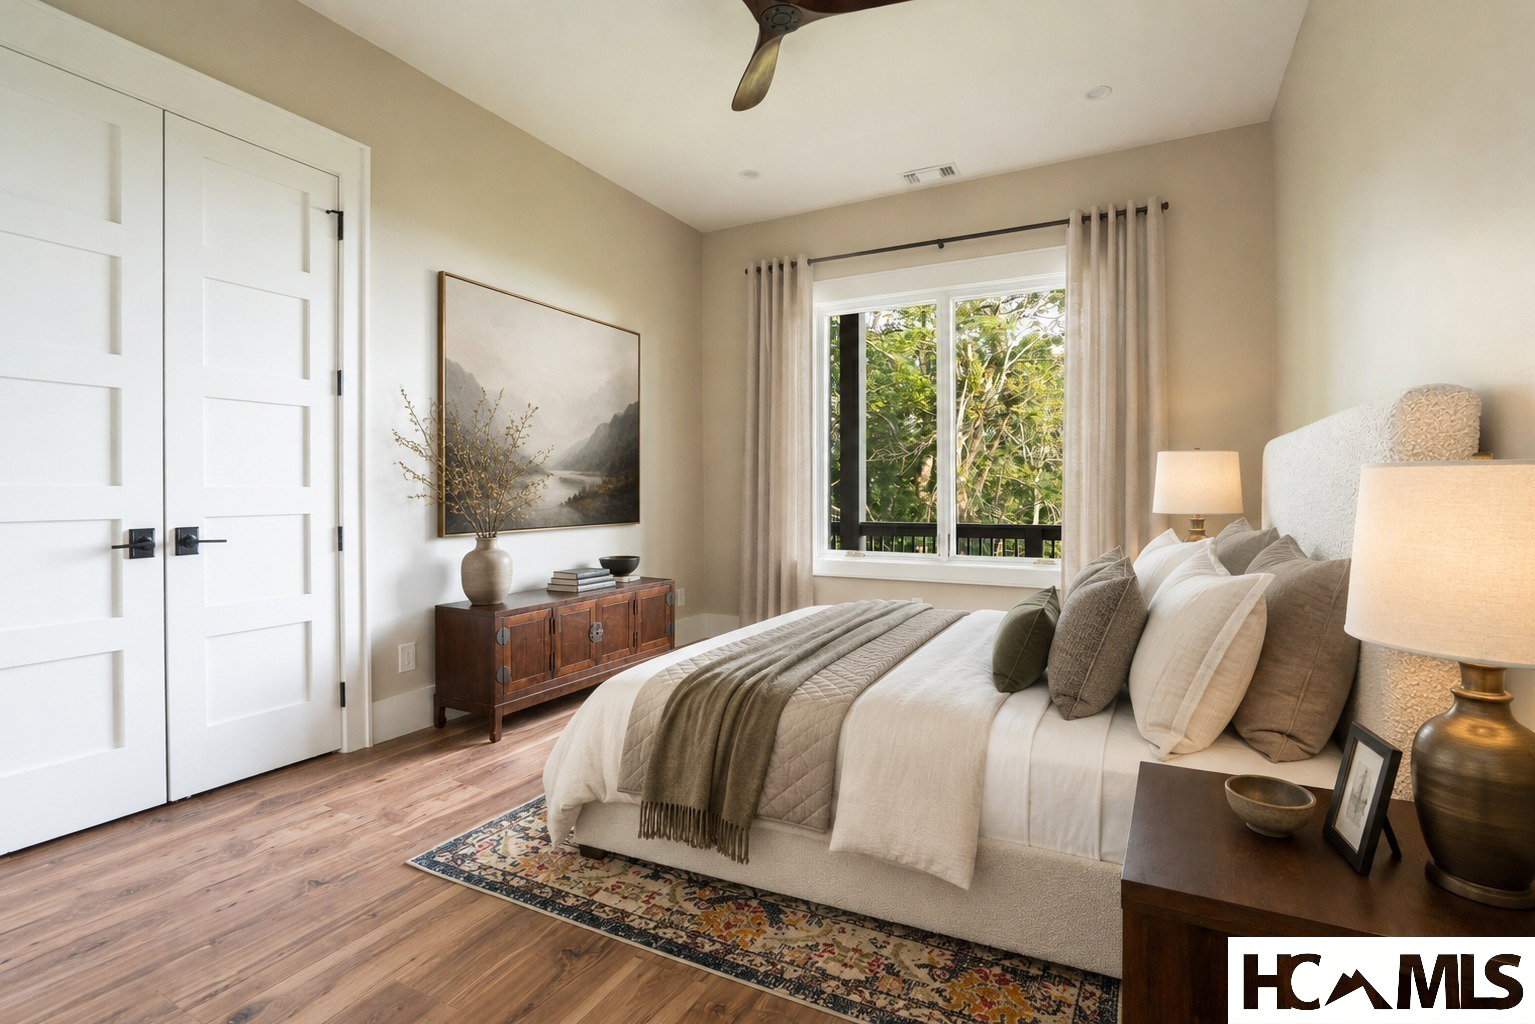
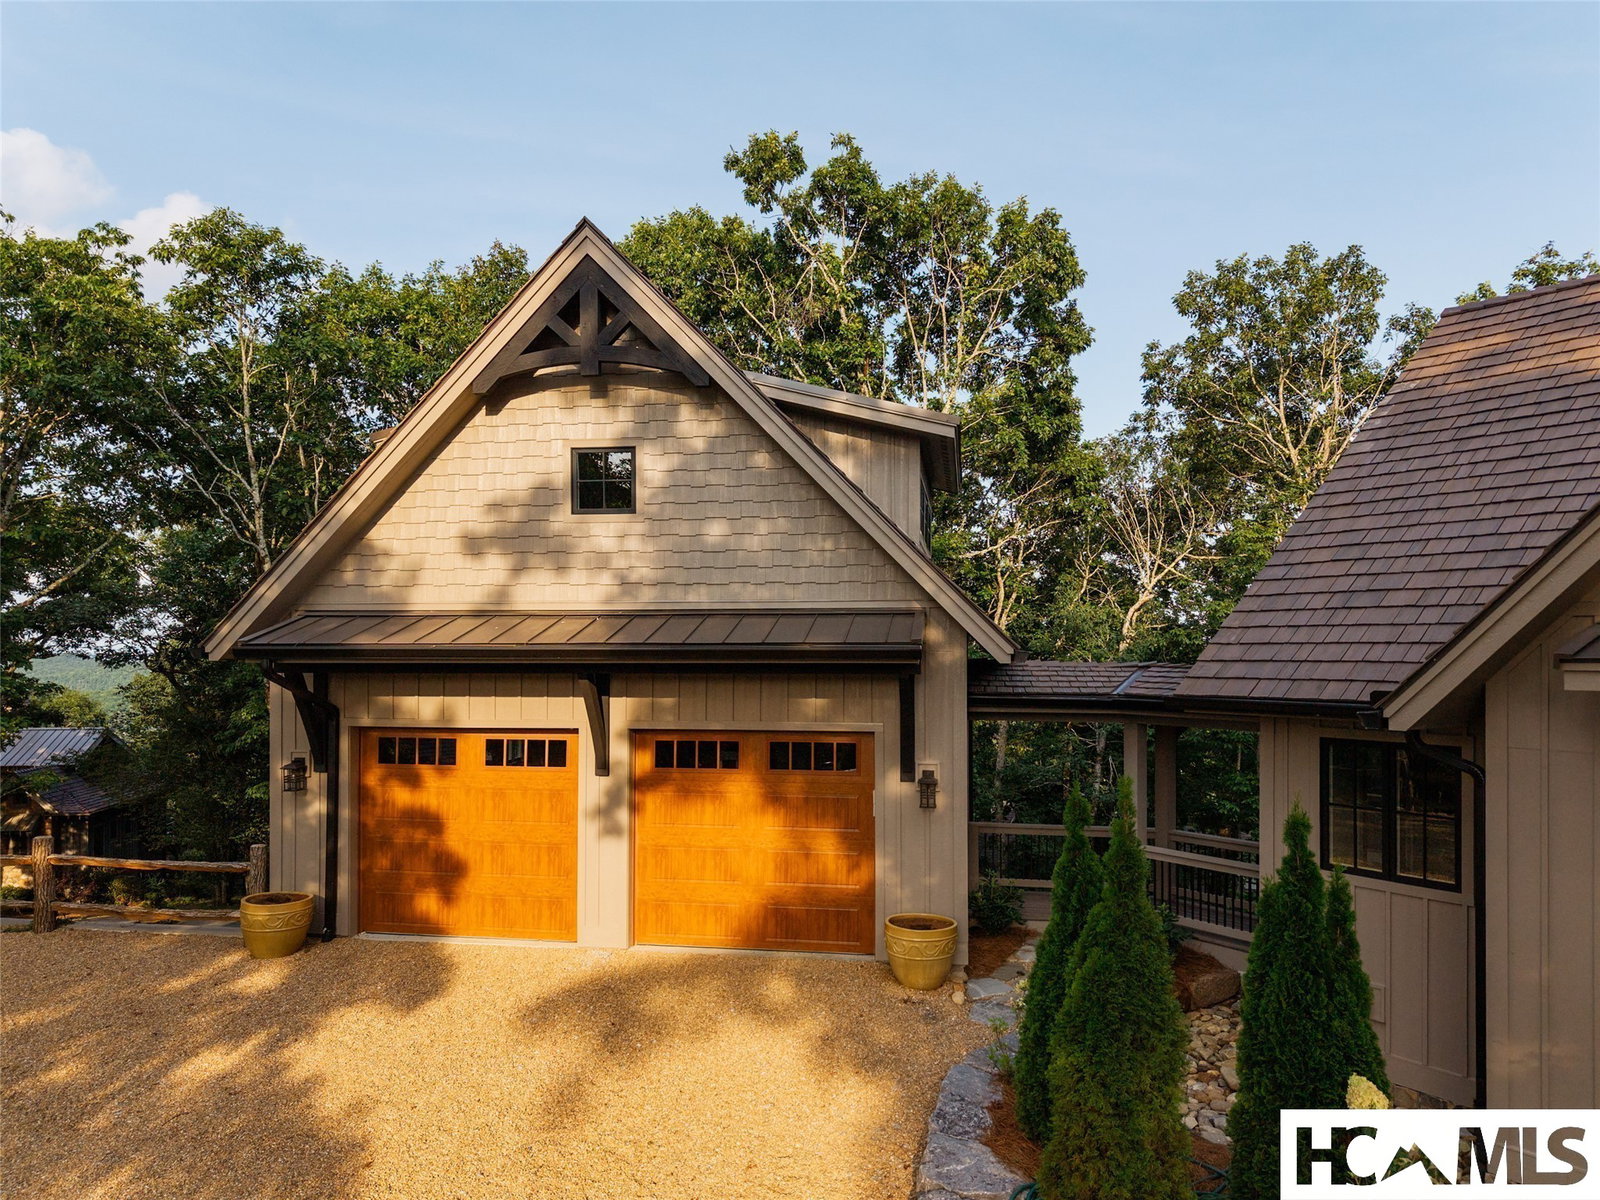
Not all new construction is created equal—and this newly completed custom mountain-modern retreat proves it. Originally conceived as a personal residence rather than a spec home, it was engineered for four-season performance with poured-concrete walls, 2x6 exterior framing, closed-cell foam insulation, moisture wrap, high-efficiency Trane systems, heated bath floors, tankless hot water and a whole-house Generac generator. Brava synthetic cedar shake, 26-gauge standing-seam metal roofing, fiber-cement siding and Trex decking offer outstanding durability with minimal maintenance. Compare the details: this is the difference between custom construction and ordinary spec building. Perched at approximately 4,500 feet atop Double Knob, this 4BR/4.5BA home captures sweeping mountain and valley views, glorious sunrises and unforgettable sunsets. Inside, pecky pecan floors, beamed tongue-and-groove ceilings, custom paint and three fireplaces create warmth and character. Expansive windows frame the landscape, while the chef’s kitchen commands attention with an Explosion Blue island, Calacatta Oro surfaces, Wolf dual-fuel range, Bosch dishwasher, microwave drawer, wine and beverage refrigeration and LG smart refrigerator. The primary suite offers dual closets, ridge-top views and a spa-inspired bath. Outdoor living truly shines with a screened patio, fireplace lounge, sunset-facing dining porch, fire pit, and multiple decks. An oversized, finished two-car garage includes EV-ready power, plus approximately 780 heated and cooled square feet above—ideal for a studio, office, fitness space or guest overflow. A $16,000 mahogany entry door, keyless access, luxury laundry and a $75,000 landscape package complete this exceptionally thoughtful home. Set within Chinquapin’s gated 2,000-acre mountain preserve—nearly 700 acres of which are held in permanent conservation—the home pairs privacy with a remarkable outdoor lifestyle. Community amenities include miles of hiking, mountain-biking and UTV trails; native trout fishing; Camp Chinquapin with canoeing, archery and campfires; pickleball courts; disc golf; an activity field; driving range; fishing cabins along Robinson Creek; summer concerts at the Chinquapin Stage; and an FAA-certified helipad. All this natural adventure is only minutes from the dining, shopping, art and culture of Cashiers.
Additional Information
- County
- Jackson
- Area
- Cedar Creek-Breedlove
- Subdivision
- Chinquapin
- HOA
- Yes
- Acreage Features
- Corner Lot, Sloped, Front Yard, Landscaped, Paved, Few Trees, Views, Level
- Appliances
- Dishwasher, ENERGY STAR Qualified Appliances, Stainless Steel Appliance(s)
- Exterior Finish
- Board & Batten Siding, Cement Siding, Foam Insulation, Fiber Cement, Foam Insulation
- Basement Description
- Finished, Concrete
- Sewer/Septic
- Septic Tank
- Interior Features
- Beamed Ceilings, Bar-Wet, Breakfast Area, Bookcases, Ceiling Fans, Vaulted/Cathedral Ceilings, Double Vanity, Entrance Foyer, Eat-In Kitchen, Garden Tub/Roman Tub, High Ceilings, Dual Primary Closets, High Speed Internet, Kitchen Island, Open Floor Plan, Pantry, Stone Counters, Recessed Lighting, Storage
- Exterior Features
- Balcony, Rain Gutters, Barbecue, Propane Tank Owned
- Fireplace Description
- Gas, Gas Log, Gas Starter
- Flooring
- Other, Wood
- Heating
- Heat Pump, Multi-Fuel
- Cooling
- Central Air, ENERGY STAR Qualified Equipment
- Roof
- Slate, Synthetic
Mortgage Calculator
Listing courtesy of EXP Realty LLC.