Share this with your friends


(828) 347-9055
Real Estate Company
99 Balsam Ln, Highlands, NC 28741
- $1,319,000
- 4
- BD
- 4
- BA




- List Price
- $1,319,000
- Status
- ACTIVE UNDER CONTRACT
- MLS#
- 1003959
- Bedrooms
- 4
- Bathrooms
- 4
- Full Baths
- 4
- Parcel Size
- 0.8300000000000001
- Style
- Ranch
- Year Built
- 1984
- Days on Market
- 50
Property Description
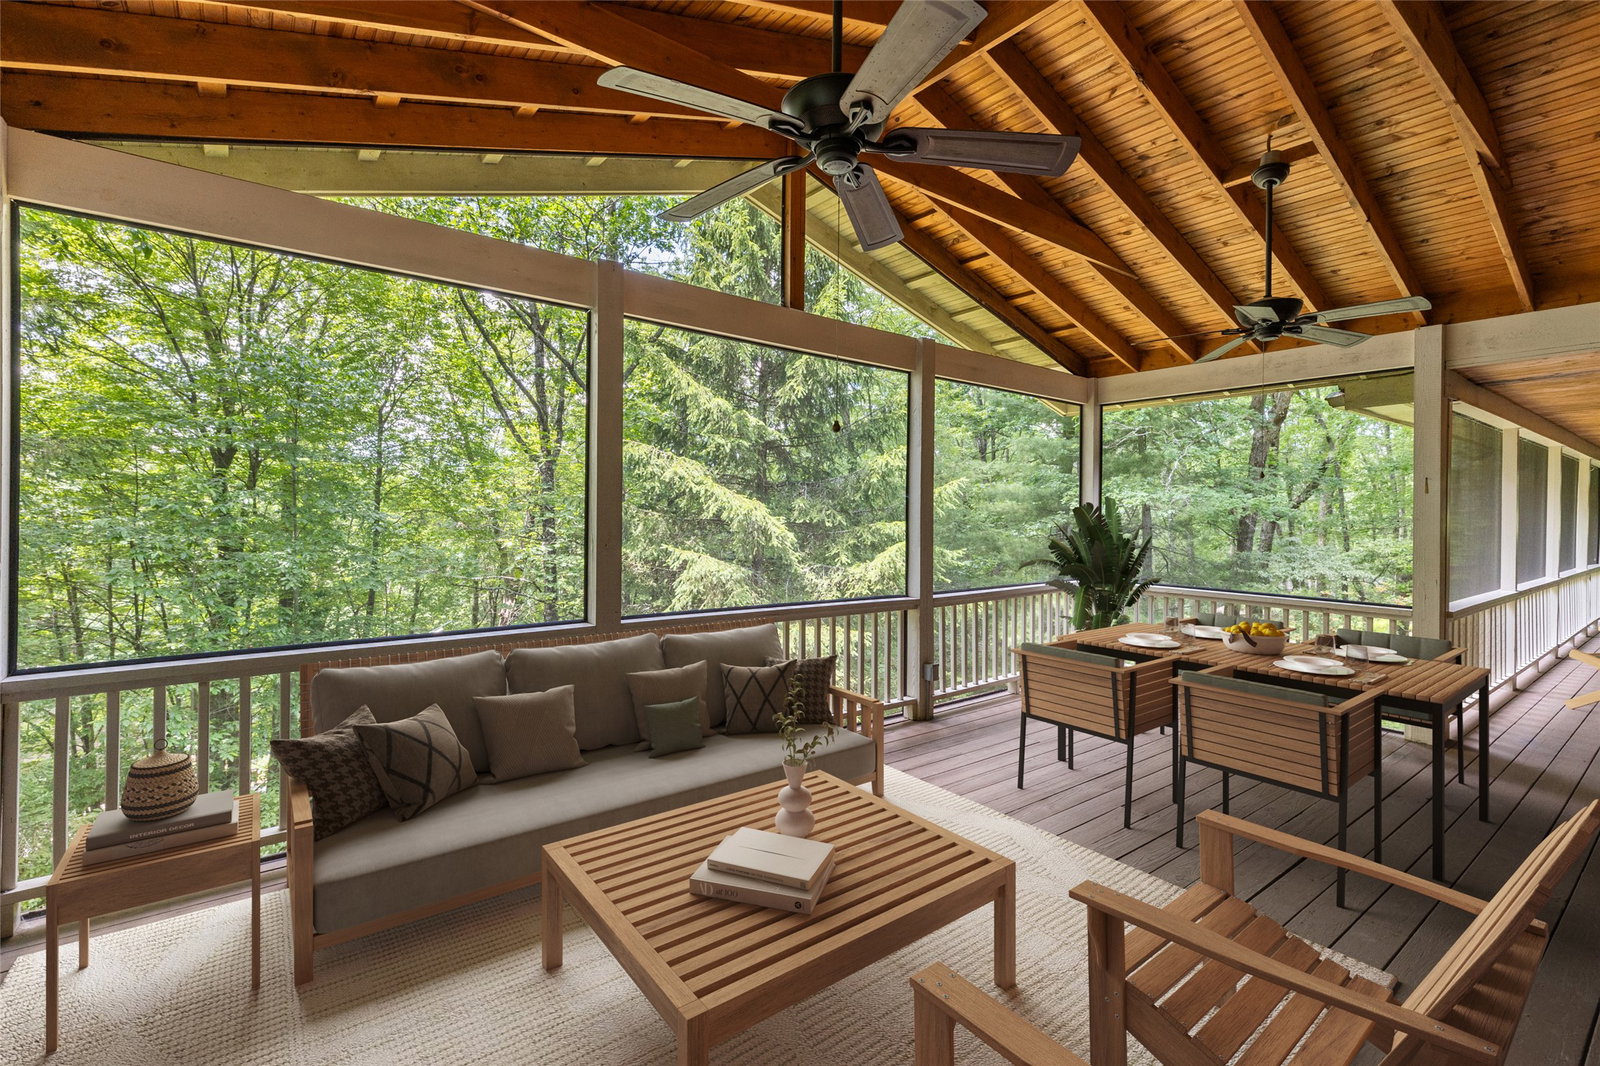
Welcome to this beautifully maintained and fully furnished mountain cottage nestled behind the gates of the prestigious Highlands Falls Country Club. This charming one-level home offers a thoughtfully designed layout, featuring a spacious great room with vaulted, beamed ceilings and a striking stone fireplace at its center — perfect for cozy mountain evenings. The main living area includes a luxurious primary suite complete with a walk-in cedar closet, spa-like bath with double vanities, a deep soaking tub, and a walk-in shower. There is also an additional bedroom suite, full laundry room, and walk-in pantry add to the convenience and comfort. A separate guest wing provides privacy for visitors, featuring two ensuite bedrooms and a comfortable family room — ideal for extended stays or entertaining. Step outside to enjoy the serene mountain lifestyle on the expansive screened and covered deck, offering winter mountain views. A second open deck leads to a fenced backyard, perfect for pets or gardening. The home is tucked into a peaceful, wooded section of the community, offering privacy and tranquility. Located just minutes from downtown Highlands, this property allows you to enjoy the benefits of a gated community with or without a club membership. With an approved membership, take advantage of world-class amenities including golf, tennis, swimming, dining, and a vibrant social scene at the clubhouse. Don’t miss this rare opportunity to own a turnkey retreat in one of Highlands' most sought-after communities.
Additional Information
- County
- Macon
- Area
- Highlands
- Subdivision
- highlands falls cc
- HOA
- Yes
- Acreage Features
- Golf, Sloped, Native Plants, Private, Level, Sloped
- Appliances
- Dryer, Dishwasher, Exhaust Fan, Disposal, Gas Oven, Microwave, Oven, Refrigerator, Washer
- Exterior Finish
- Frame, Wood Siding
- Basement Description
- Exterior Entry, Partial, Unfinished, Walkout
- Sewer/Septic
- Septic Tank
- Interior Features
- Breakfast Area, Ceiling Fans, Vaulted/Cathedral Ceilings, Garden Tub/Roman Tub, High Speed Internet, Walk-In Closet(s)
- Exterior Features
- Private Yard, Propane Tank Owned
- Fireplace Description
- Living Room, Wood Burning
- Flooring
- Tile, Wood
- Heating
- Baseboard, Central, Electric
- Cooling
- Heat Pump
- Roof
- Asphalt
Mortgage Calculator
Listing courtesy of Highlands Sotheby's International Realty - DT.