Share this with your friends


(828) 347-9055
Real Estate Company
225 Catesby Trl, Cashiers, NC 28717
- $805,000
- 3
- BD
- 2
- BA




- Sold Price
- $805,000
- List Price
- $825,000
- Status
- CLOSED
- MLS#
- 1003943
- Bedrooms
- 3
- Bathrooms
- 2
- Full Baths
- 2
- Parcel Size
- 0.19
- Year Built
- 2003
- Days on Market
- 46
Property Description
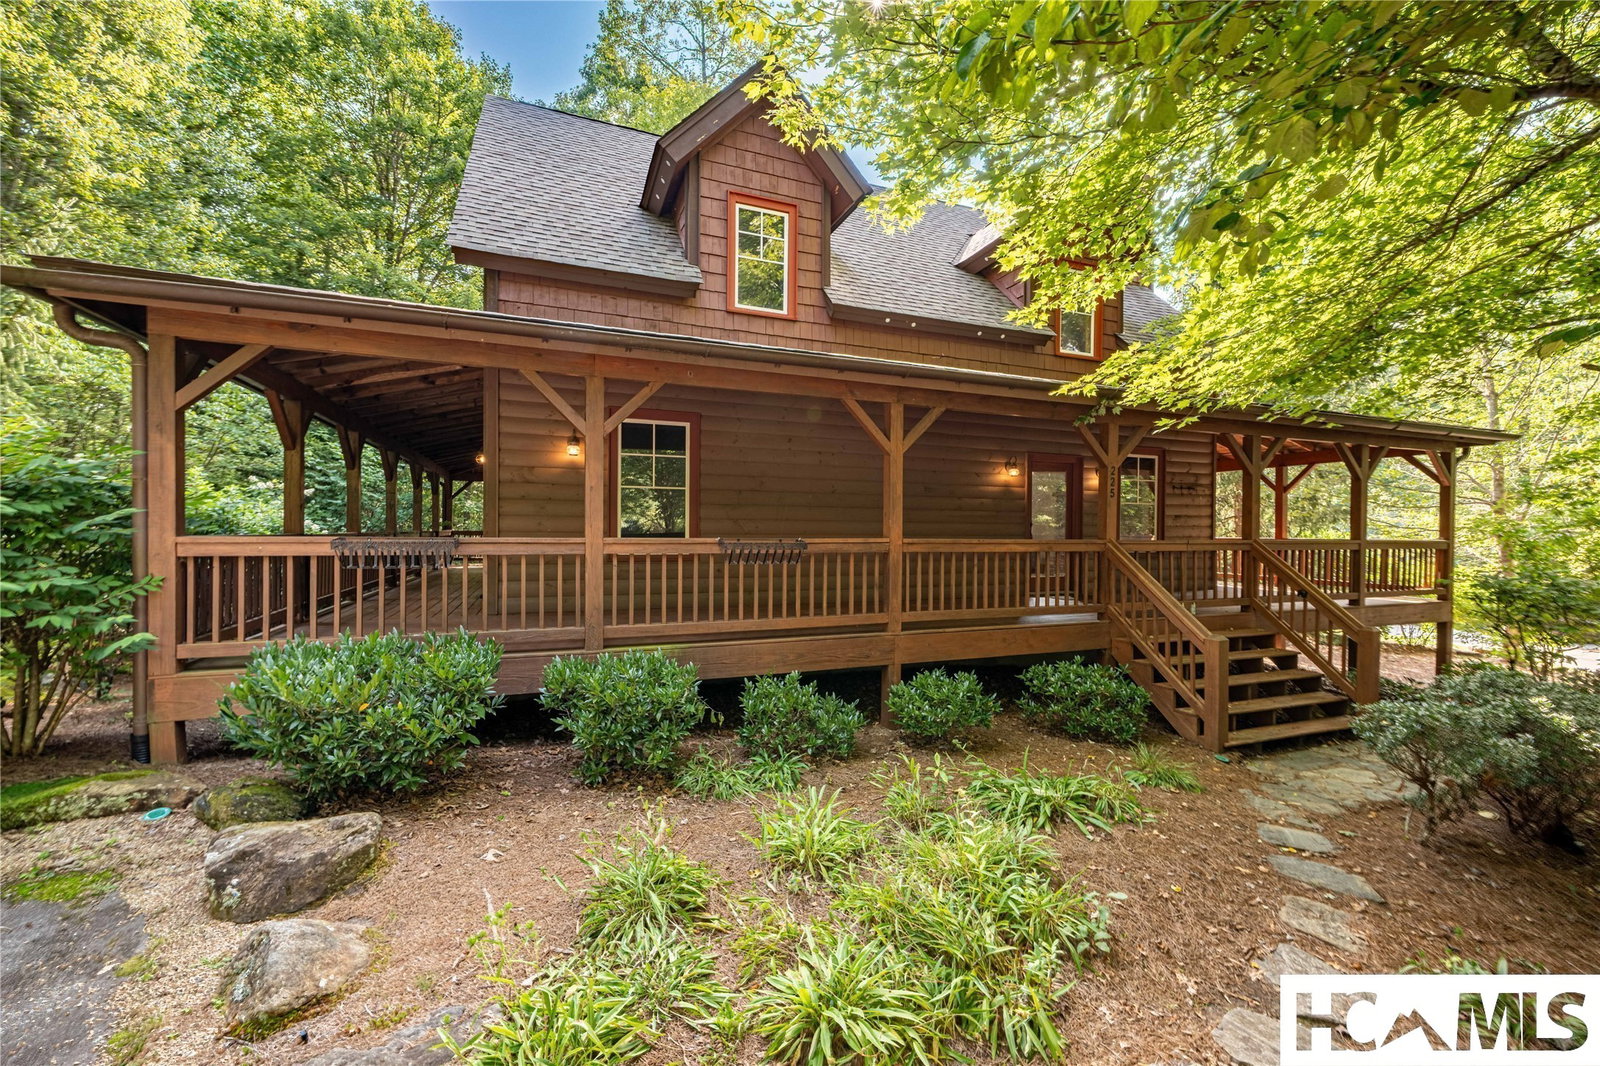
There’s a moment when you step onto the wraparound porch, breathe in the cool mountain air, and realize—you’ve found exactly where you’re meant to be. This charming three-bedroom, two bath cabin in Trillium Village offers a wonderful opportunity to embrace the best of mountain and lake living. Just minutes from Cashiers and a short drive to Highlands, the home combines peaceful privacy with convenient access to exceptional dining, shopping, recreation, and outdoor adventure. Designed for comfortable mountain living, the well-planned floor plan offers a convenient main level with all the essential living spaces. The updated kitchen features new appliances and beautiful stone countertops, creating a fresh and inviting space for preparing meals and gathering with family and friends. The living room is anchored by an impressive fireplace, while the upper-level loft overlooks the room below and adds flexible space for relaxing, reading, or entertaining. The primary suite provides a peaceful retreat with separate vanities and a walk-in shower. Step outside to the covered wraparound porch, where cool mountain breezes and the surrounding natural beauty create the perfect setting for morning coffee, afternoon relaxation, or evenings spent gathered around the fire. Whether you're searching for a weekend getaway, a full-time mountain retreat, or a place to create lasting memories with family and friends, this inviting Trillium Village cabin offers an ideal escape. Club membership is not required, but is available at an additional cost and includes an extensive array of amenities.
Additional Information
- County
- Jackson
- Area
- Cashiers
- Subdivision
- Trillium Links
- HOA
- Yes
- Acreage Features
- Sloped, Sloped
- Appliances
- Dryer, Dishwasher, Electric Water Heater, Electric Oven, Range, Disposal, Ice Maker, Microwave, Refrigerator, Vented Exhaust Fan, Washer
- Basement Description
- Crawl Space
- Sewer/Septic
- Private Sewer
- Interior Features
- Granite Counters, Vaulted/Cathedral Ceilings, Walk-In Closet(s)
- Fireplace Description
- Living Room, Raised Hearth
- Flooring
- Carpet, Hardwood, Tile
- Heating
- Central, Electric, Heat Pump
- Cooling
- Central Air, Electric, Heat Pump
- Roof
- Asphalt, Shingle
Mortgage Calculator
Listing courtesy of Pat Allen Realty Group.
Selling Office: Caliber Fine Properties.