214 S Old Walhalla Rd, Highlands, NC 28741
- $6,200,000
- 3
- BD
- 5
- BA


- List Price
- $6,200,000
- Status
- ACTIVE
- MLS#
- 1003939
- Bedrooms
- 3
- Bathrooms
- 5
- Full Baths
- 4
- Half Baths
- 1
- Parcel Size
- 10
- Year Built
- 2003
- Days on Market
- 0
Property Description
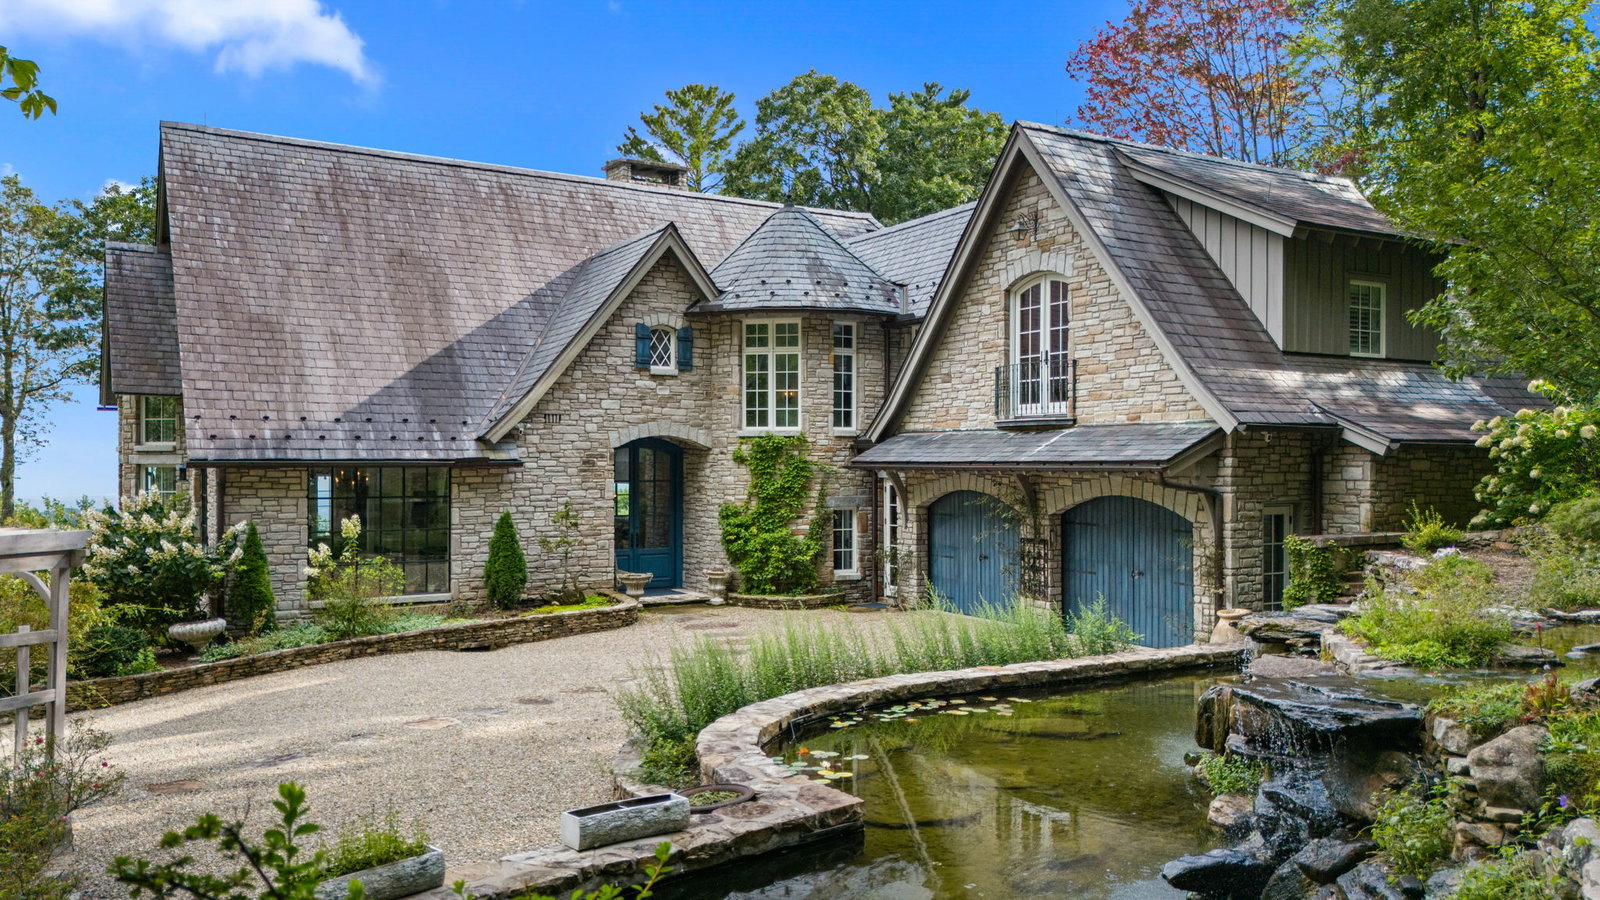
Located less than 2 miles from town, this one-of-a-kind generational estate is composed of 10 acres, with a top quality 3 bedroom 4 1/2 bath home has over 5,000 sf with roughed in rooms for additional living area below. Beautiful grounds feature gardens, trails, potting shed, greenhouse, and lovely water features. Enter the front foyer to a vaulted, country French Living room with Dalle de Bourgogne French limestone floors, a fireplace, and stunning wrought iron doors to access the patio and drink in the stunning, layered, southern vistas. Open dining with adjacent Chefs Kitchen of the highest quality appliances and finishes. Primary suite flows into the opposite wing of the house with a double bath and full office library. There is an elevator and a stairwell that leads to 2 guest bedroom suites, and a bonus room complete the upstairs. A rear porch with pet fence and a 2-car garage complete this family home. Additional goodies are a generator, push button multi control lighting systems, pure well water, huge boulders and landscape walls. Shown by appointment only.
Additional Information
- County
- Macon
- Area
- Highlands
- Appliances
- Gas Range, Built in Refrigerator, Dryer, Dishwasher, Washer
- Basement Description
- Unfinished
- Sewer/Septic
- Septic Tank
- Interior Features
- Ceiling Fans, Vaulted/Cathedral Ceilings, Primary Downstairs
- Exterior Features
- Fire Pit, Garden, Other, Private Entrance, Water Feature
- Fireplace Description
- Living Room, Other, Outside
- Flooring
- Stone, Wood
- Heating
- Natural Gas
- Cooling
- Central Air
- Roof
- Slate
Mortgage Calculator
Listing courtesy of Country Club Properties.