683 Winding Creek Rd, Sapphire, NC 28774
- $3,500,000
- 4
- BD
- 4
- BA




- List Price
- $3,500,000
- Status
- ACTIVE
- MLS#
- 1003884
- Bedrooms
- 4
- Bathrooms
- 4
- Full Baths
- 4
- Parcel Size
- 0.59
- Style
- Craftsman, Modernist
- Year Built
- 2026
- Days on Market
- 2
Property Description
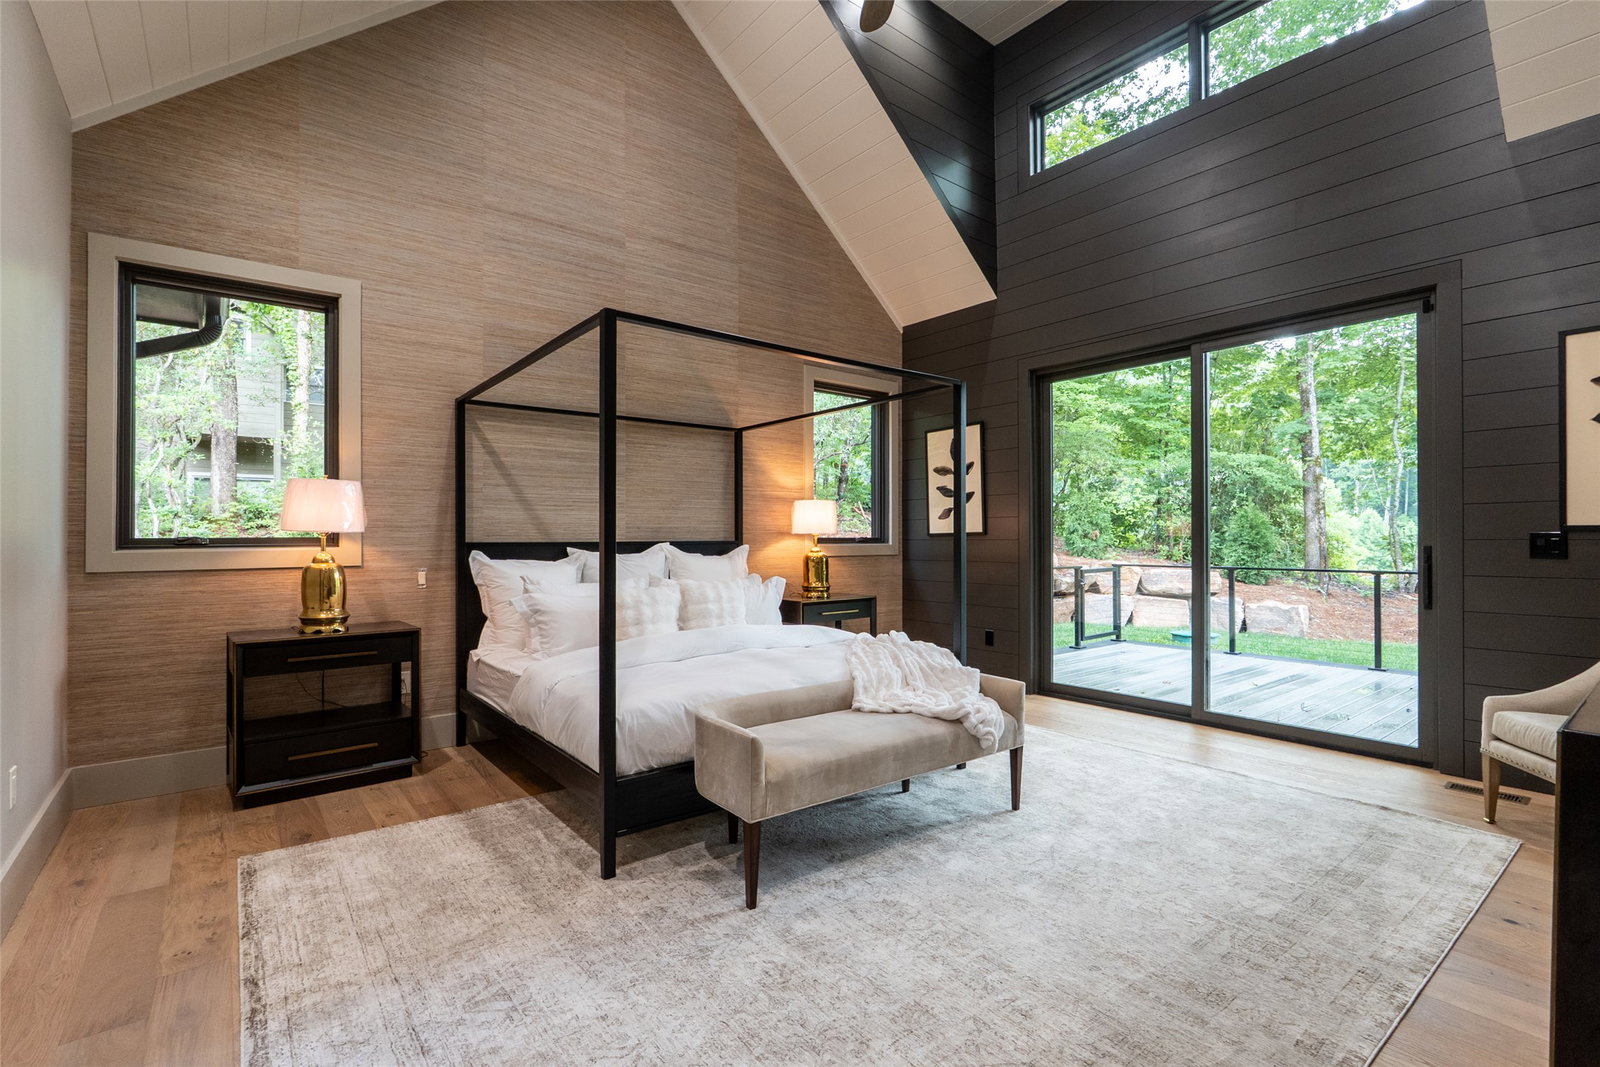
NO SHOWINGS UNTIL 8/12- These are preliminary photos to get it listed. COMPLETE MEDIA PACKAGE WILL BE LOADED ON 8/13. Imagine mornings on the 13th hole of Burlingame Country Club's newly redesigned course, coffee in hand, watching mist lift off the pond as the ridgeline comes into view through walls of glass. This new construction was built for exactly that moment, and for hundreds more like it. Step through the timber-framed entry into a great room built for gathering: a vaulted ceiling lined in tongue and groove, reclaimed beams, full glazed gable pulling the forest inside, and a blackened dramatic tile fireplace climbing floor to ceiling, the kind of fire you build in October and don't let go out until spring. It is one of two real, wood-burning Isokern fireplaces here, fitted with gas logs. Below, the entire lower level is cast in poured concrete on a steel frame. Phillip Jeffries wall coverings in the main living space and primary suite add a hand-applied warmth against all that raw material. The kitchen pairs a blackened island and vent hood against white cabinetry, marble countertops, and a full suite of Thermador appliances. The dining room sits just beyond, beneath the same glass gable, close enough to borrow the great room's fire. The primary suite turns quieter. Dark shiplap and grasscloth wrap a canopy bed, with sliding glass doors opening onto a private deck overlooking the hole 13 pond. Its bath features floor-to-ceiling veined marble twelve feet tall, radiant-heated floors, and a hand-finished bronze soaking tub. Both guest bedrooms are ensuite, private retreats within the retreat. Above the garage, a one bedroom, one bath studio with its own full kitchen waits for guests, a creative studio, or a private income opportunity. Outside, the land lies flat, gently landscaped, and open enough for children to run the length of it. A covered porch holds its own stacked stone fireplace beneath timber trusses, and tiered stone walls terrace the front hillside into a garden. A 50-year roof and low-maintenance synthetic siding mean this home asks for none of the upkeep its drama would suggest. Four garage bays span upper and lower levels, plus golf cart and toy storage, with the cart path running straight to the door. Life extends beyond the property line. Burlingame's clubhouse holds three dining rooms, two lounges, a spa, and a 24-hour fitness center, while the Tom Jackson-designed course climbs through elevations that make every round an event.
Additional Information
- County
- Transylvania
- Area
- Sapphire
- Subdivision
- Burlingame
- HOA
- Yes
- Acreage Features
- Back Yard, Cleared, Landscaped, Golf, Paved
- Appliances
- Dishwasher, ENERGY STAR Qualified Appliances, ENERGY STAR Qualified Dishwasher, ENERGY STAR Qualified Dryer, ENERGY STAR Qualified Refrigerator, ENERGY STAR Qualified Washer, Exhaust Fan, Range, Refrigerator, Disposal, Microwave, Range, Refrigerator, Stainless Steel Appliance(s), Vented Exhaust Fan, Washer
- Exterior Finish
- Board & Batten Siding, Cement Siding, Fiber Cement, Foam Insulation, Fiber Cement
- Basement Description
- Crawl Space, Encapsulated, Concrete
- Financing Options
- Cash, Conventional
- Interior Features
- Beamed Ceilings, Breakfast Area, Ceiling Fans, Chandelier, Vaulted/Cathedral Ceilings, Double Vanity, Entrance Foyer, Garden Tub/Roman Tub, High Ceilings, Dual Primary Closets, High Speed Internet, Kitchen Island, Open Floor Plan, Pantry, Stone Counters, Recessed Lighting, Storage, Smart Home, Solar Tubes, Soaking Tub
- Exterior Features
- Rain Gutters, Barbecue, Propane Tank Owned
- Fireplace Description
- Family Room, Gas Log, Gas Starter, Outside, Gas, Stone, Wood Burning
- Flooring
- Tile, Hardwood
- Heating
- Ductless, Heat Pump, Multi-Fuel
- Cooling
- Central Air, ENERGY STAR Qualified Equipment, Heat Pump
- Roof
- Rubber, Shingle, Synthetic
Mortgage Calculator
Listing courtesy of EXP Realty LLC.