1094 Moorewood Rd, Highlands, NC 28741
- $3,100,000
- 3
- BD
- 5
- BA





- List Price
- $3,100,000
- Status
- ACTIVE
- MLS#
- 1003871
- Bedrooms
- 3
- Bathrooms
- 5
- Full Baths
- 4
- Half Baths
- 1
- Parcel Size
- 0.97
- Style
- Cottage, Traditional
- Year Built
- 1985
- Days on Market
- 46
Property Description
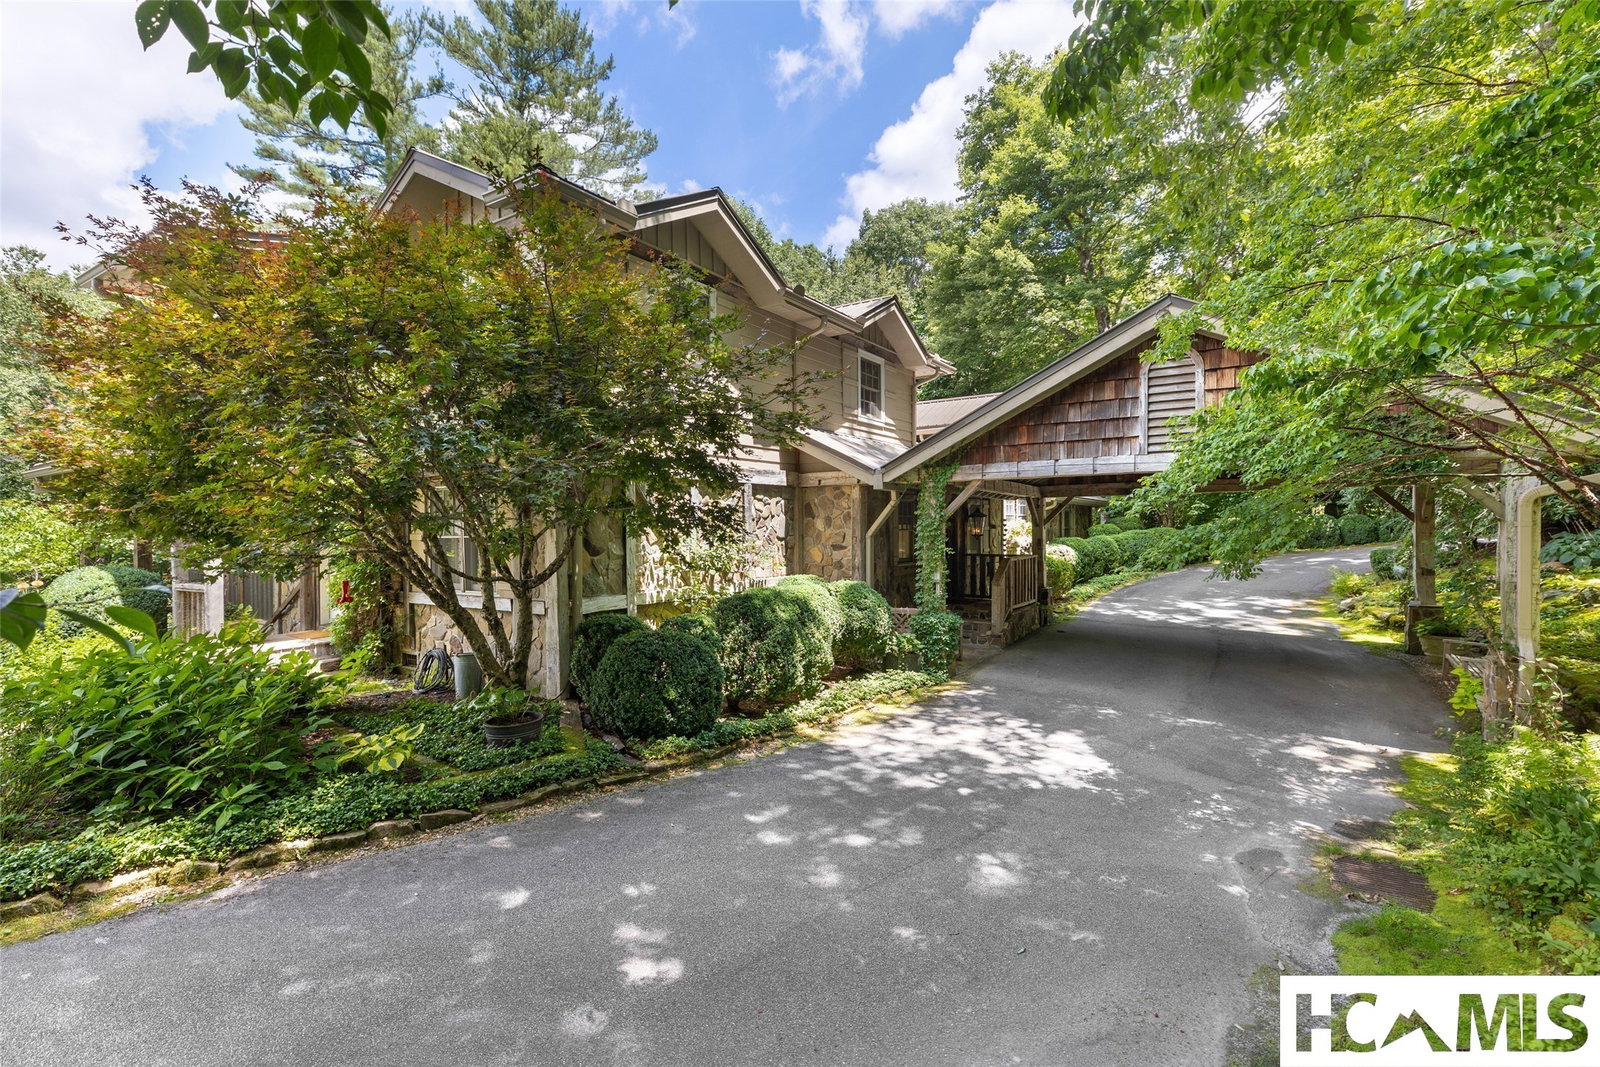
Step into this stately property located in the center of the Highlands Country Club and start living. This 2-story masterpiece touches all the senses. The lifestyle offered by this residence is part cottage, part lodge, part manor home, and part arboretum. Offering versatility for family, guests, and entertaining. Graciously designed with several living & lounging areas on the main level creating both formal and casual settings for all, especially with the way the Chef's Kitchen, Family Room, and Dining Area work in concert! The Main Floor Primary Suite is must see for its parlor area and abounding spaciousness. Two Guest Suites are private upper enclaves in and of themselves. There's a well-appointed separate Garden Living Suite with a private entrance on the lower level to house In-Laws and other dignitaries. The Screened Porch, Decking, Grilling Area and stone pathways serve the terraced gardens below that traverse an active brook/stream to a private Gazebo at the end of the property. The feel of an Estate, with the quaintness of a cottage in the French countryside...all just minutes from Downtown Highlands.
Additional Information
- County
- Macon
- Area
- Highlands
- Subdivision
- Highlands CC
- HOA
- Yes
- Acreage Features
- Back Yard, Garden, Sloped, Native Plants, Private, Trees, Spring, City Lot, Sloped
- Appliances
- Gas Range, Bar Fridge, Double Oven, Dryer, Dishwasher, Microwave, Refrigerator, Water Heater, Washer
- Exterior Finish
- Frame, Stone, Wood Siding
- Basement Description
- Daylight, Exterior Entry
- Sewer/Septic
- Septic Tank
- Financing Options
- Cash, Conventional
- Interior Features
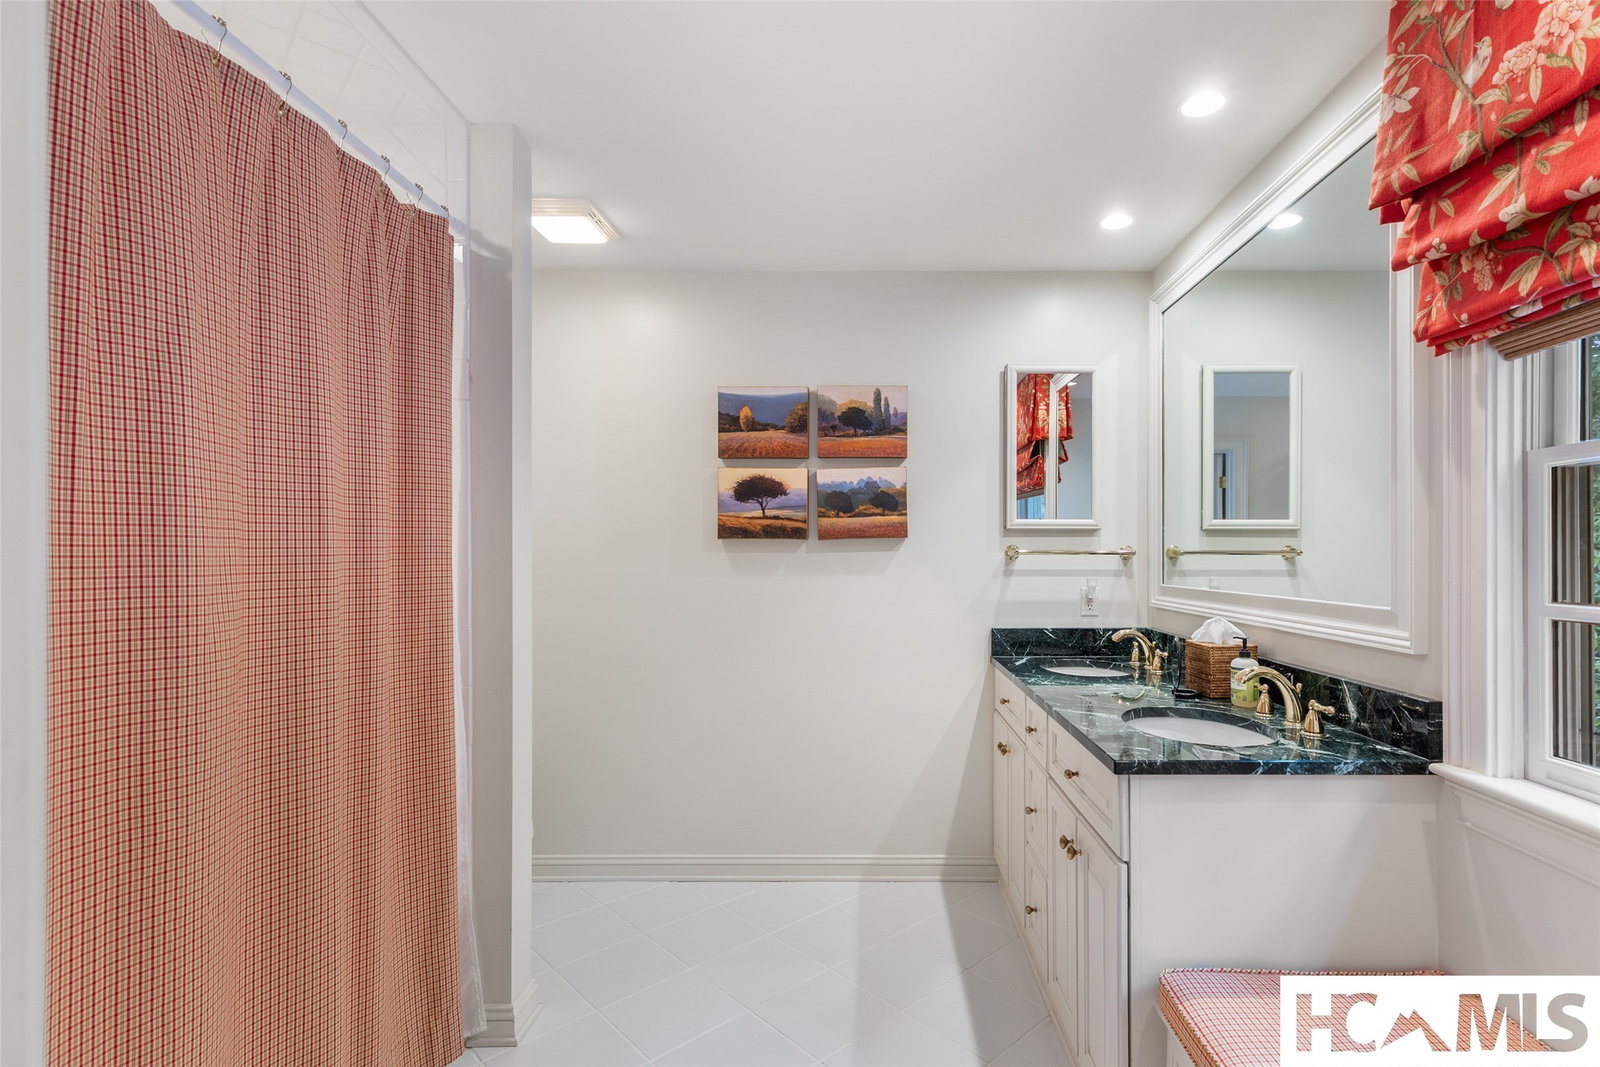
- Beamed Ceilings, Bar-Wet, Bookcases, Chandelier, Formal Dining, Double Vanity, Entrance Foyer, Eat-In Kitchen, Granite Counters, Kitchen Island, Primary Downstairs, Open Floor Plan, Soaking Tub, Track Lighting, Vaulted/Cathedral Ceilings, Bar, Natural Woodwork, Walk-In Closet(s)
- Exterior Features
- Balcony, Courtyard, Garden, Private Entrance, Private Yard, Rain Gutters, Water Feature
- Fireplace Description
- Great Room, Outside, Stone
- Flooring
- Hardwood, Tile
- Heating
- Central
- Cooling
- Central Air
- Roof
- Metal
Mortgage Calculator
Listing courtesy of Christie's International Real Estate Highlands-Cashiers.