159 Stoney Creek Circle Cir, Highlands, NC 28741
- $1,445,000
- 3
- BD
- 3
- BA



- List Price
- $1,445,000
- Status
- ACTIVE
- MLS#
- 1003773
- Bedrooms
- 3
- Bathrooms
- 3
- Full Baths
- 2
- Half Baths
- 1
- Parcel Size
- 1.29
- Style
- Modernist
- Year Built
- 2026
- Days on Market
- 4
Property Description
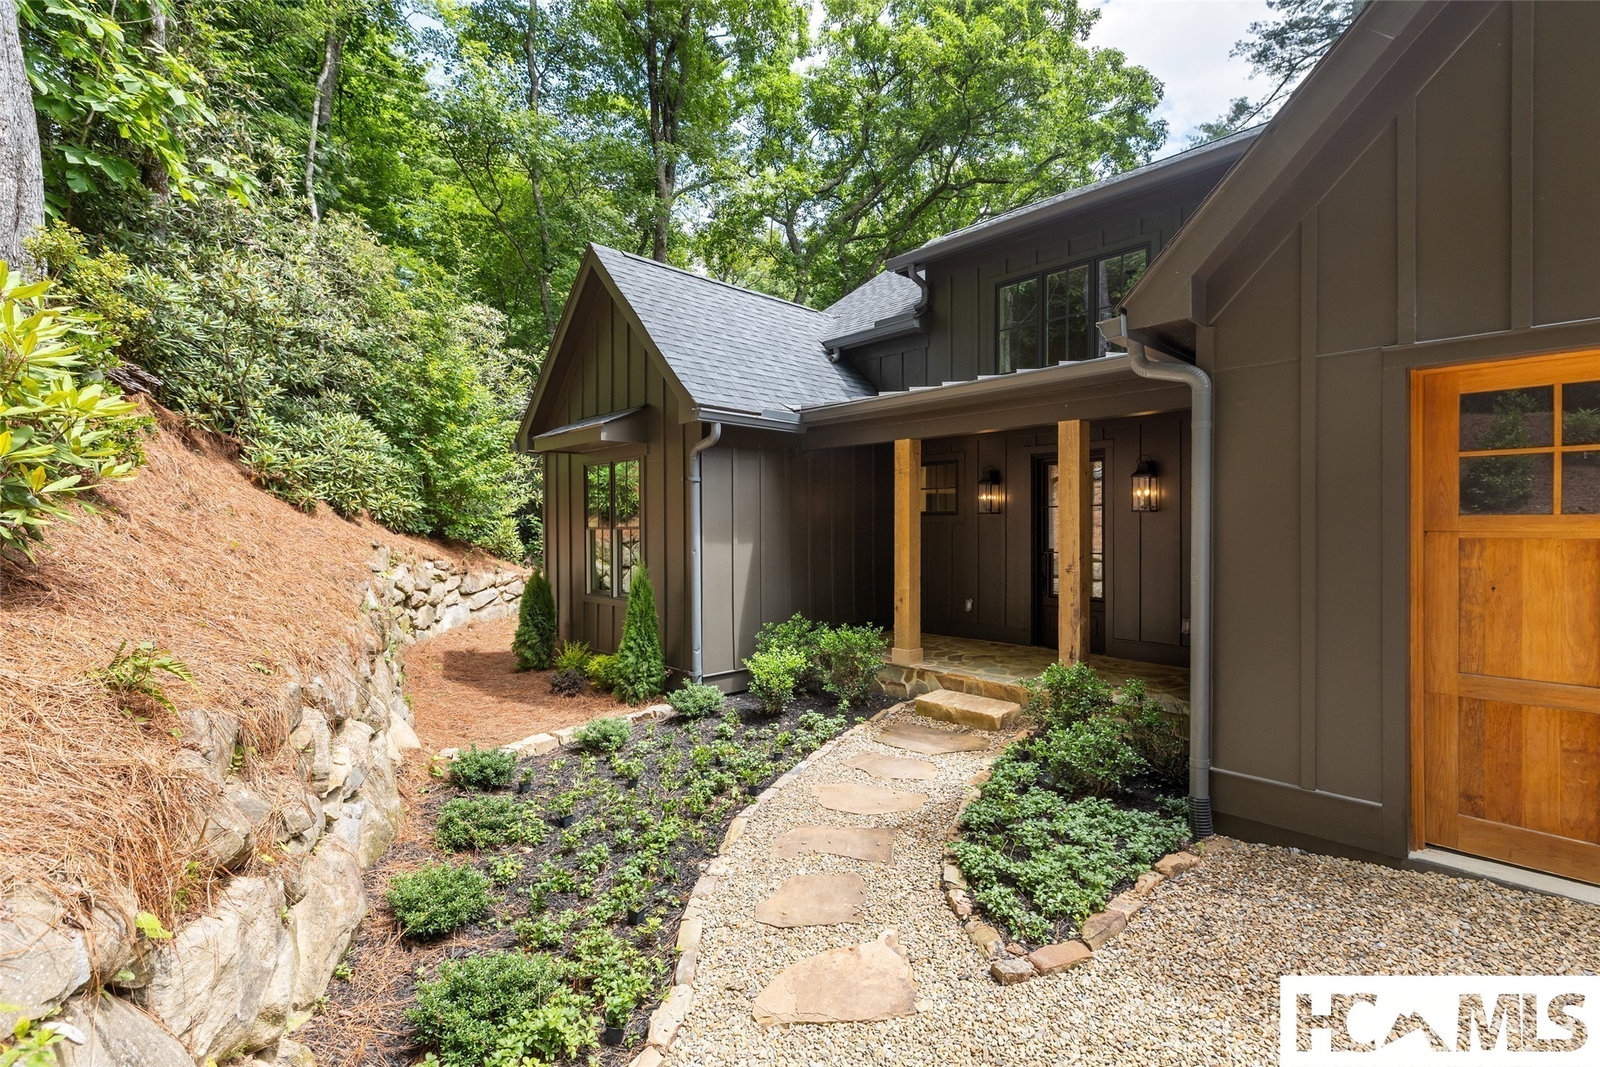
A rare opportunity to own a brand-new luxury home just moments from Highlands Country Club and appx. 1.5 miles from Main Street. Scheduled for completion in August 2026, this beautifully crafted residence combines timeless mountain architecture, exceptional finishes, and the ease of main-level living. The vaulted great room welcomes you with warm wood ceilings and a dramatic floor-to-ceiling stone fireplace before flowing seamlessly into the dining area and gourmet kitchen. Designed for both everyday living and entertaining, the chef's kitchen features a Viking six-burner gas range, Bosch appliances, a large quartzite island, and abundant prep space. Just beyond, a dedicated bar room serves as a working pantry and beverage center with additional storage and convenient access to the laundry room, attached two-car garage and covered deck. Step outside to the covered deck, thoughtfully designed for effortless indoor-outdoor living and entertaining. The spacious main-level primary suite offers a peaceful retreat with a spa-inspired bath featuring marble countertops, a soaking tub, a separate walk-in shower and a generous walk-in closet. Two additional guest bedrooms on the main level provide comfortable accommodations for family and friends. Upstairs, a spacious bonus room offers endless flexibility as a home office, media room, fitness studio, or bunk room for additional guests. Thoughtfully designed with luxurious finishes, exceptional functionality and an unbeatable location near Highlands Country Club and downtown Highlands, this outstanding new home offers the perfect balance of comfort, style, and mountain living. Some photos are Virtually staged.
Additional Information
- County
- Macon
- Area
- Highlands
- Subdivision
- Stoney Creek
- HOA
- Yes
- Acreage Features
- Sloped
- Appliances
- Bar Fridge, Dryer, Dishwasher, Freezer, Gas Cooktop, Ice Maker, Range, Refrigerator, Range Hood, Stainless Steel Appliance(s), Washer
- Exterior Finish
- Board & Batten Siding, Frame
- Basement Description
- Exterior Entry, Concrete
- Sewer/Septic
- Septic Tank
- Interior Features
- Beamed Ceilings, Bar-Wet, Ceiling Fans, Chandelier, Vaulted/Cathedral Ceilings, Double Vanity, Entrance Foyer, Kitchen Island, Primary Downstairs, Open Floor Plan, Stone Counters, Recessed Lighting, Soaking Tub, Vaulted/Cathedral Ceilings, Walk-In Closet(s)
- Exterior Features
- Private Yard
- Fireplace Description
- Great Room
- Flooring
- Hardwood, Tile
- Heating
- Central, Heat Pump
- Cooling
- Central Air, Ceiling Fan(s)
- Roof
- Composition
Mortgage Calculator
Listing courtesy of Dorsey Alston Realtors.