52 Capstone Trl, Sapphire, NC 28774
- $3,850,000
- 4
- BD
- 5
- BA








- List Price
- $3,850,000
- Status
- ACTIVE
- MLS#
- 1003736
- Bedrooms
- 4
- Bathrooms
- 5
- Full Baths
- 4
- Half Baths
- 1
- Parcel Size
- 3.11
- Style
- Craftsman
- Year Built
- 2018
- Days on Market
- 46
Property Description
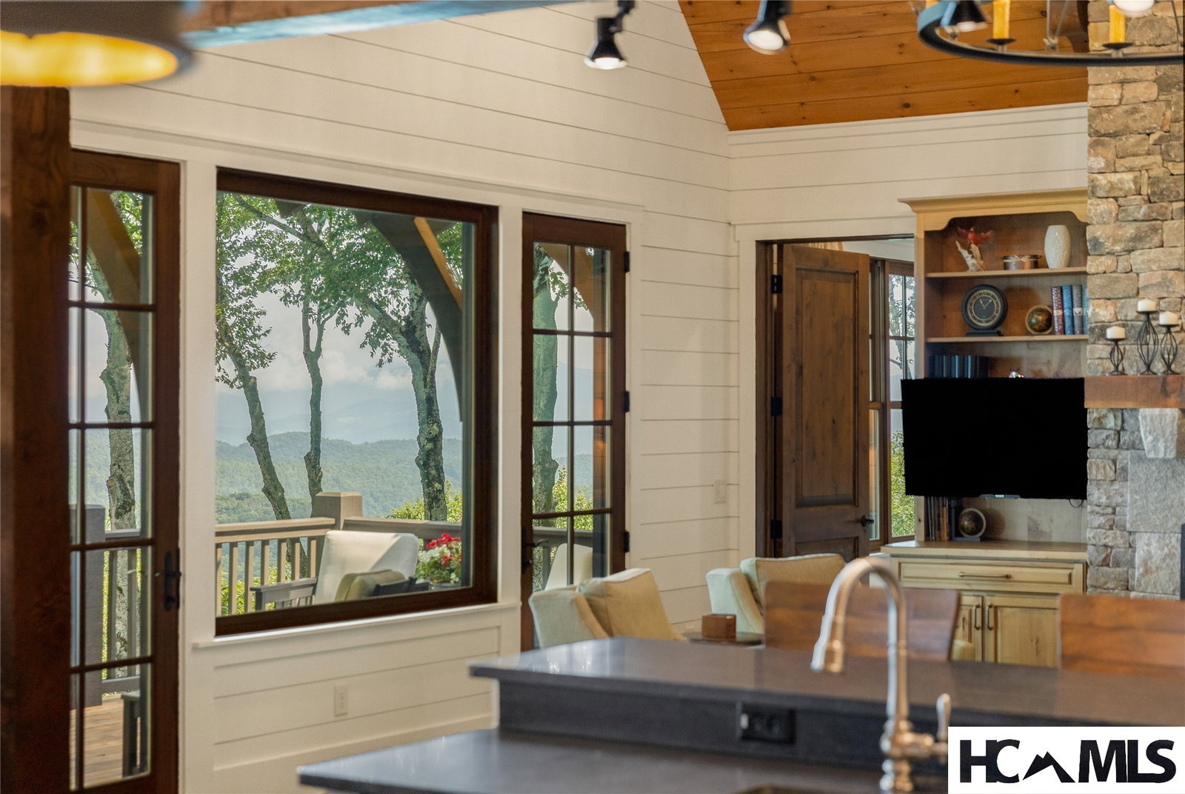
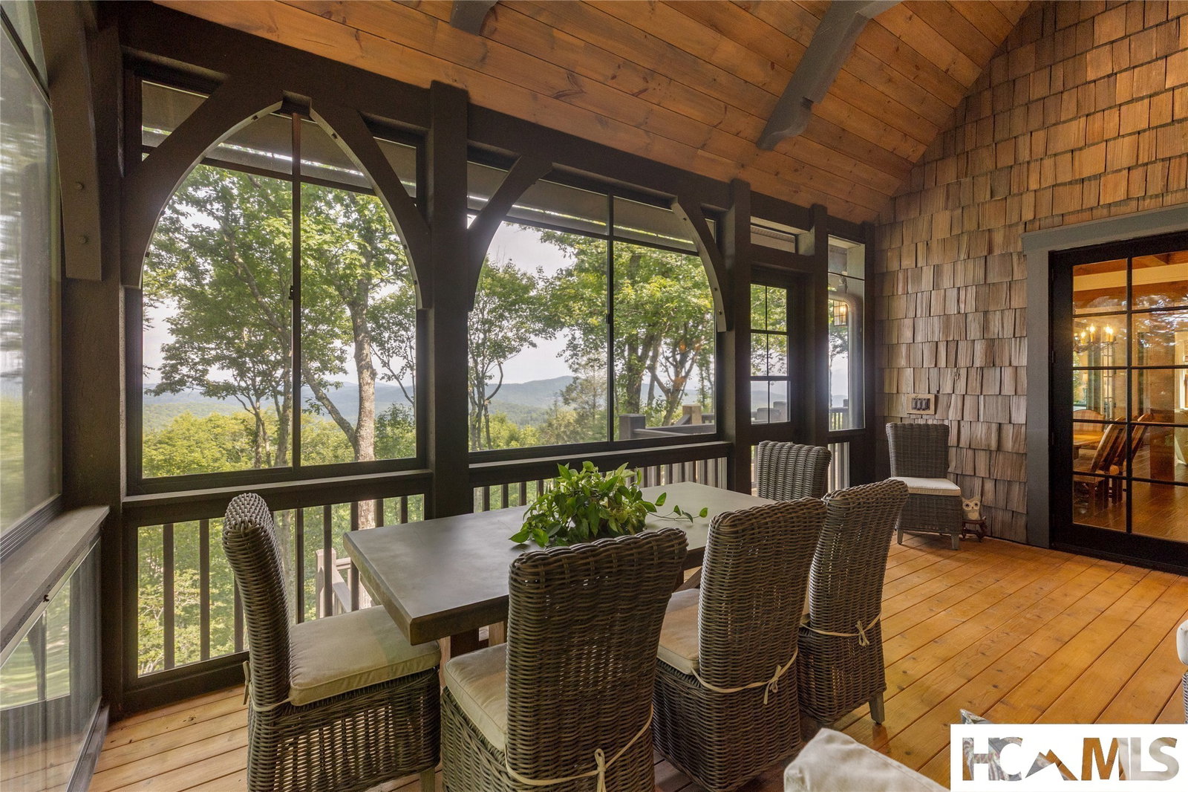
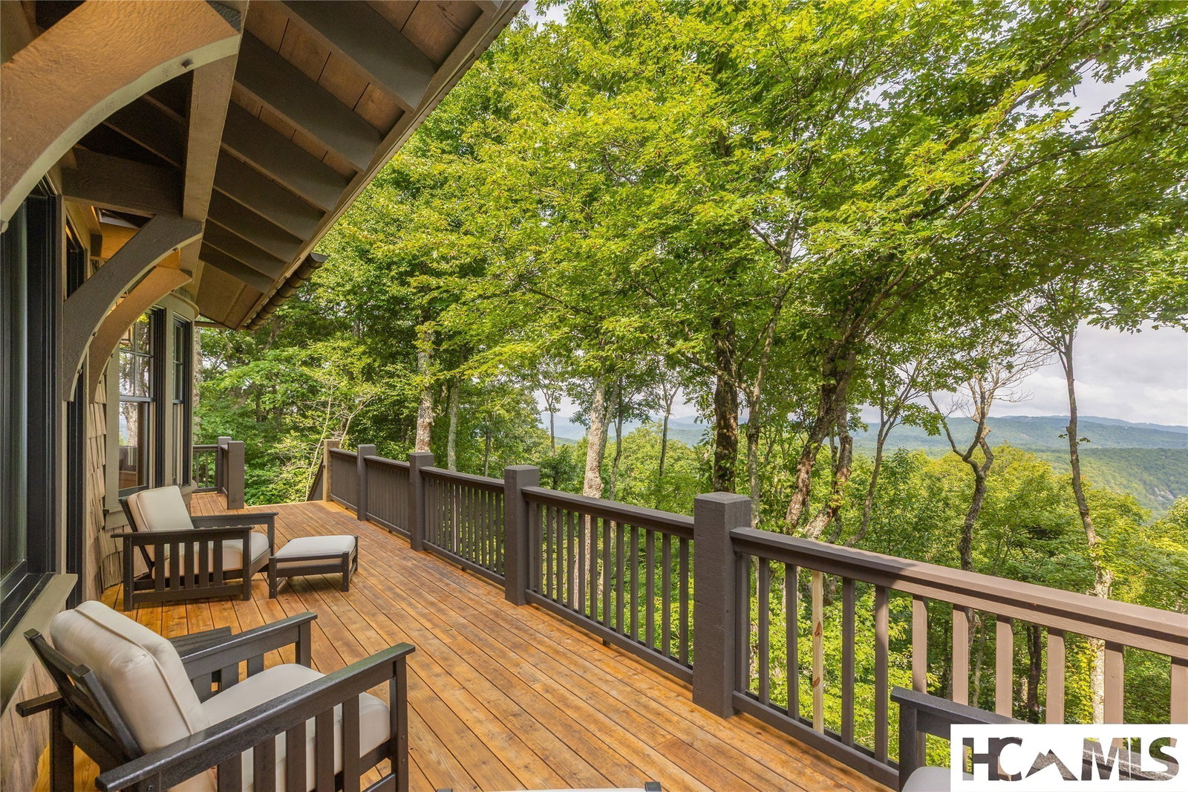
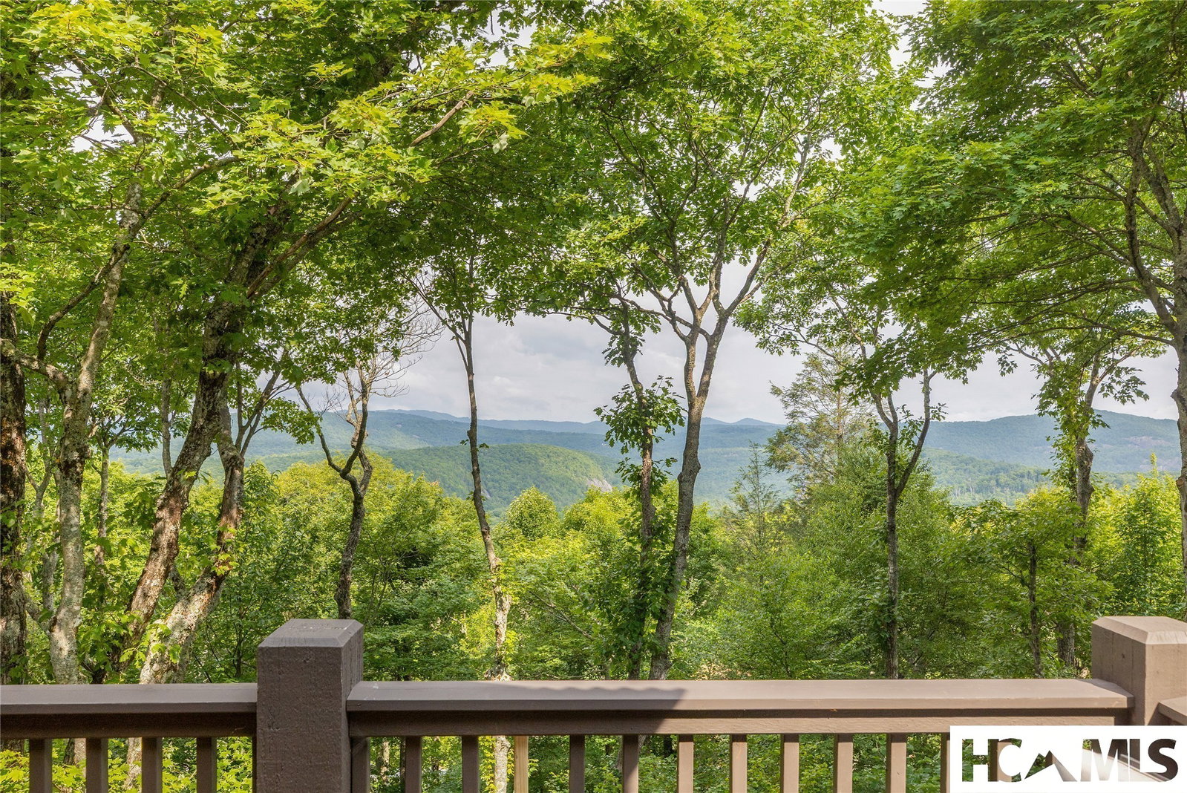
Perched at 4,400 feet in The Divide at Bald Rock and completed in 2018, this thoughtfully designed, beautifully crafted, and meticulously maintained custom luxury home offers sweeping long-range views of Panthertown Valley and the surrounding Blue Ridge Mountains. Exceptional privacy, spectacular sunsets, and a gated mountain setting just 15 minutes from Cashiers Village define this extraordinary property, offered designer furnished with minimal exclusions. Natural light fills the four-bedroom, four-and-a-half-bathroom home, showcasing exceptional craftsmanship, including cathedral ceilings, exposed beams, expert masonry, custom cabinetry and window treatments, shiplap walls, engineered hickory floors, and designer lighting. The dramatic great room features soaring 21-foot ceilings, a floor-to-ceiling dry-stack gas-assisted wood-burning fireplace, and a bar for effortless entertaining. A private study with built-ins offers flexibility as a home office or reading retreat. The gourmet kitchen features an oversized leathered-granite island, prep sink, wine cooler, and Thermador appliances, including a six-burner gas range, double ovens, a drawer microwave, and two dishwashers. The adjoining dining area opens to the Carolina Room, where a second wood-burning fireplace and sliding vinyl windows provide year-round enjoyment of mountain views. A back hallway leads to a walk-in pantry, laundry room, mudroom with cubbies, dog-washing station, and access to a grill deck, fenced backyard, and attached garage. The main-level primary suite features a beamed ceiling and a spacious bathroom with heated floors, jetted tub, a walk-in shower, dual vanities, and a walk-in closet. The lower level includes a spacious family room with a wet bar featuring stacked-stone seating, a beverage refrigerator, a dishwasher, and an ice maker, plus two guest ensuites opening to an expansive lower deck and fenced backyard. The third-floor guest ensuite and bonus room feature cathedral ceilings, a custom barn door, dedicated climate control, and flexible space for a hobby room, bunkroom, playroom, office, or private guest retreat. Additional highlights include a 2026 tankless water heater, 2026 crawlspace encapsulation, a Generac generator, fiber-optic internet, private-entry storage with workshop potential, professional landscaping, abundant built-ins, a multi-room sound system, and convenient access to Panthertown Valley hiking and Sapphire Valley Resort amenities.
Additional Information
- County
- Jackson
- Area
- Sapphire
- Subdivision
- The Divide
- HOA
- Yes
- Acreage Features
- Back Yard, Garden, Sloped, Landscaped, Views, Wooded, Sloped
- Appliances
- Bar Fridge, Built-In Oven, Dryer, Dishwasher, Disposal, Gas Oven, LP Gas Water Heater, Microwave, Refrigerator, Range Hood, Water Heater, Washer
- Exterior Finish
- Concrete
- Basement Description
- Crawl Space, Exterior Entry, Encapsulated, Concrete, Storage Space
- Sewer/Septic
- Sewer Applied for Permit, Septic Tank
- Financing Options
- Cash, Conventional
- Interior Features
- Beamed Ceilings, Bookcases, Chandelier, Vaulted/Cathedral Ceilings, Coffered Ceiling(s), Double Vanity, Entrance Foyer, Granite Counters, High Speed Internet, Jetted Tub, Kitchen Island, Open Floor Plan, Pantry, Recessed Lighting, Storage, Walk-In Closet(s), Wired Audio
- Exterior Features
- Garden, Gas Grill, Outdoor Kitchen, Rain Gutters, Propane Tank Owned, Propane Tank Leased
- Fireplace Description
- Family Room, Outside, Wood Burning
- Flooring
- Hardwood, Tile
- Heating
- Central, Electric, Heat Pump, Multi-Fuel
- Cooling
- Central Air, Electric, Zoned
- Roof
- Shake, Wood
Mortgage Calculator
Listing courtesy of Silver Creek Real Estate Group, Inc..