55 Dolly Ln, Highlands, NC 28741
- $1,675,000
- 4
- BD
- 4
- BA








- List Price
- $1,675,000
- Status
- ACTIVE
- MLS#
- 1003714
- Bedrooms
- 4
- Bathrooms
- 4
- Full Baths
- 3
- Half Baths
- 1
- Parcel Size
- 1.43
- Style
- Cottage
- Year Built
- 1981
- Days on Market
- 14
Property Description
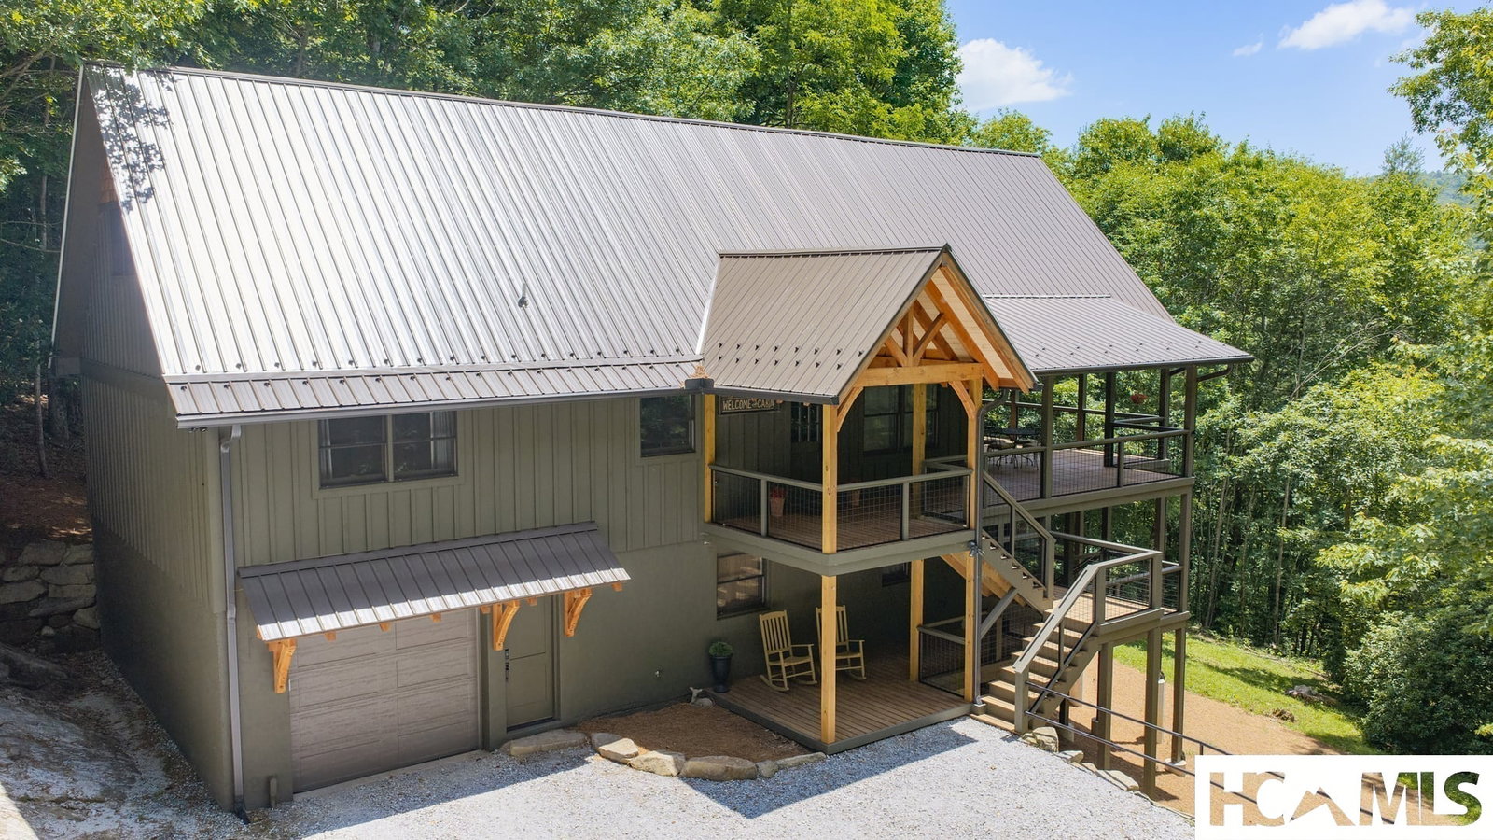
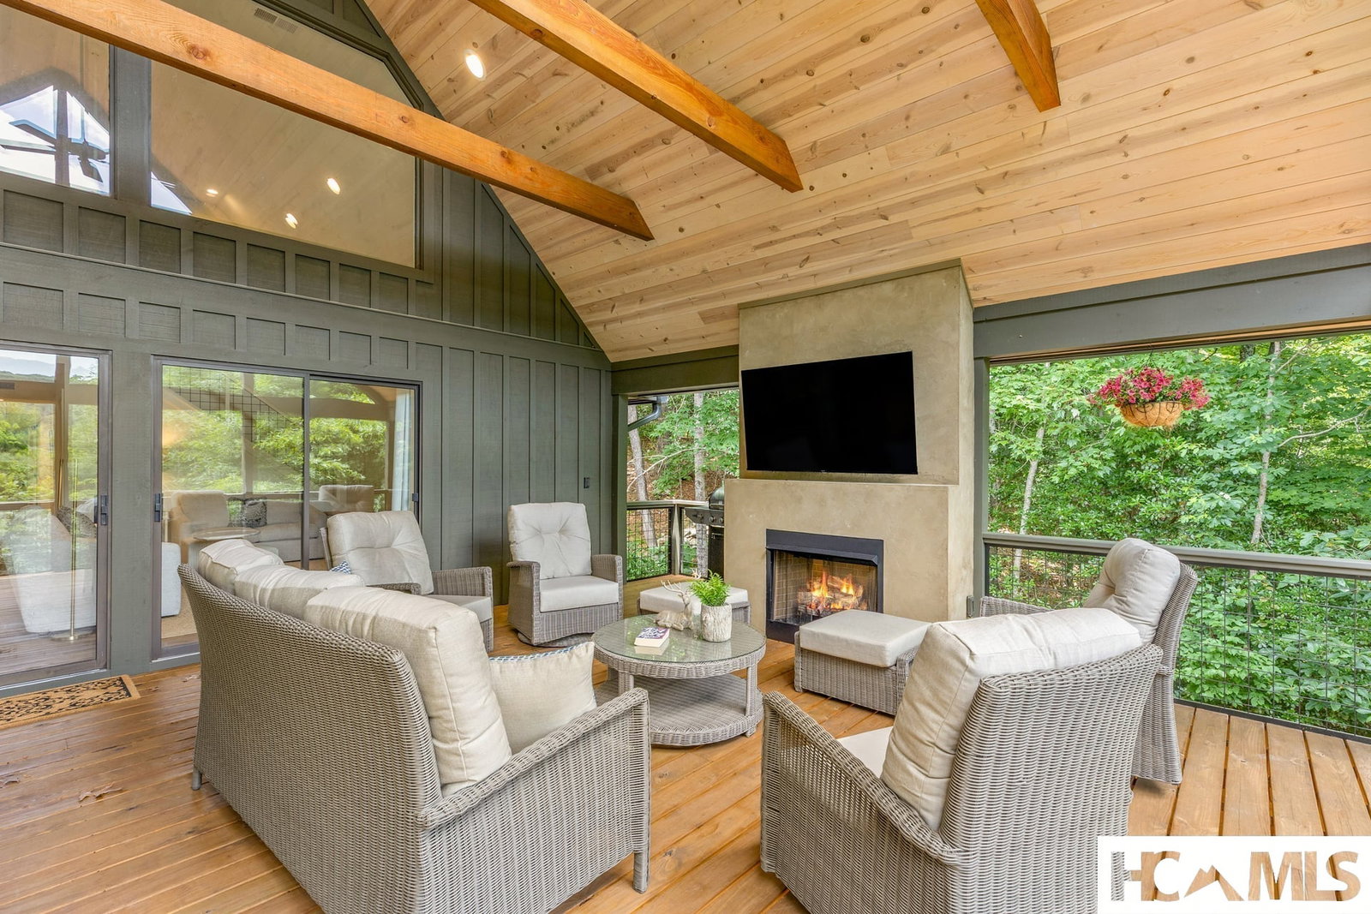
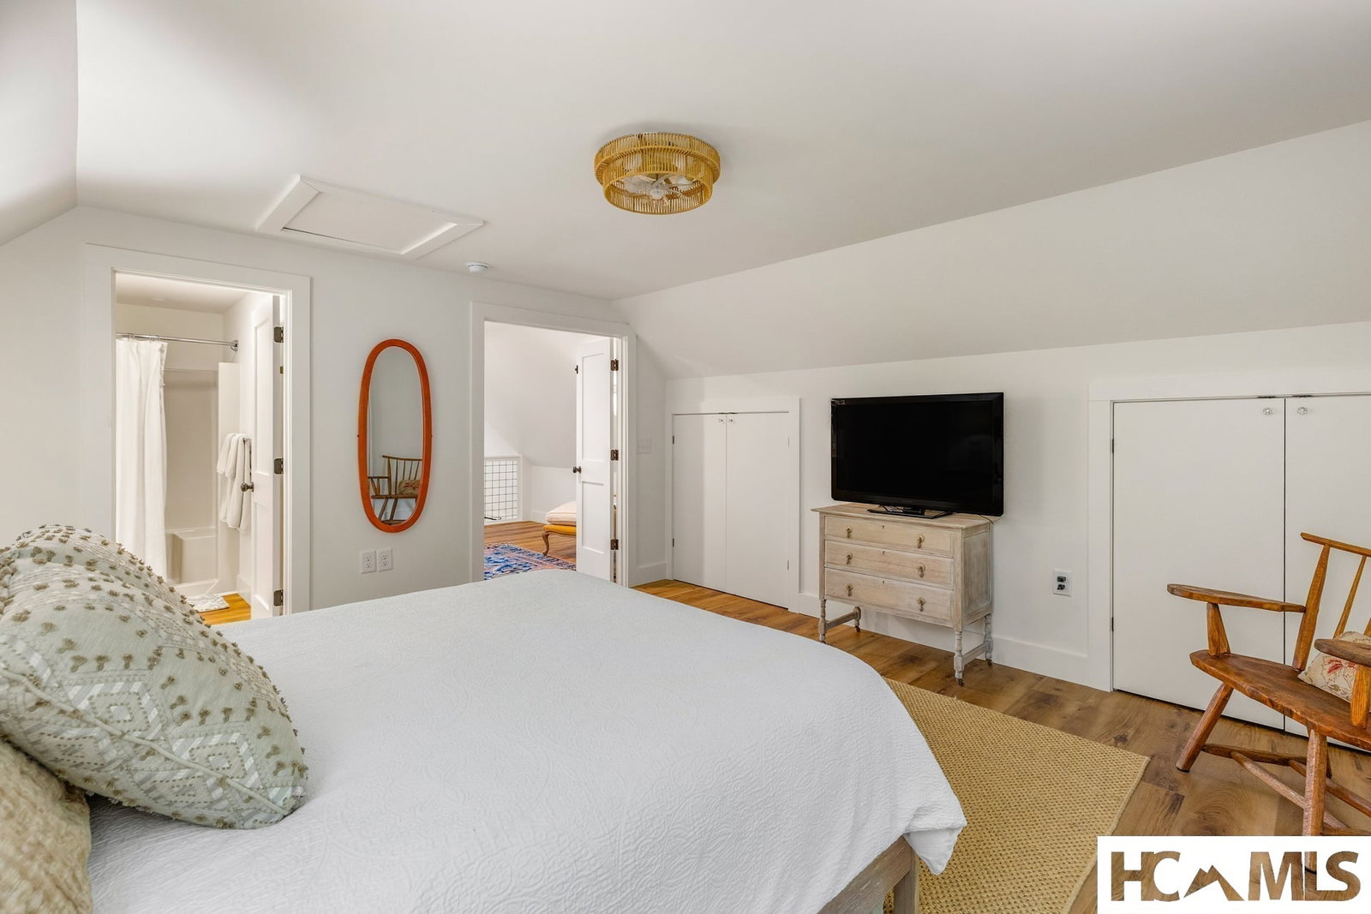
Presenting an ownership opportunity that checks almost all the boxes! Newly renovated; move-in ready; family friendly; income property potential (no rental restrictions); wooded views from 2 outdoor decks; 2 fireplaces; perfect balance of indoor & outdoor living; 2 garages/workspace/multiple parking spots; storage galore; close to downtown Highlands, yet very private on 1+ acres; walk to Mirror Lake; and affordable. What’s not to like? A multi-level architectural plan provides private living “suites” on two separate floors both with dedicated entries, updated kitchens, primary bedrooms with full baths, and spacious family/living/dining functionality. Designed with an open floor plan, windows everywhere provide plenty of daylight. A lofted den or office area overlooks everything just outside the upper-level primary bedroom suite. Make your way outside and true Highland’s living begins. Be captivated by the timber beams of a large, vaulted deck replete with fireplace and grilling area. This is where you’ll log most of your time. Grab a book, early morning coffee, and you can invite friends for a Saturday night cocktail party under the stars. What makes 55 Dolly Lane so special is it’s “functionality” for so many. You can 100% customize a lifestyle that best suits your needs. If your priority is family…check! Separate In-Law living area…check! Multi Family ownership…check! Rent/Income…check! Quietude, Solitude, but Convenient to Highlands…check! Don’t miss this “must-see” property! Highlands, NC…come for a visit, stay for a lifetime!
Additional Information
- County
- Macon
- Area
- Highlands
- Subdivision
- Mirrormont
- Acreage Features
- Back Yard, Sloped, Sloped, Native Plants, Private, Trees, Views, Wooded
- Appliances
- Dryer, Dishwasher, Gas Range, Microwave, Oven, Refrigerator, Stainless Steel Appliance(s), Vented Exhaust Fan, Water Heater, Washer
- Exterior Finish
- Board & Batten Siding
- Basement Description
- Concrete
- Sewer/Septic
- Septic Tank
- Financing Options
- Cash, Conventional
- Interior Features
- Beamed Ceilings, Bookcases, Ceiling Fans, Chandelier, High Ceilings, High Speed Internet, In-Law Arrangement, Open Floor Plan, Stone Counters, Other, Vaulted/Cathedral Ceilings, Walk-In Closet(s), Workshop
- Exterior Features
- Lighting, Rain Gutters, Propane Tank Leased
- Fireplace Description
- Gas, Living Room, Outside
- Flooring
- Wood
- Heating
- Heat Pump
- Cooling
- Central Air
- Roof
- Metal
Mortgage Calculator
Listing courtesy of Christie's International Real Estate Highlands-Cashiers.