141 Dolly Ln, Highlands, NC 28741
- $1,125,000
- 4
- BD
- 3
- BA




- List Price
- $1,125,000
- Status
- ACTIVE
- MLS#
- 1003705
- Bedrooms
- 4
- Bathrooms
- 3
- Full Baths
- 3
- Parcel Size
- 1.09
- Style
- Ranch
- Year Built
- 2006
- Days on Market
- 3
Property Description
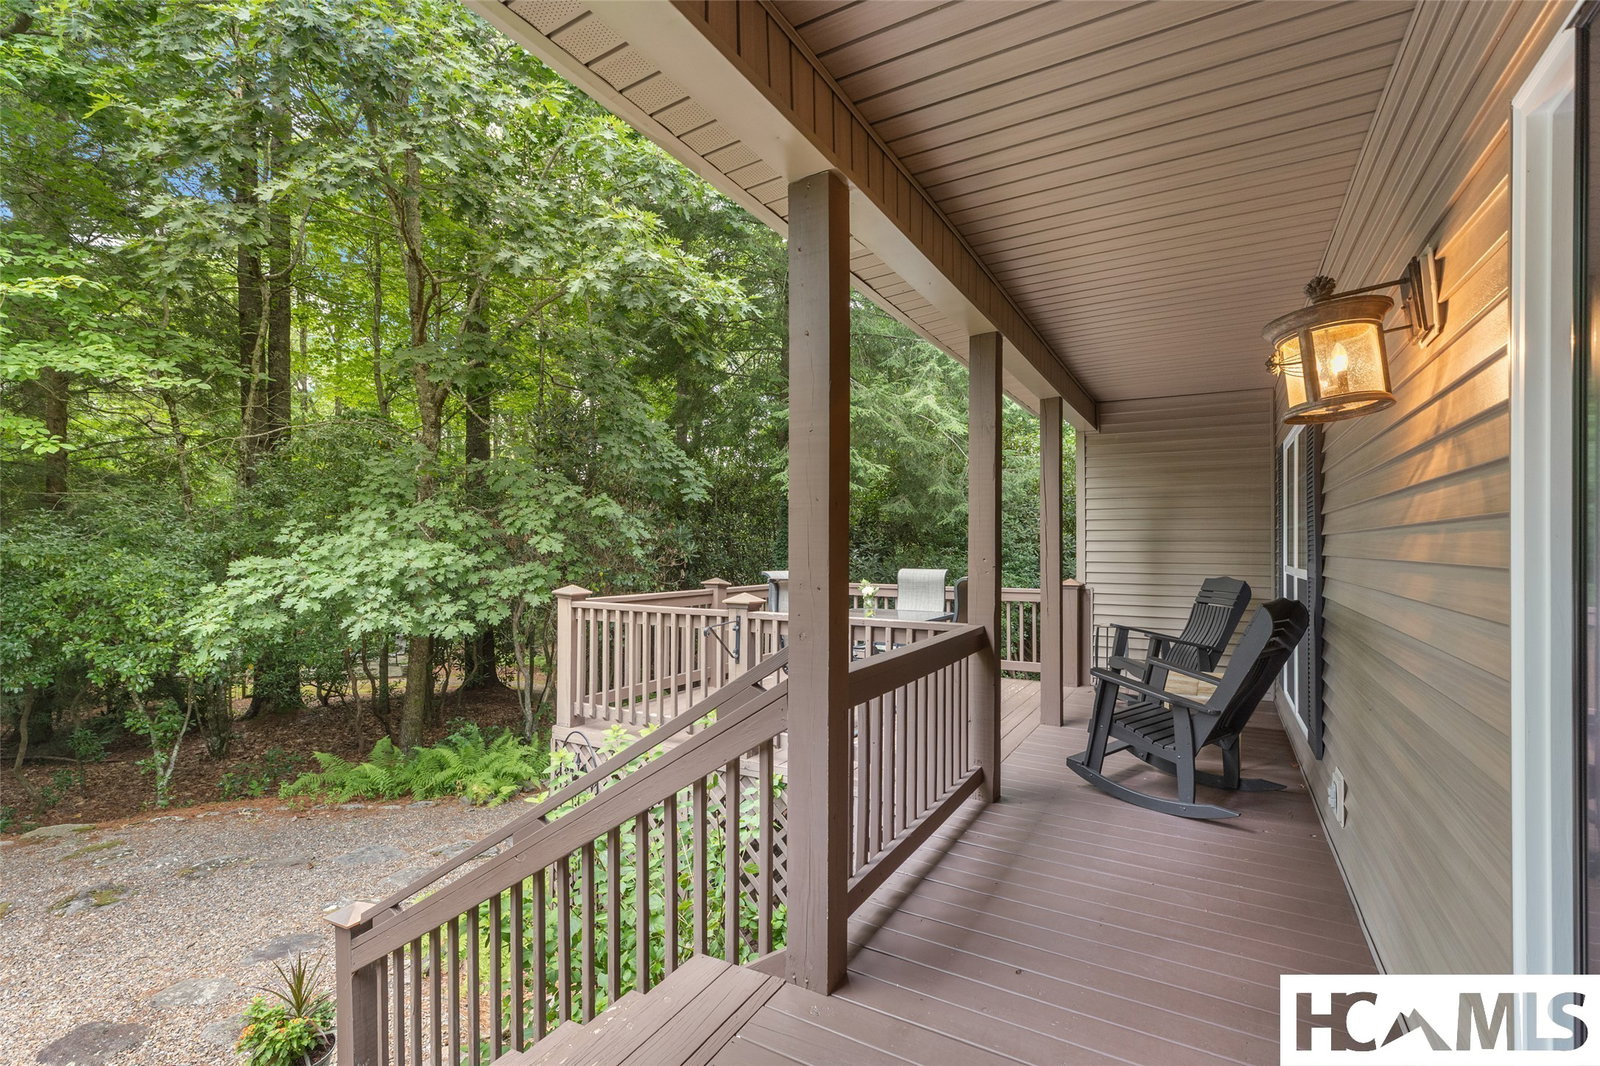
Tucked away on approximately 1 acre of elevated, wooded privacy, this inviting 4-bedroom, 3-bath mountain retreat offers the perfect blend of comfort, seclusion, and Highlands charm. Ideally located near Mirror Lake and the prestigious Half-Mile Farm, this property provides a peaceful setting while remaining just minutes from downtown Highlands' shopping, dining, and outdoor recreation. The spacious floor plan features a large great room with plenty of space for gathering with family and friends. The well-designed one level layout offers four comfortable bedrooms and three full baths, making it ideal as a full-time residence, seasonal getaway, or short term vacation rental due to its location just outside of Highlands' town limits. Step outside to the covered deck, where you can relax year-round while enjoying the tranquil wooded surroundings and cool mountain air. A unique smoker storage shed adds character and versatility, offering possibilities for outdoor entertaining and preserving a mountain tradition. Additional highlights include crown molding throughout, a large 2-car garage, ample parking, and a private setting that captures the beauty and serenity of the Highlands plateau. Whether you're seeking a peaceful escape or a mountain home close to some of Highlands' most desirable destinations, this property presents an exceptional opportunity to experience the best of Western North Carolina living.
Additional Information
- County
- Macon
- Area
- Highlands
- Subdivision
- Mirrormont
- Acreage Features
- Sloped, Native Plants, Other, Wooded, Level
- Appliances
- Dryer, Dishwasher, Electric Oven, LP Gas Water Heater, Induction Cooktop, Microwave, Refrigerator, Washer
- Basement Description
- Crawl Space, Encapsulated
- Sewer/Septic
- Septic Tank
- Interior Features
- Ceiling Fans, Crown Molding, Double Vanity, Eat-In Kitchen, Granite Counters, Dual Primary Closets, Kitchen Island, Open Floor Plan, Walk-In Closet(s)
- Exterior Features
- Outdoor Grill, Private Yard, Propane Tank Leased
- Fireplace Description
- Gas Log
- Flooring
- Carpet, Tile, Wood
- Heating
- Central, Electric
- Cooling
- Central Air, Electric
- Roof
- Composition, Shingle
Mortgage Calculator
Listing courtesy of Mountain Life Real Estate, LLC.