700 Satulah Ridge Rd, Highlands, NC 28741
- $2,500,000
- 3
- BD
- 4
- BA






- List Price
- $2,500,000
- Status
- ACTIVE
- MLS#
- 1003651
- Bedrooms
- 3
- Bathrooms
- 4
- Full Baths
- 3
- Half Baths
- 1
- Parcel Size
- 1.69
- Style
- Other
- Year Built
- 1995
- Days on Market
- 71
Property Description
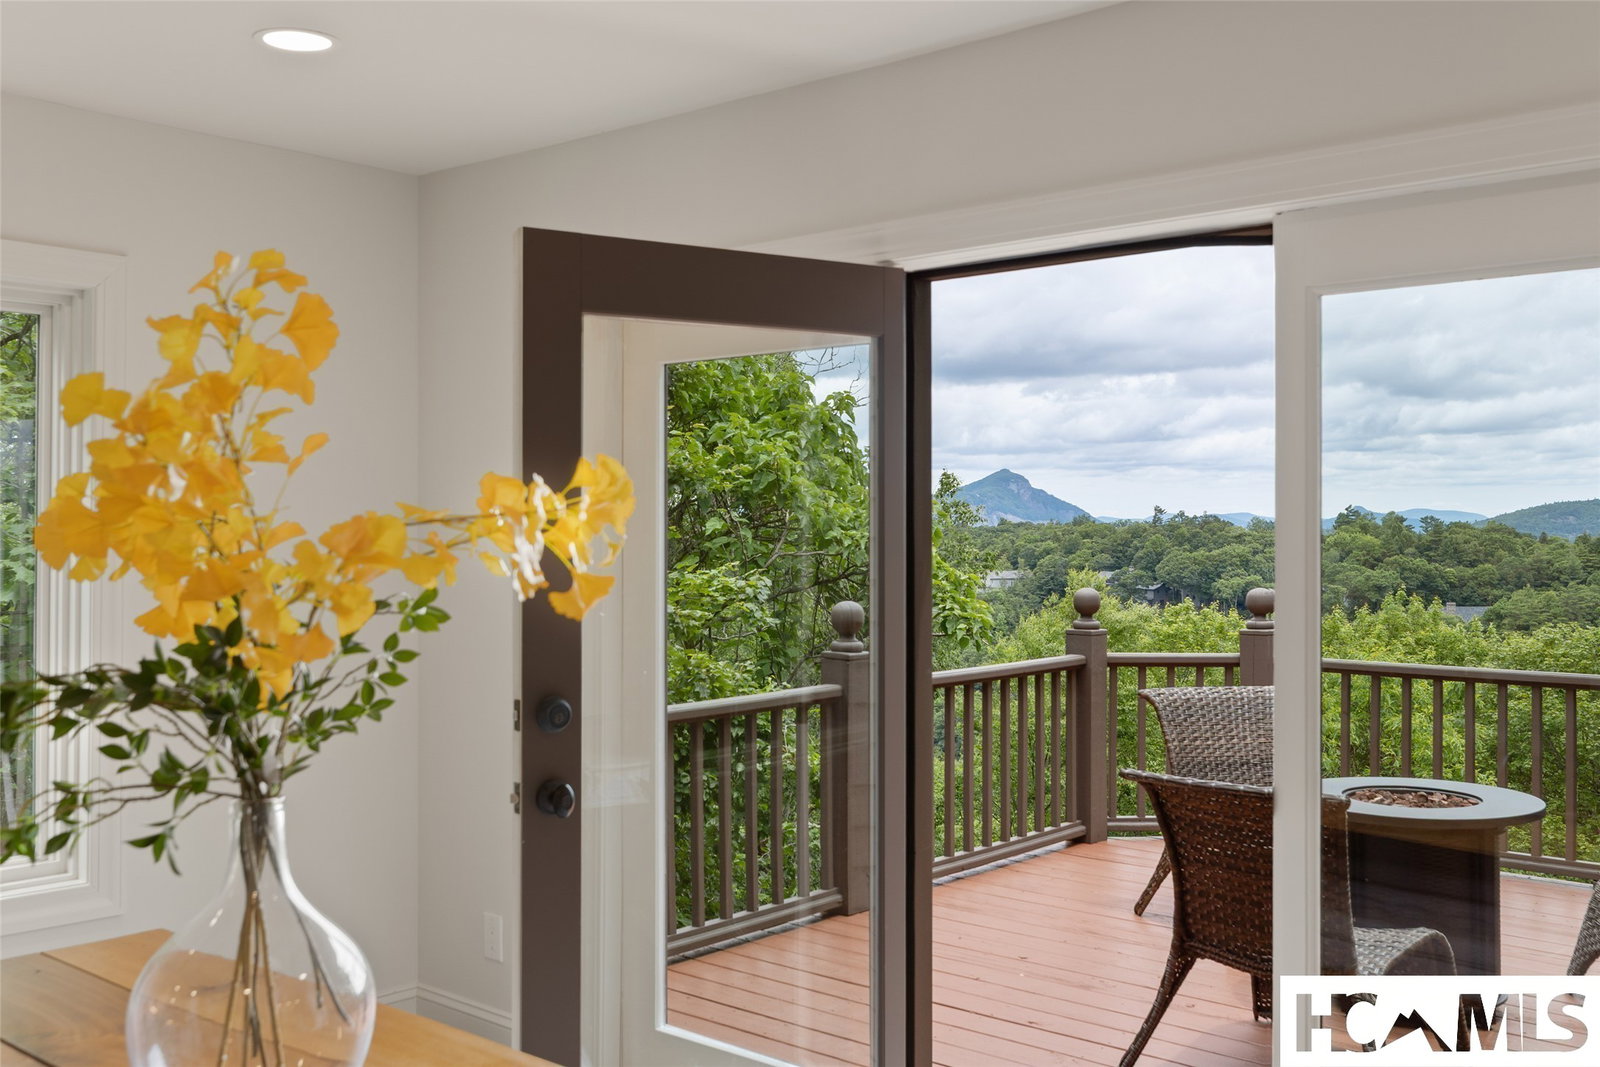
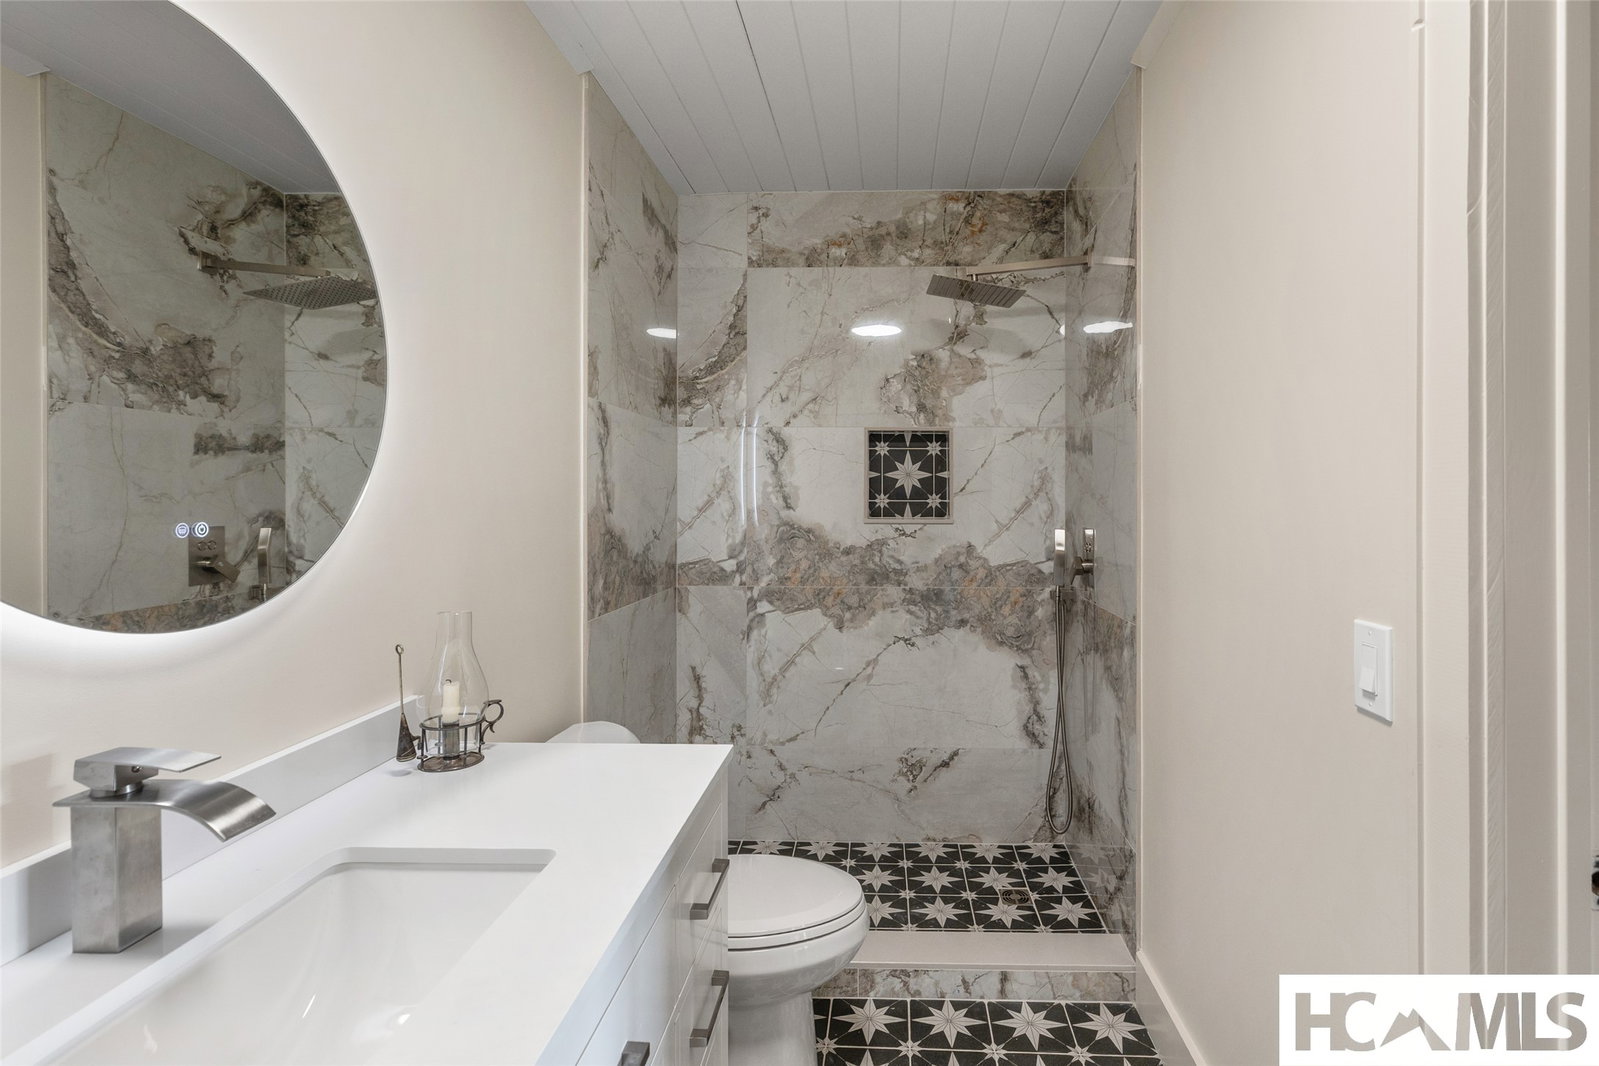
Just Minutes from Downtown Highlands… A Mountain Retreat with a View You'll Never Tire Of Waking up to-breathtaking mountain views and end each day watching the colors of the Blue Ridge fade into spectacular sunsets. Beautifully remodeled and filled with natural light, this exceptional Highlands home offers the perfect blend of mountain charm and modern luxury. The dramatic open floor plan features soaring ceilings, expansive windows, rich hardwood floors, and two stunning fireplaces that create warm, inviting gathering spaces. The spacious chef's kitchen flows effortlessly into the living and dining areas, making entertaining family and friends a delight. The luxurious primary suite and guest suite provide comfort and privacy, while a bonus sleeping area offers additional accommodations for family or weekend guests. A separate card room invites evenings of laughter, games, and lasting memories. With three-and-a-half beautifully updated baths, thoughtful finishes throughout, and the soothing sounds of a tranquil water feature, every detail has been designed for relaxed mountain living. Located just minutes from the shops, restaurants, and charm of downtown Highlands, this is more than a home—it's the mountain lifestyle you've been dreaming of. Fabulously furnished!! Come for the view. Stay for the lifestyle.
Additional Information
- County
- Macon
- Area
- Highlands
- Subdivision
- Satulah Ridge
- HOA
- Yes
- Acreage Features
- Sloped
- Appliances
- Built in Refrigerator, Dryer, Dishwasher, Gas Cooktop, Microwave, Oven, Stainless Steel Appliance(s), Water Heater, Wine Refrigerator, Washer
- Basement Description
- Daylight, Finished, Storage Space, Walkout
- Sewer/Septic
- Sewer Applied for Permit
- Financing Options
- Cash, Conventional
- Interior Features
- Beamed Ceilings, Ceiling Fans, Chandelier, Crown Molding, Vaulted/Cathedral Ceilings, Double Vanity, Entrance Foyer, Eat-In Kitchen, Granite Counters, High Ceilings, Soaking Tub, Vaulted/Cathedral Ceilings, Wine Cellar
- Exterior Features
- Water Feature
- Fireplace Description
- Family Room, Great Room, Stone
- Flooring
- Carpet, Hardwood, Tile, Wood
- Heating
- Central, Natural Gas
- Cooling
- Central Air
- Roof
- Shingle
Mortgage Calculator
Listing courtesy of Pat Allen Realty Group.