60 Pine Cone Ct, Sapphire, NC 28774
- $649,000
- 3
- BD
- 3
- BA









- List Price
- $649,000
- Status
- ACTIVE
- MLS#
- 1003641
- Bedrooms
- 3
- Bathrooms
- 3
- Full Baths
- 2
- Half Baths
- 1
- Parcel Size
- 0.8300000000000001
- Style
- Craftsman
- Year Built
- 2006
- Days on Market
- 88
Property Description
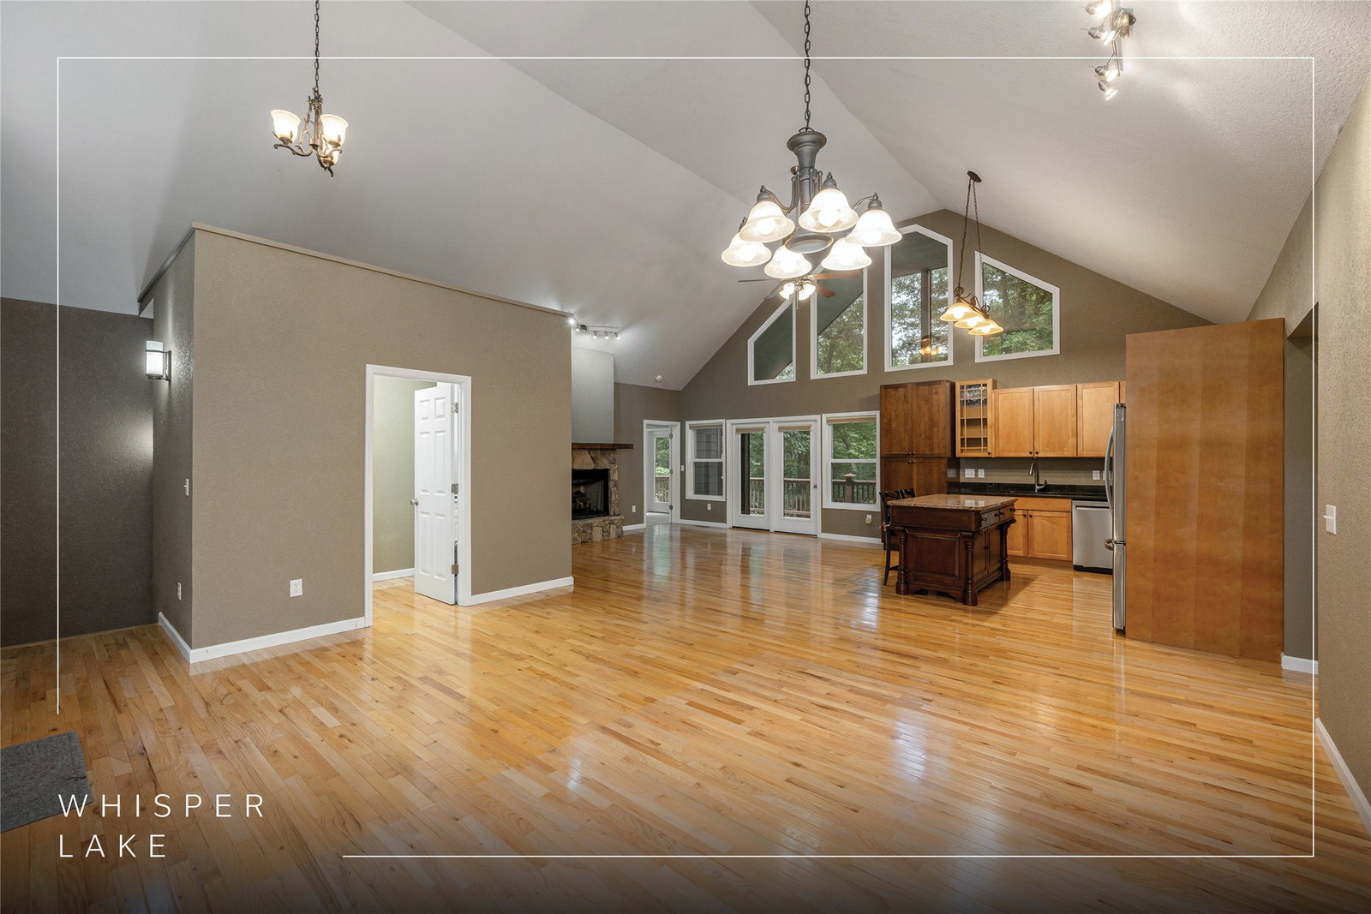
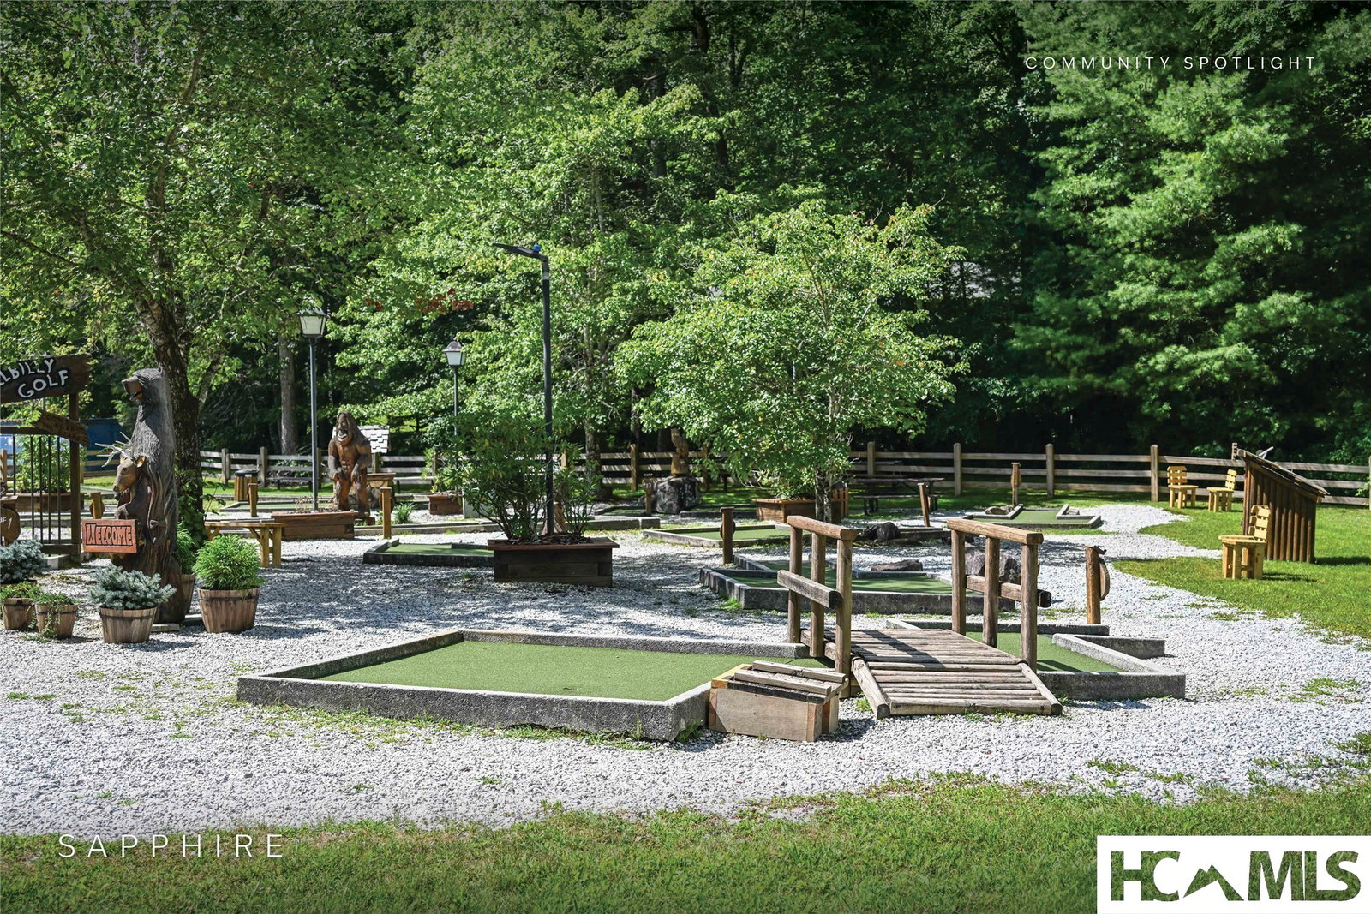
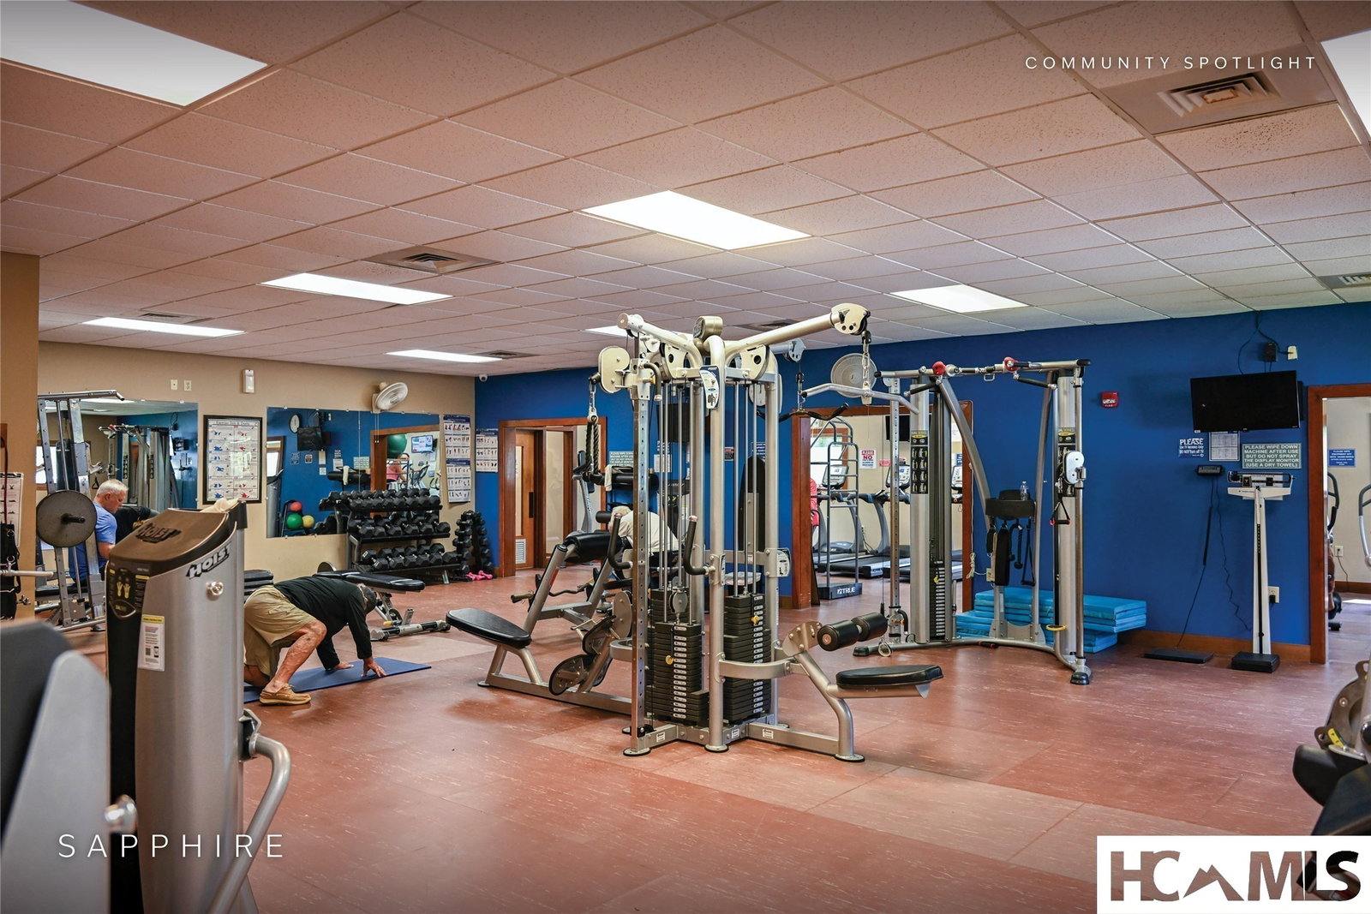
A screened deck capturing views of the mountain ridge sets the tone for this well-conceived Whisper Lake home — primary main-level living thoughtfully designed for the way people actually use a mountain retreat. While the driveway descends steeply to the home, buyers who make the trip discover it was worth it. The split floor plan centers on a spacious great room, naturally dividing the primary suite from two guest bedrooms and creating easy privacy throughout. The kitchen delivers on both form and function — granite countertops, a generous island, and an adjacent dining area anchored by a stone fireplace. Downstairs, the finished lower level opens the home up considerably — a family room, a dedicated home office space, a single-car garage, and additional storage that makes mountain living genuinely manageable. Practical upgrades throughout include an encapsulated crawlspace and fiber optic service. Community access includes a dock on Whisper Lake with canoe and kayak storage, as well as the full suite of Sapphire Valley Resort amenities — Red Bird Golf Links, tennis, pickleball, indoor and outdoor pools, a fitness center, Lake Fairfield, and a ski and tubing slope among them. For buyers willing to make the approach, this is a property that delivers at every turn.
Additional Information
- County
- Transylvania
- Area
- Sapphire Valley
- Subdivision
- Whisper Lake
- HOA
- Yes
- Acreage Features
- Cul-De-Sac, Sloped, Rectangular Lot, Secluded, Views, Steep Slope
- Appliances
- Dryer, Dishwasher, Electric Oven, Electric Water Heater, Disposal, Microwave, Refrigerator, Trash Compactor, Washer
- Sewer/Septic
- Sewer Applied for Permit
- Financing Options
- Cash, Conventional
- Interior Features
- Breakfast Area, Ceiling Fans, Double Vanity, Granite Counters, High Ceilings, High Speed Internet, Kitchen Island, Open Floor Plan, Walk-In Closet(s)
- Exterior Features
- Private Yard, Propane Tank Owned
- Fireplace Description
- Family Room
- Flooring
- Laminate, Tile, Wood
- Heating
- Electric
- Cooling
- Central Air
- Roof
- Asphalt
Mortgage Calculator
Listing courtesy of Silver Creek Real Estate Group, Inc..