1955 Dillard Rd, Highlands, NC 28741
- $5,695,000
- 3
- BD
- 3
- BA




- List Price
- $5,695,000
- Status
- ACTIVE
- MLS#
- 1003624
- Bedrooms
- 3
- Bathrooms
- 3
- Full Baths
- 3
- Parcel Size
- 27
- Style
- Farmhouse, Traditional, Post & Beam
- Year Built
- 1993
- Days on Market
- 26
Property Description
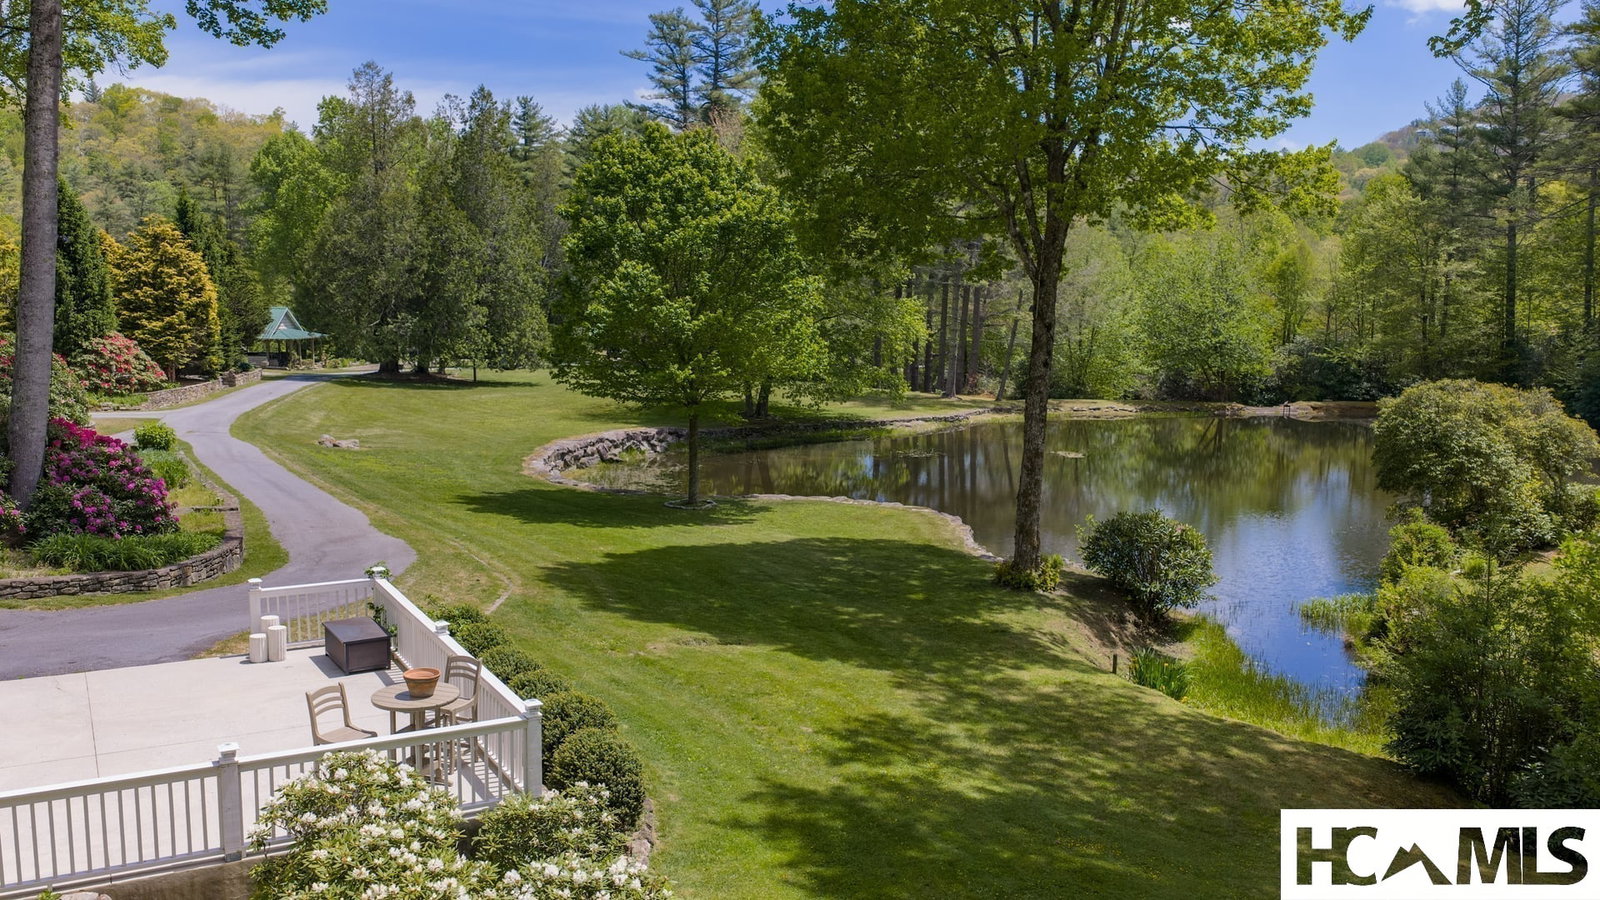
Frog Pond Farm is a 27-acre gated sanctuary just beyond the Highlands city limits, offering exceptional privacy, natural beauty, and a rich sense of place. The estate is framed by formal gardens, two tranquil lakes, and multiple winding creeks, creating a landscape that feels both curated and timeless. The property spans more than 27 acres, including a section suitable for adding additional homes, presenting a rare opportunity for a multi-residence compound or future expansion. The residence is artfully maintained and beautifully decorated, featuring a distinguished library, a sun-filled garden room, three bedrooms, and two bathrooms. Elegant living spaces include a formal living room and formal dining room, all anchored by a gracious covered front porch and a circular drive with covered parking. Adding to its historic charm, the estate includes a pottery shed built upon the original separate kitchen area, along with a large entertainment and equipment barn, ideal for gatherings, hobbies, or versatile storage. Frog Pond Farm is a rare offering — a private, historic oasis where refined living meets extraordinary natural surroundings.
Additional Information
- County
- Macon
- Area
- Highlands
- Acreage Features
- Cleared, Front Yard, Garden, Golf, Sloped, Landscaped, Native Plants, Partially Cleared, Private, Pond(s), Rock Outcropping, Secluded, Views, Wooded, Waterfront, Level
- Appliances
- Gas Oven, Gas Range, Double Oven, Dryer, Dishwasher, Electric Water Heater, Refrigerator, Freezer, Freezer, Gas Range, LP Gas Water Heater, Microwave, Plumbed For Ice Maker, Refrigerator, Range Hood, Vented Exhaust Fan, Water Heater, Washer
- Exterior Finish
- Block, Frame, Concrete, Stone, Stucco, Wood Siding
- Basement Description
- Dirt Floor, Exterior Entry, Concrete, Unfinished, Walkout
- Sewer/Septic
- Septic Tank
- Financing Options
- Cash, Conventional
- Interior Features
- Beamed Ceilings, Bar-Wet, Breakfast Area, Bookcases, Ceiling Fans, Formal Dining, Eat-In Kitchen, High Ceilings, High Speed Internet, Kitchen Island, Open Floor Plan, Pantry, Recessed Lighting, Storage, Soaking Tub, Track Lighting, Vaulted/Cathedral Ceilings, Bar, Natural Woodwork, Walk-In Closet(s)
- Exterior Features
- Dog Run, Garden, Lighting, Private Entrance, Private Yard, Rain Gutters, Storage, Uncovered Courtyard, Propane Tank Owned, Satellite Dish
- Fireplace Description
- Gas Log, Kitchen, Library, Living Room, Gas, Stone, Wood Burning
- Flooring
- Brick, Combination, Hardwood, Tile
- Heating
- Electric, Natural Gas, Multi-Fuel, Radiant
- Cooling
- None
- Roof
- Metal
Mortgage Calculator
Listing courtesy of Highlands Sotheby's International Realty - DT.