180 Hemlock Cir, Highlands, NC 28741
- $2,390,000
- 3
- BD
- 4
- BA










- List Price
- $2,390,000
- Price Change
- ▼ $500,000 1782859491
- Status
- ACTIVE UNDER CONTRACT
- MLS#
- 1003457
- Bedrooms
- 3
- Bathrooms
- 4
- Full Baths
- 3
- Half Baths
- 1
- Parcel Size
- 0.75
- Style
- Contemporary, Modernist, Traditional
- Year Built
- 2026
- Days on Market
- 53
Property Description
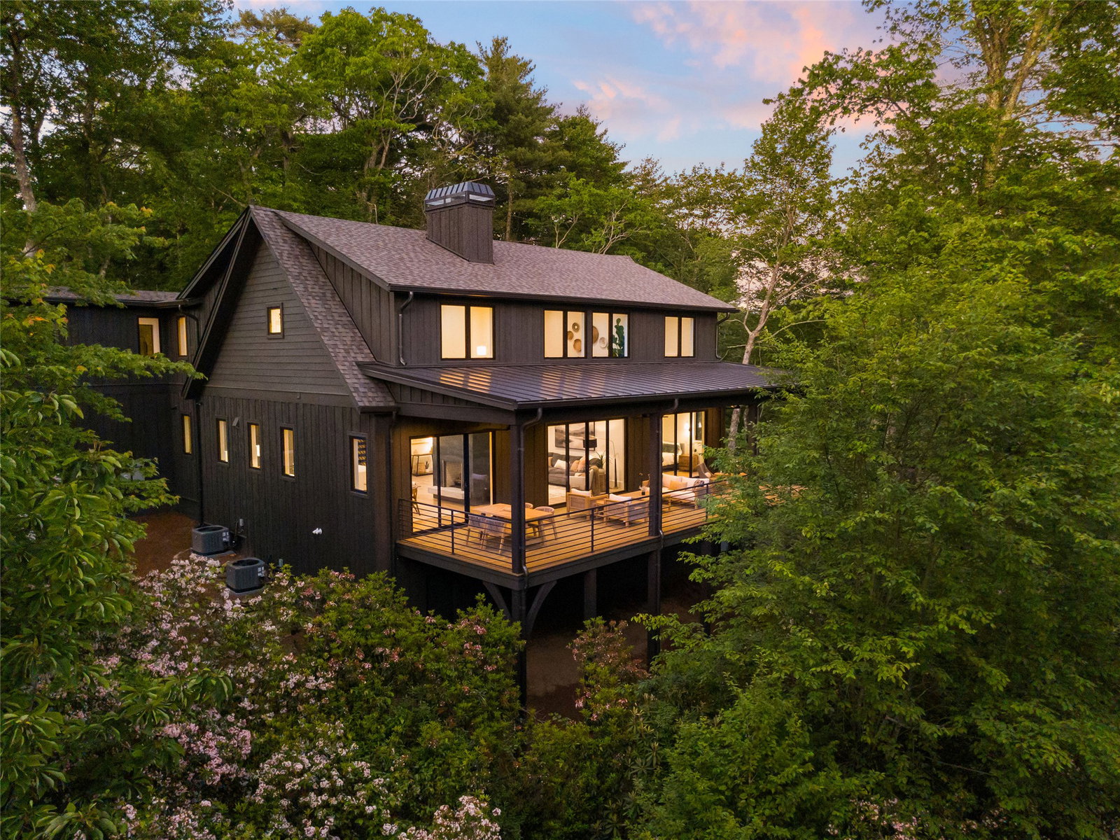
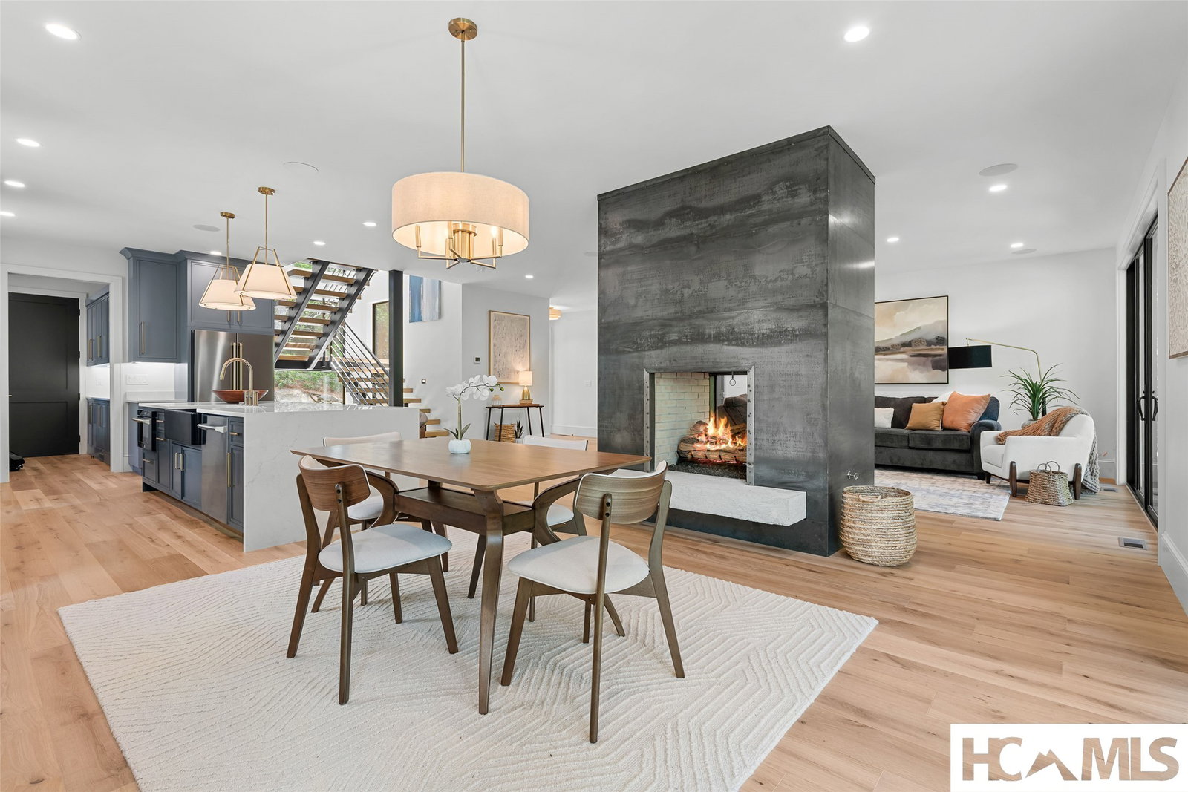
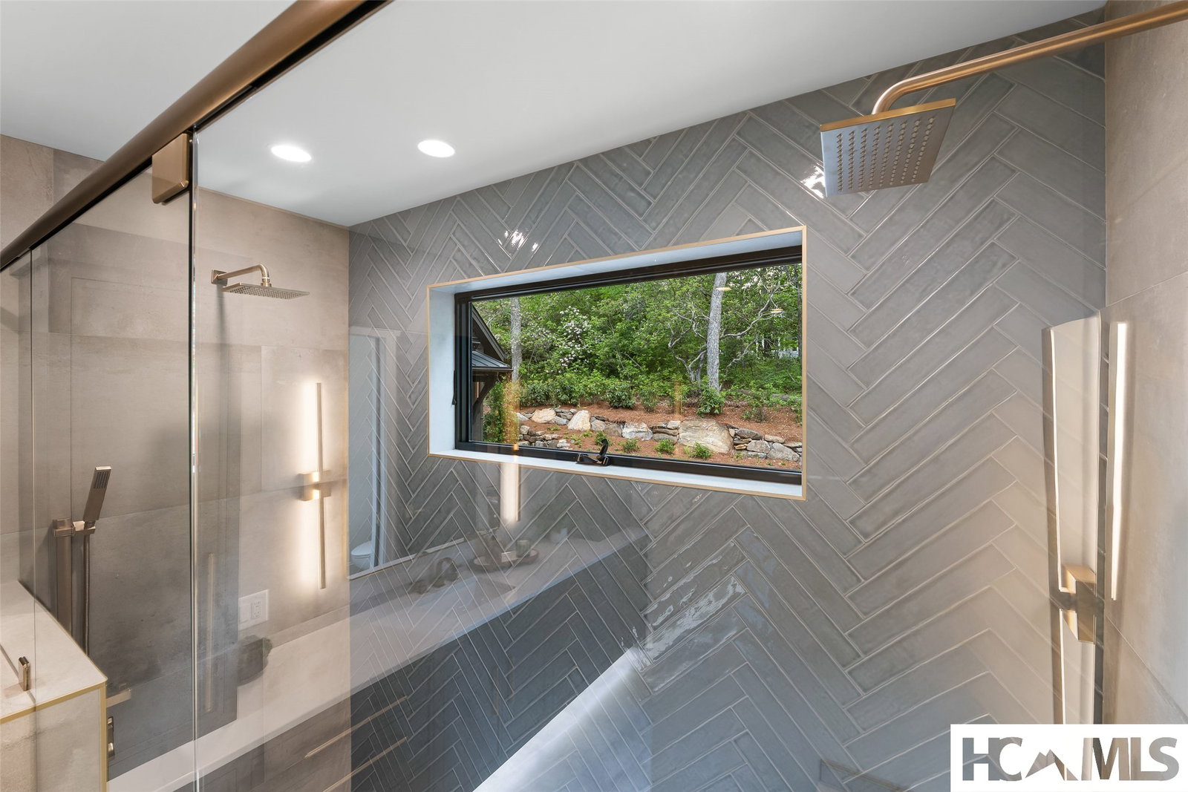
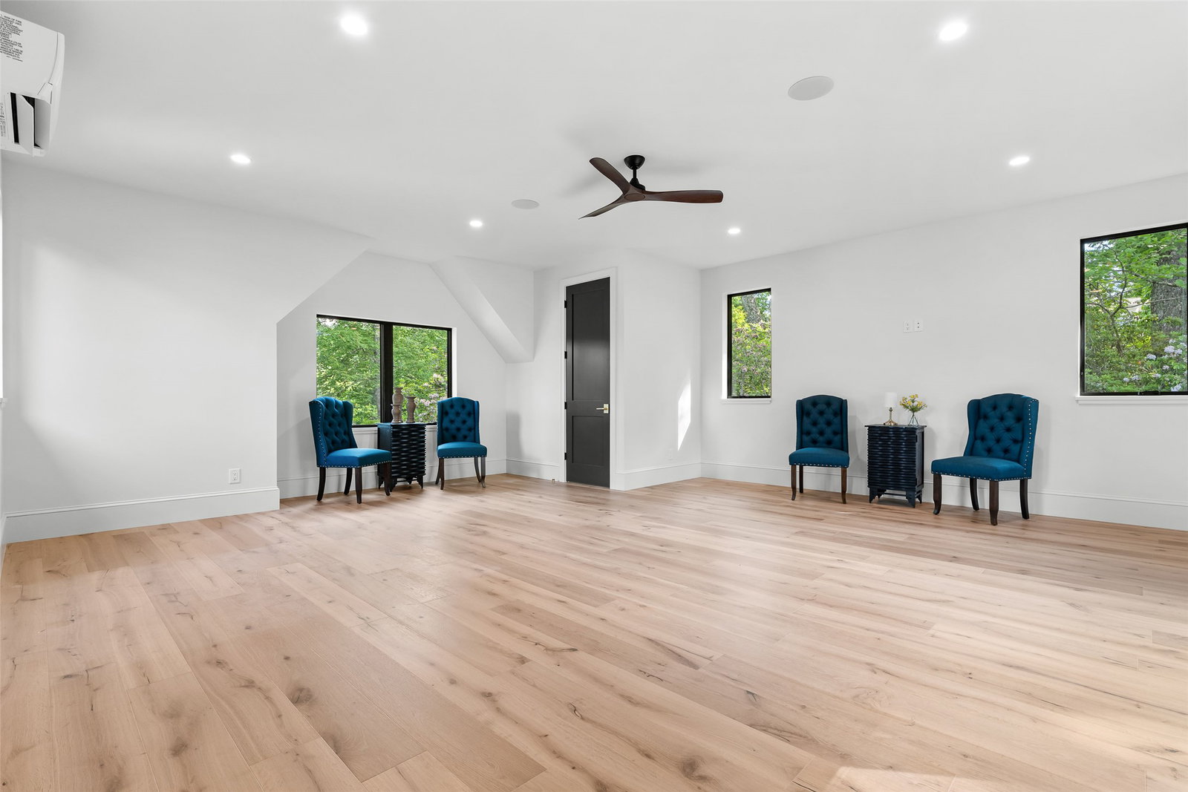
Welcome to this new, beautifully designed treetop retreat in the desirable Highland Hills Subdivision, just minutes from downtown Highlands. Set on 0.75 acres, with a paved driveway. Step from the wide covered stone portico through the steel and glass door into the exceptional home with thoughtfully crafted living space. You'll be greeted by white oak floors throughout, an open floor concept with kitchen, dining room, living room and an ample deck in view of the front door. This home boasts 3 bedrooms, 3.5 bathrooms, and two luxurious primary suites, including a main-level primary for added convenience. High-end finishes include heated floors and automated under-cabinet vanity lighting in select bathrooms, while vaulted ceilings enhance the spacious upper level. The versatile floor plan offers two living areas with a wet bar/beverage center in the upstairs living space, a large bonus room that can serve as a media room, game room or both, and generous walk-in closets throughout. At the center of the home is a stunning chef’s kitchen anchored by a 10-foot quartz waterfall island, flowing seamlessly into the dining and living spaces highlighted by a dramatic two-sided gas fireplace. Oversized sliding doors open to a spacious deck, creating a seamless indoor-outdoor living experience surrounded by lush greenery. Additional Highlights include, energy saving Dual Fuel heat using Propane and electric downstairs and an entirely separate central Heating and Air system for the second level, with a mini split in Bonus room, three separate laundry connection areas for convenience, beautiful landscaping created by Tate's Landscaping, a two-car garage and an encapsulated crawl space for added efficiency and peace of mind. Sale of house includes deeded access to Apple Lake, it is a short stroll to the lake where you can fish or bring your canoe/kayak. Half Mile Farm is across from the lake. Vacation rentals allowed. POA has an annual meeting soon and will be voting on paving entire subdivision. Listing Agent is Spouse of Builder.
Additional Information
- County
- Macon
- Area
- Highlands
- Subdivision
- Highland Hills
- HOA
- Yes
- Acreage Features
- Landscaped, Partially Cleared, Trees, Sloped, Wooded
- Appliances
- Dishwasher, Electric Oven, Propane Cooktop, Range, Refrigerator, Range Hood, Stainless Steel Appliance(s)
- Exterior Finish
- Board & Batten Siding, Cedar, Shake Siding, Foam Insulation, Vertical Siding, Wood Siding
- Basement Description
- Crawl Space, Encapsulated
- Sewer/Septic
- Sewer Applied for Permit, Septic Tank
- Financing Options
- Cash, Conventional
- Interior Features
- Bar-Wet, Ceiling Fans, Vaulted/Cathedral Ceilings, High Ceilings, Kitchen Island, Primary Downstairs, Open Floor Plan, Pantry, Stone Counters, Recessed Lighting, Speakers, Wired for Data, Walk-In Closet(s), Wired Audio
- Exterior Features
- Lighting, Propane Tank Owned
- Fireplace Description
- Dining Room, Double Sided, Living Room, Gas
- Flooring
- Hardwood
- Heating
- Central, Ductless, Zoned
- Cooling
- Dual, Wall Units, Zoned
- Roof
- Metal, Shingle
Mortgage Calculator
Listing courtesy of Bald Head Realty.