38 Rock Hill Rd, Highlands, NC 28741
- $1,499,500
- 3
- BD
- 3
- BA




- List Price
- $1,499,500
- Price Change
- ▼ $50,500 1786854345
- Status
- ACTIVE
- MLS#
- 1003409
- Bedrooms
- 3
- Bathrooms
- 3
- Full Baths
- 3
- Parcel Size
- 0.85
- Style
- Traditional
- Year Built
- 1976
- Days on Market
- 103
Property Description
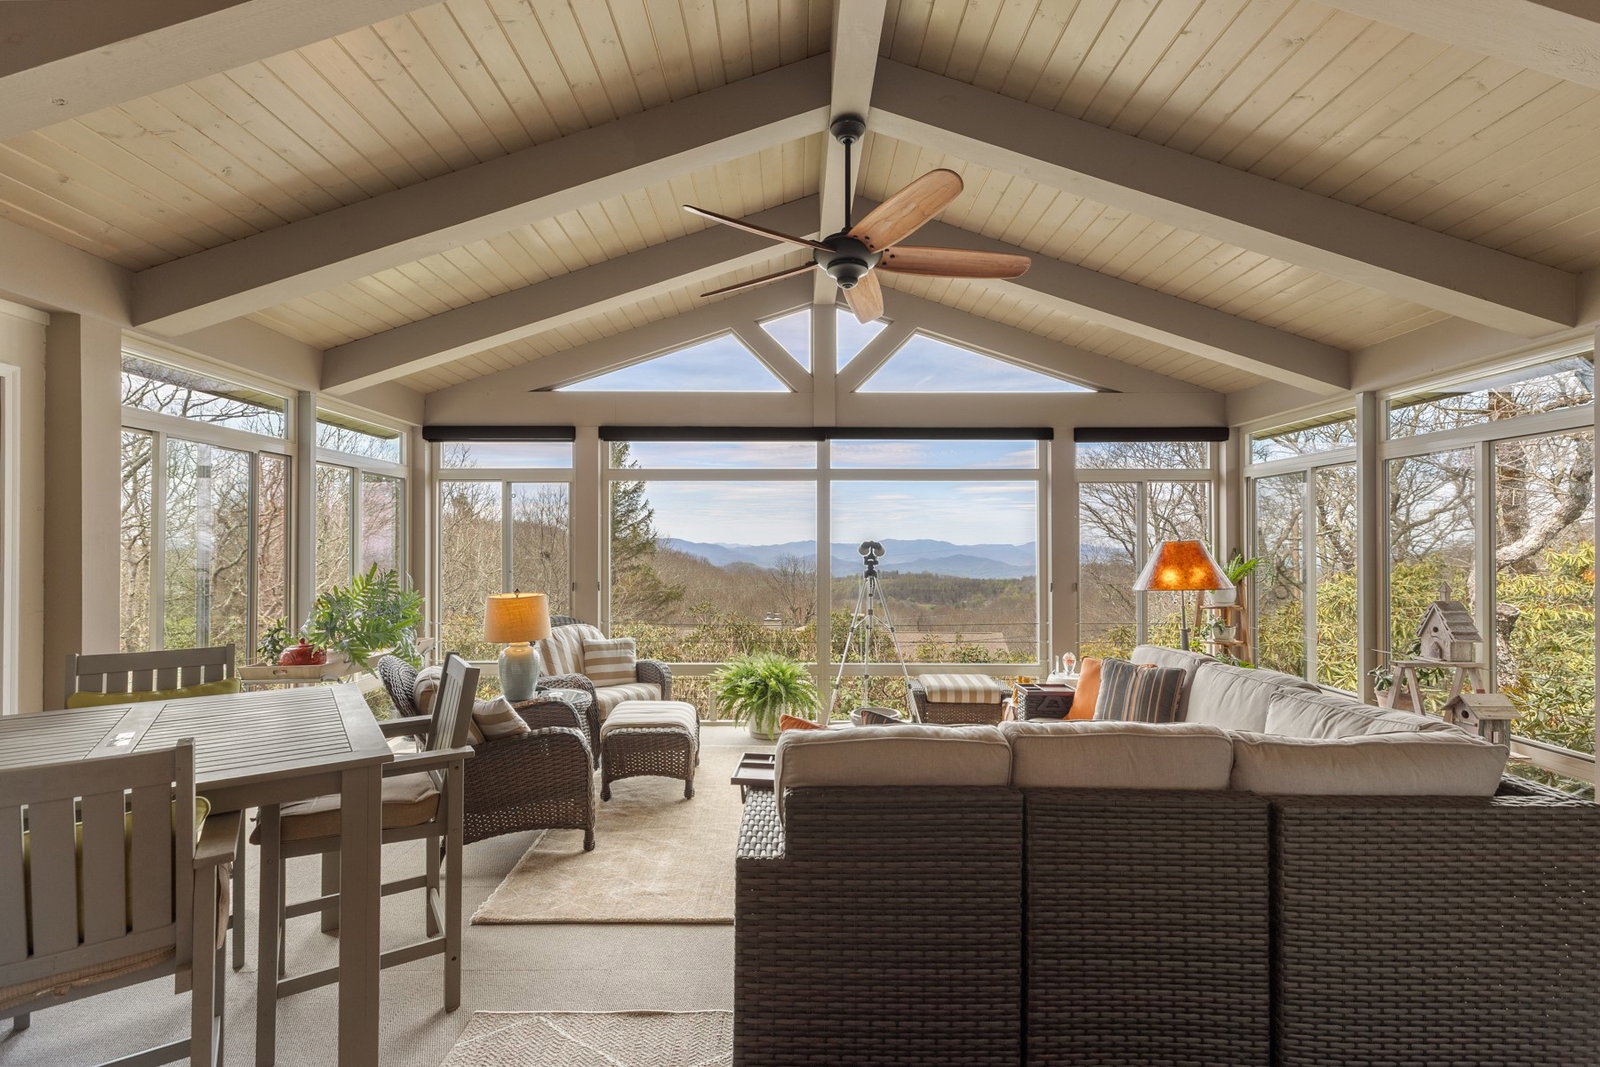
PRIVATE GATED COMMUNITY. On the Atlanta Side of Highlands. Perched to capture breathtaking long-range mountain views and dreamy, misty mornings, this beautifully rebuilt 3-bedroom, 3-bath home offers the perfect blend of comfort, style, and serenity. Every detail has been thoughtfully updated, including all-new windows and a durable Galvalume roof, ensuring both beauty and peace of mind. Step inside to discover warm, designer-inspired interiors featuring rich stained wood accents and soothing taupe tones that create an inviting, elevated living experience. The heart of the home is the gourmet kitchen, where a stunning gas stove takes center stage, seamlessly flowing into the dining and living areas—ideal for both everyday living and entertaining. A spacious pantry with abundant shelving and an additional refrigerator adds convenience and functionality. Outside, the private backyard is a true retreat, complete with a generous fire pit area perfect for gathering under the stars, as well as a flat lawn ready for impromptu games of bocce ball or badminton. Located in the highly sought-after gated community of King Mountain Club, this home also features a 2-car garage equipped with an electric vehicle charger—blending modern amenities with mountain charm. This is more than a home—it’s a lifestyle defined by views, tranquility, and thoughtful design.
Additional Information
- County
- Macon
- Area
- Highlands
- Subdivision
- King Mountain Club
- HOA
- Yes
- Acreage Features
- Back Yard, Close To Clubhouse, Front Yard, Garden, Sloped, Sloped
- Appliances
- Gas Oven, Dryer, Dishwasher, Refrigerator, Range Hood, Washer
- Sewer/Septic
- Septic Tank
- Interior Features
- Beamed Ceilings, Breakfast Area, Ceiling Fans, Entrance Foyer, Granite Counters, Dual Primary Closets, High Speed Internet, Open Floor Plan, Pantry, Other, Walk-In Closet(s)
- Exterior Features
- Garden, Lighting, Private Entrance, Private Yard, Fire Pit, Propane Tank Owned
- Fireplace Description
- Gas Log, Living Room, Masonry, Master Bedroom
- Flooring
- Tile, Wood
- Heating
- Central, Multi-Fuel
- Cooling
- Central Air
- Roof
- Aluminum
Mortgage Calculator
Listing courtesy of Highlands Sotheby's International Realty - DT.