264 Chapel Cove Cir, Franklin, NC 28734
- $569,000
- 3
- BD
- 4
- BA








- Sold Price
- $569,000
- List Price
- $699,000
- Status
- CLOSED
- MLS#
- 1003376
- Bedrooms
- 3
- Bathrooms
- 4
- Full Baths
- 3
- Half Baths
- 1
- Parcel Size
- 0.98
- Year Built
- 2006
- Days on Market
- 78
Property Description
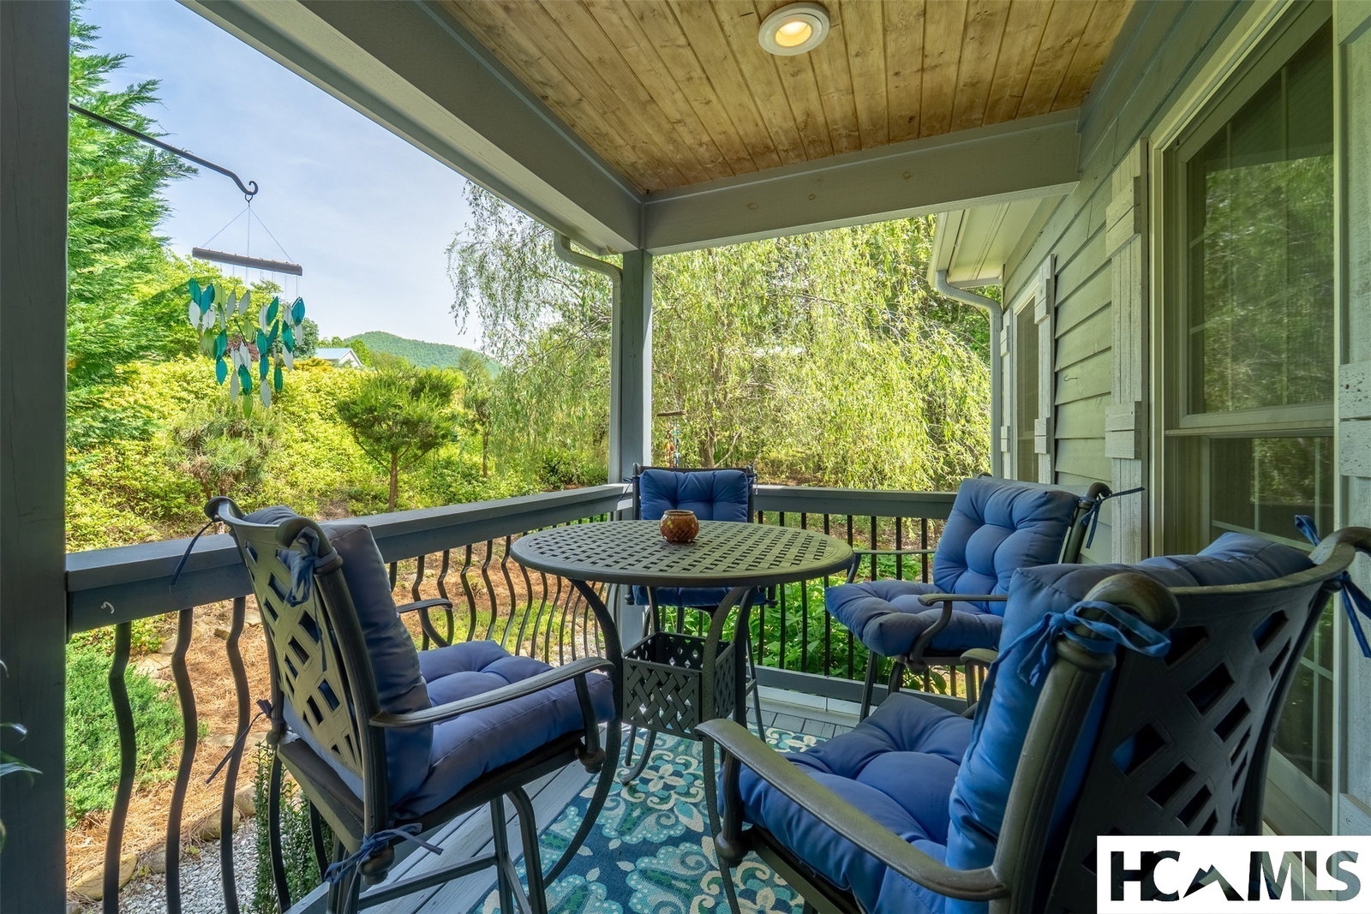
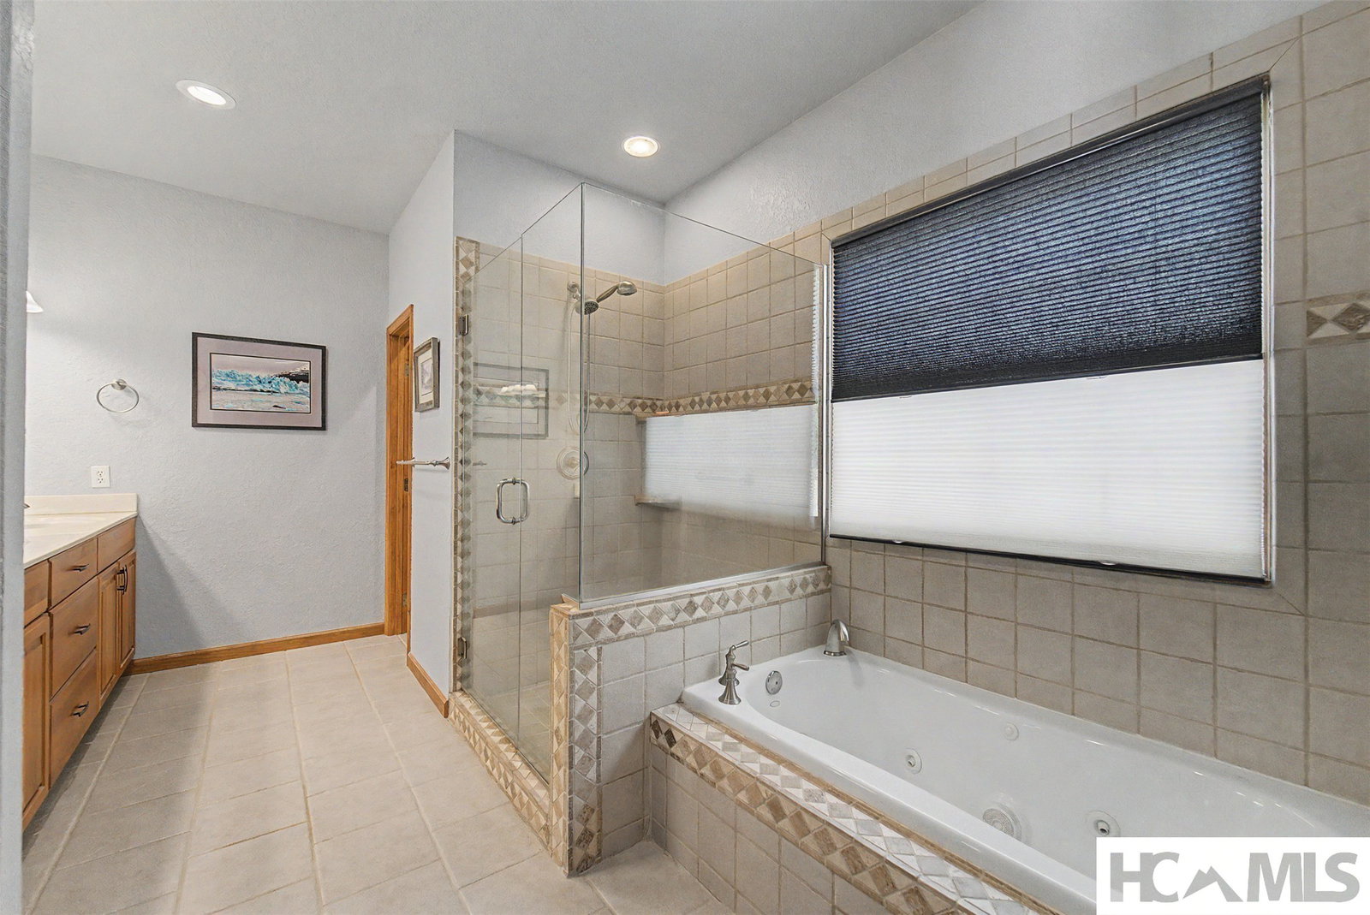
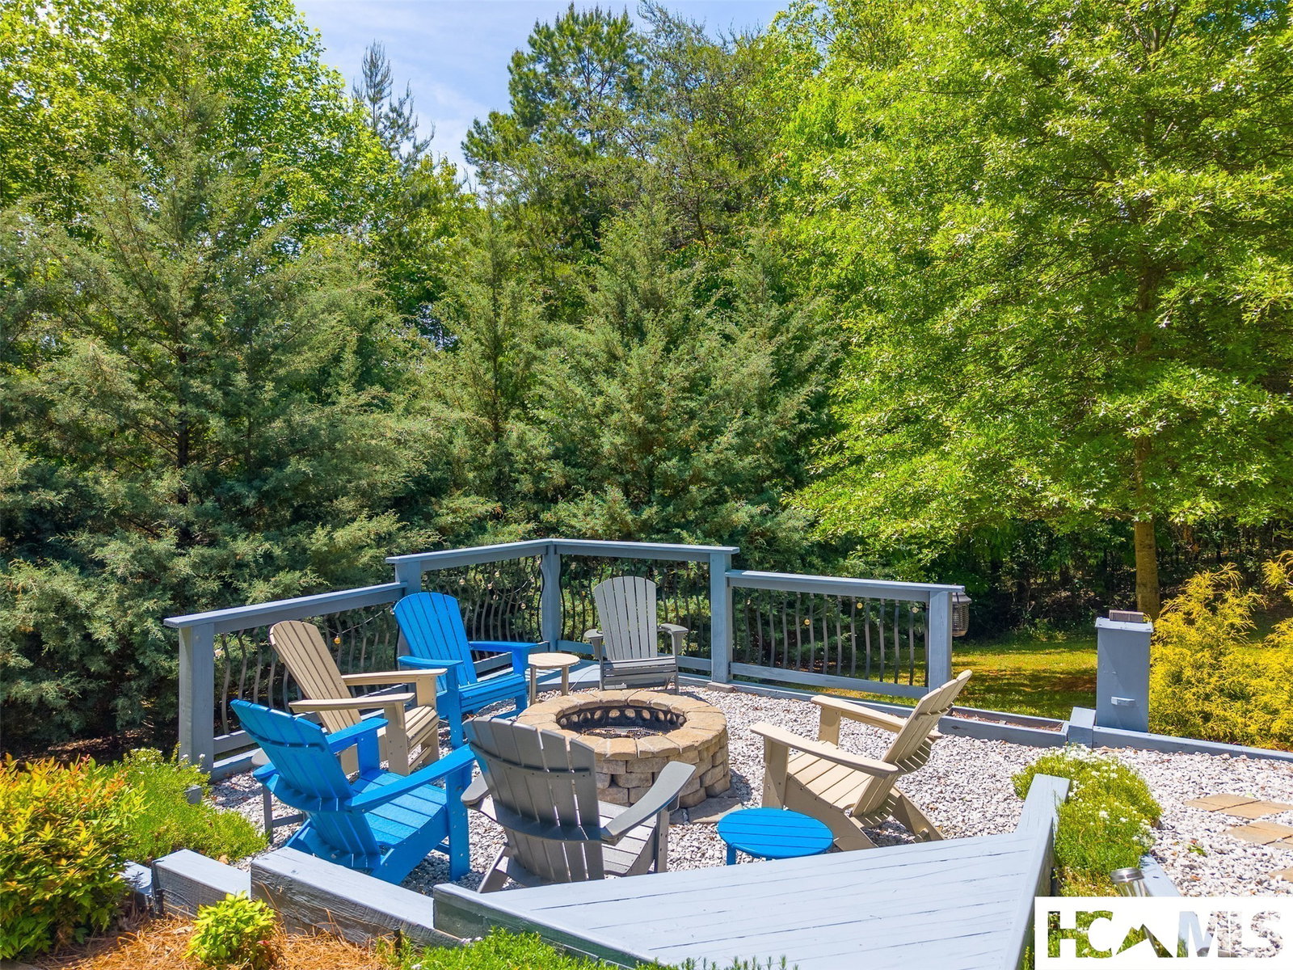
Exceptional custom home with 4,000+ finished sq ft on 0.98+/- acres in a private, peaceful setting with easy paved access. The main level features 3 bedrooms, 2.5 baths, a spacious great room with vaulted ceiling and stacked stone gas log fireplace, formal dining area with tray ceiling, and a beautifully appointed eat-in kitchen with cherry cabinetry, granite countertops, tile backsplash, large island, pantry, and newer appliances. The primary suite offers deck access, a luxurious bath with tile shower, jetted tub, dual vanity, and walk-in closet. Two additional bedrooms feature high ceilings and share a well-appointed hall bath. A laundry room and powder room are conveniently located near the 2-car garage. The upper level features a custom office with built-ins and wood finishes. The finished lower level includes a family/rec room, heated and cooled workshop, full bath with soaking tub and dual vanity, two bonus rooms, and ample storage with two new water heaters. Exterior highlights include expansive decking, cedar siding, mature landscaping, covered front porch, lower terrace, custom firepit area, greenhouse with power and water, retractable awnings, and a gently rolling yard.
Additional Information
- County
- Macon
- Area
- Franklin
- Subdivision
- Clarks Chapel Cove
- Acreage Features
- Back Yard, Cleared, Sloped, Landscaped, Sloped
- Appliances
- Dishwasher, Electric Range, Microwave, Refrigerator, Stainless Steel Appliance(s)
- Basement Description
- Daylight, Exterior Entry, Full, Finished, Heated, Interior Entry, Bath/Stubbed, Storage Space, Walkout
- Sewer/Septic
- Septic Tank
- Interior Features
- Tray Ceiling(s), Ceiling Fans, Formal Dining, Double Vanity, Entrance Foyer, Eat-In Kitchen, Granite Counters, High Ceilings, Jetted Tub, Kitchen Island, Open Floor Plan, Pantry, Vaulted/Cathedral Ceilings, Walk-In Closet(s), Workshop
- Exterior Features
- Awnings, Fire Pit, Private Yard, Propane Tank Owned
- Fireplace Description
- Basement, Gas Log, Living Room, Stone
- Flooring
- Carpet, Tile, Hardwood, Vinyl
- Heating
- Electric, Natural Gas, Heat Pump
- Cooling
- Ceiling Fan(s), Electric, Heat Pump
- Roof
- Shingle
Mortgage Calculator
Listing courtesy of Bald Head Realty.
Selling Office: RE/MAX Elite Realty.