Share this with your friends


(828) 347-9055
Real Estate Company
280 Club Dr, Sapphire, NC 28774
- $1,772,000
- 4
- BD
- 5
- BA




- Sold Price
- $1,772,000
- List Price
- $1,975,000
- Status
- CLOSED
- MLS#
- 1003214
- Bedrooms
- 4
- Bathrooms
- 5
- Full Baths
- 4
- Half Baths
- 1
- Parcel Size
- 0.75
- Year Built
- 1998
- Days on Market
- 69
Property Description
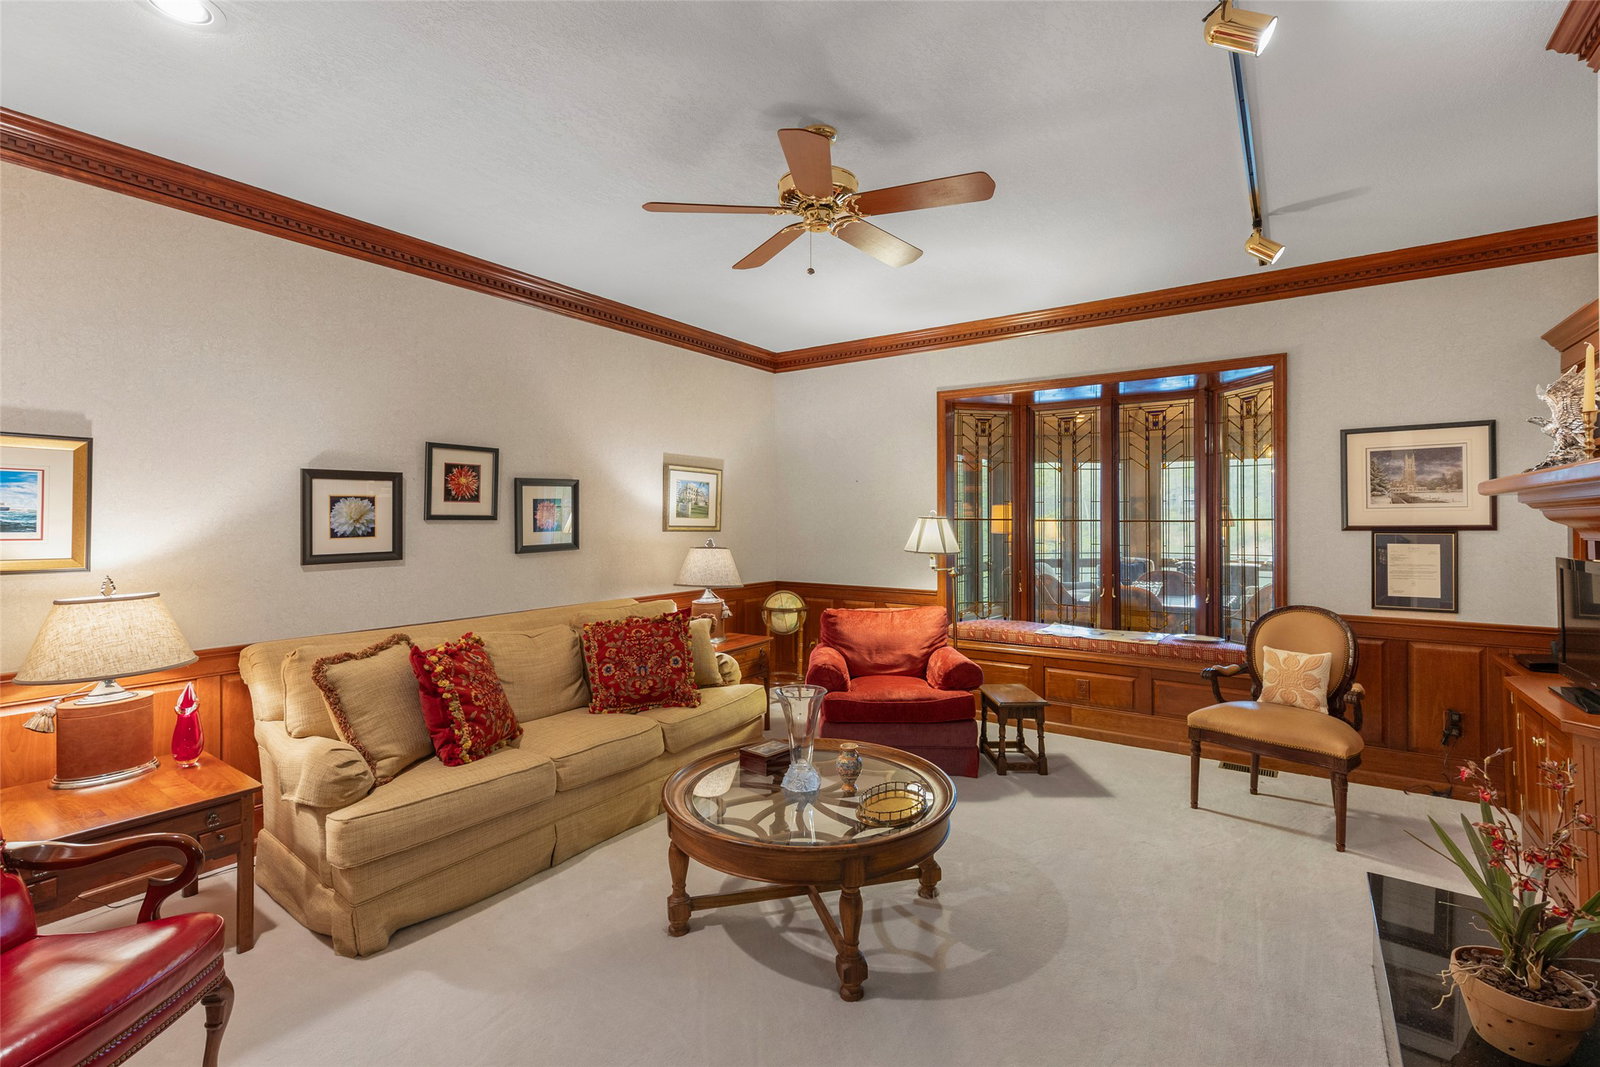
Nestled within the prestigious Burlingame Country Club, 280 Club Drive offers the perfect blend of mountain elegance and effortless lakefront living. This beautifully designed four-bedroom, four-and-one-half-bath home features a thoughtful floorplan ideal for both everyday comfort and entertaining. The open-concept kitchen, dining area, and great room flow seamlessly into a stunning Carolina Room that is fully climatized for year-round enjoyment. Surrounded by walls of windows, this inviting space captures tranquil lake views and creates the perfect setting for relaxing or gathering with family and friends. The primary suite is conveniently located on the main level and opens directly to a private deck overlooking the water. A guest suite and a cozy den/office complete the main floor, offering flexibility and convenience for owners and visitors alike. The terrace level is designed for fun and relaxation with multiple living and recreation spaces, along with two additional guest suites providing privacy and comfort for family and guests. An attached two-car garage and close proximity to the gate allow for easy access in and out of the community. Offered completely furnished, this exceptional lakefront home is move-in ready and perfectly suited for enjoying the mountain lifestyle at Burlingame Country Club.
Additional Information
- County
- Transylvania
- Area
- Sapphire
- Subdivision
- Burlingame
- HOA
- Yes
- Acreage Features
- Garden, Landscaped, Waterfront, Sloped
- Appliances
- Dryer, Dishwasher, Electric Cooktop, Disposal, Microwave
- Exterior Finish
- Frame, Stone, Wood Siding
- Basement Description
- Finished
- Sewer/Septic
- Private Sewer
- Interior Features
- Bar-Wet, Ceiling Fans, Chandelier, Bar-Dry, Formal Dining, Entrance Foyer, Eat-In Kitchen, Kitchen Island, Open Floor Plan, Storage, Wine Cellar, Walk-In Closet(s)
- Exterior Features
- Garden, Outdoor Grill, Satellite Dish
- Fireplace Description
- Great Room, Master Bedroom, Stone, Wood Burning, Recreation Room
- Flooring
- Carpet, Tile, Wood
- Heating
- Heat Pump
- Cooling
- Central Air, Ceiling Fan(s), Electric
- Roof
- Shingle
Mortgage Calculator
Listing courtesy of Highlands Sotheby's International Realty - DT.
Selling Office: Howard Hanna Allen Tate - Cashiers.