321 Woods Mountain Trl, Cullowhee, NC 28723
- $1,145,000
- 3
- BD
- 4
- BA





- Sold Price
- $1,145,000
- List Price
- $1,250,000
- Status
- CLOSED
- MLS#
- 1003206
- Bedrooms
- 3
- Bathrooms
- 4
- Full Baths
- 2
- Half Baths
- 2
- Parcel Size
- 4.9
- Year Built
- 2003
- Days on Market
- 45
Property Description
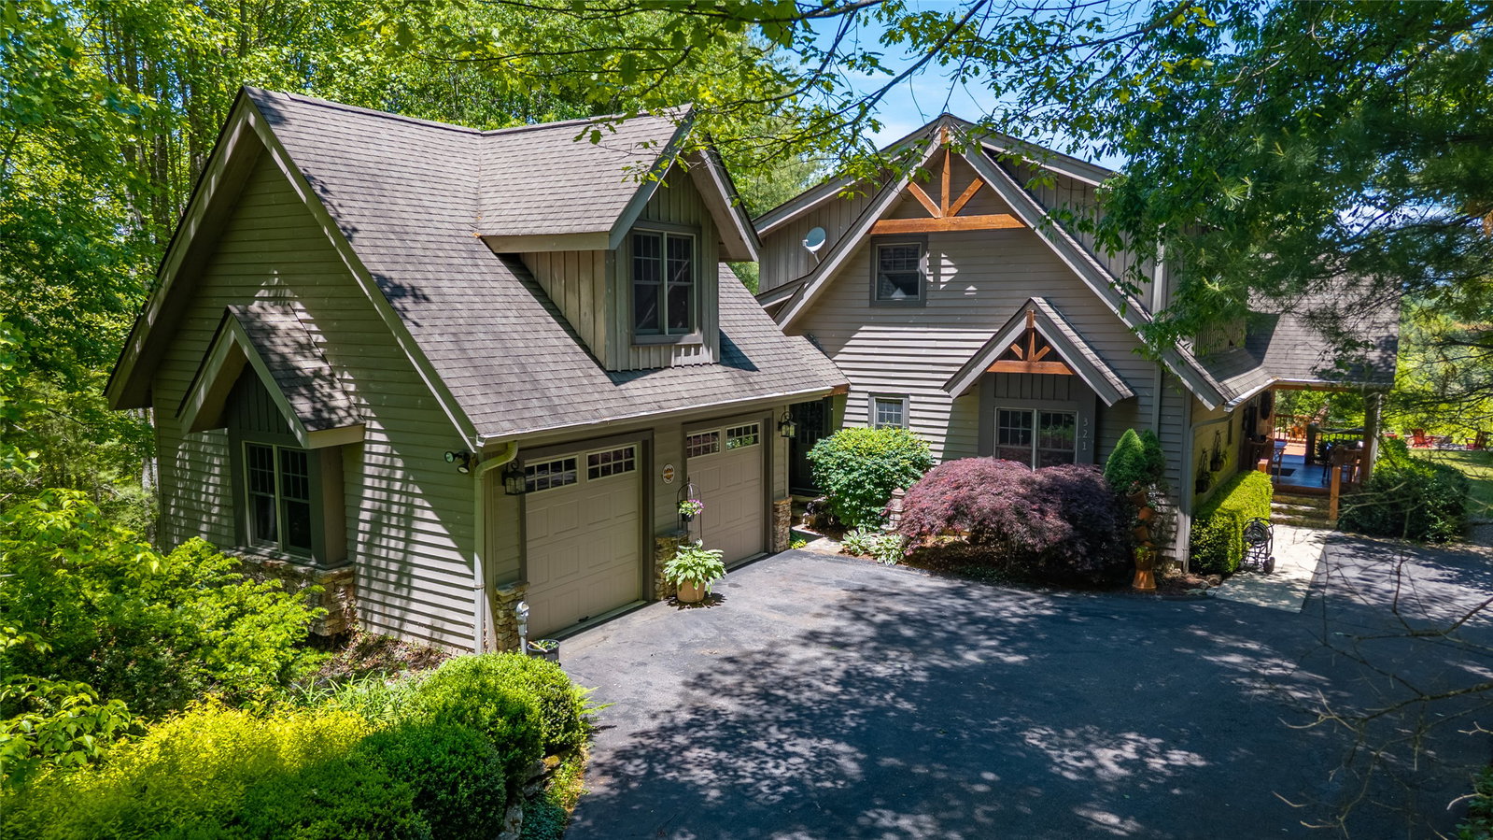
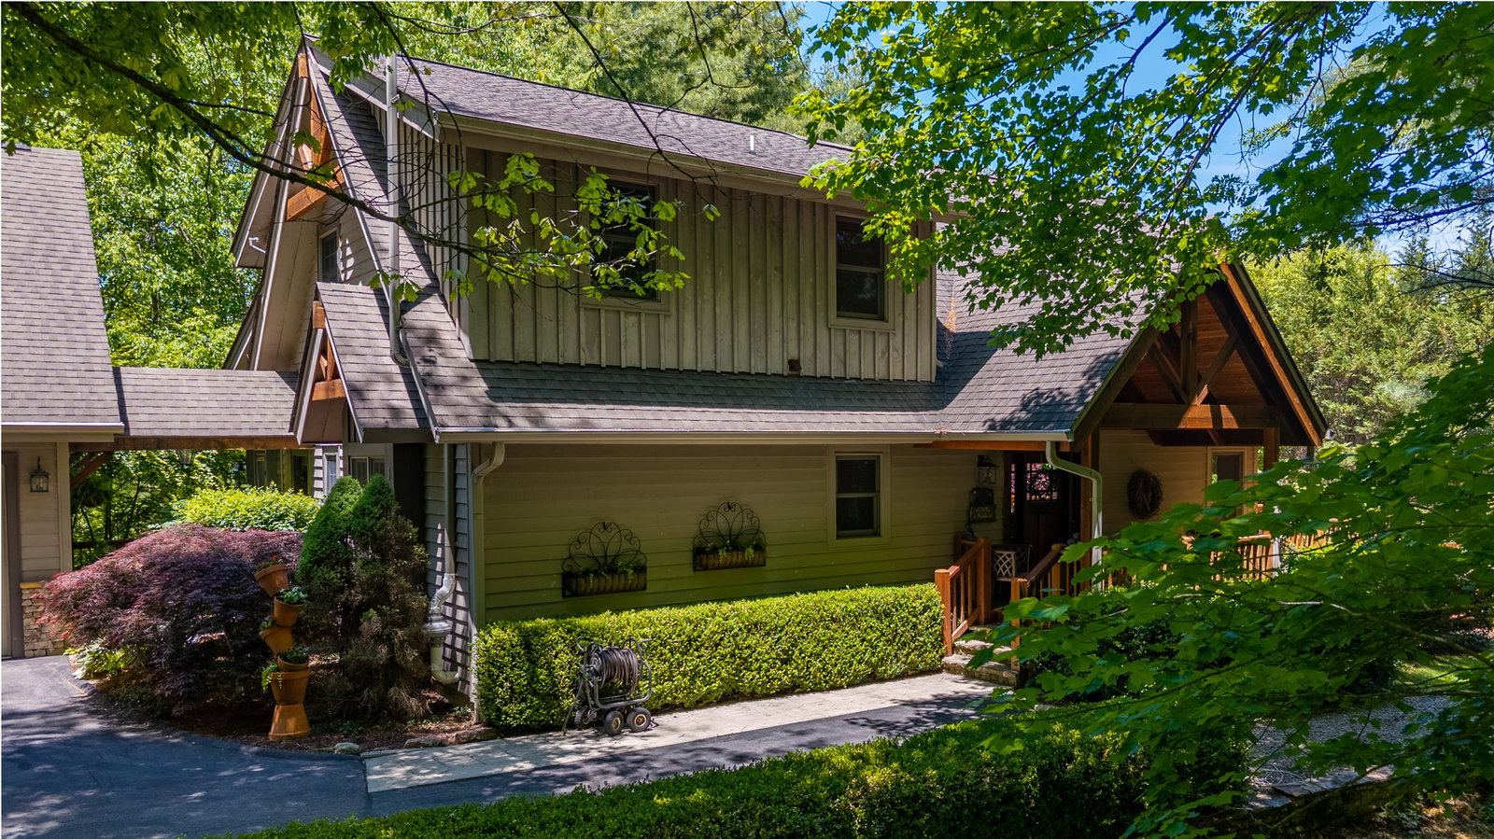
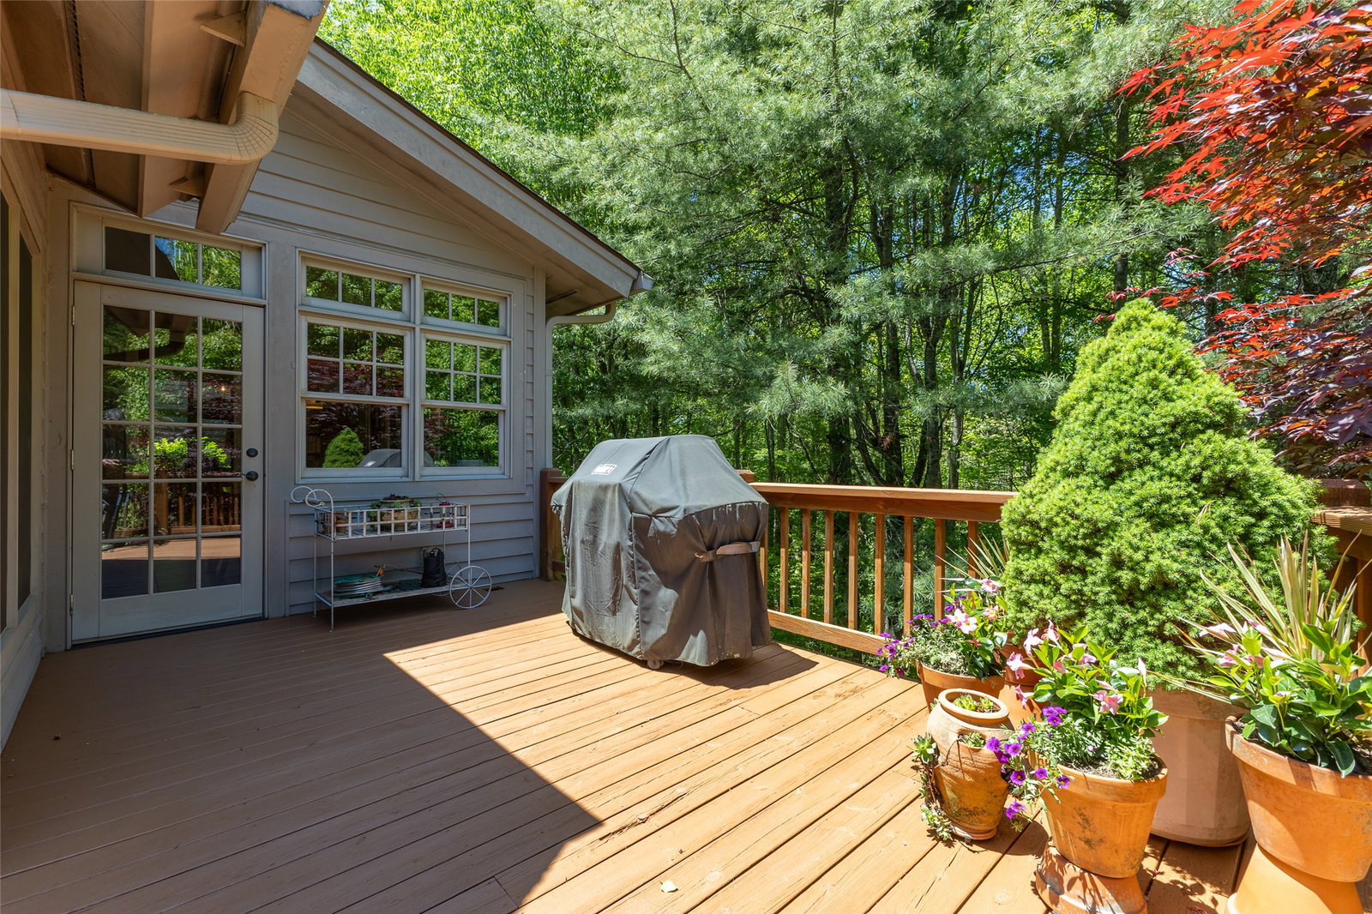
This very private Woods Mountain Village home has two Lake Glenville accesses and 3 lots for a total of 4.90 acres. Gorgeous mountain views! Charming house with 3 bedrooms, 3 full bathrooms and 2 half bathrooms. Living room has a beautiful stone fireplace with high ceilings and a lot of glass for natural lighting. Cozy T.V. room/library. The spacious kitchen complete with a breakfast bar flow into a formal dining room and sit in dining area with direct access to a screened in porch and open-air deck. The upstairs level primary suite offers a large en suite bath featuring a separate walk in closet. Upper level laundry. Downstairs, guests will enjoy two additional bedrooms, a full bath, a bonus room. Plenty of storage. Level driveway brings you to the double car garage with an unfinished upstairs/possible apartment. Outstandingly landscaped. Nice level grounds surround the home with a pet enclosed area. Fire-pit. Enjoy Lake Glenville during the hot summer days just a stone's throw away. This home offers the best of mountain living in one of North Carolina's most desirable communities.
Additional Information
- County
- Jackson
- Area
- Glenville
- Subdivision
- Woudes Mtn Village
- HOA
- Yes
- Acreage Features
- Back Yard, Cleared, Garden, Sloped, Landscaped, Native Plants, Private, Subdivided, Wooded, Flat, Level, Sloped, Steep Slope
- Appliances
- Electric Oven, Convection Oven, Double Oven, Dryer, Dishwasher, Exhaust Fan, Built-In Freezer, Gas Cooktop, Disposal, Ice Maker, Microwave, Propane Cooktop, Refrigerator, Stainless Steel Appliance(s), Humidifier
- Basement Description
- Finished, Heated, Interior Entry, Concrete, Bath/Stubbed, Walkout
- Sewer/Septic
- Sewer Applied for Permit, Septic Tank
- Financing Options
- Cash
- Interior Features
- Bookcases, Chandelier, Vaulted/Cathedral Ceilings, Formal Dining, Entrance Foyer, Granite Counters, High Ceilings, Dual Primary Closets, High Speed Internet, Kitchen Island, Open Floor Plan, Pantry, Recessed Lighting, Storage, Vaulted/Cathedral Ceilings, Bar, Walk-In Closet(s), Instant Hot Water
- Exterior Features
- Dock, Fire Pit, Garden, Gas Grill, Kennel, Barbecue, Propane Tank Leased, Satellite Dish
- Fireplace Description
- Dining Room, Gas Log, Gas Starter, Living Room, Gas, Stone
- Flooring
- Carpet, Tile, Hardwood
- Heating
- Natural Gas, Heat Pump, Multi-Fuel
- Cooling
- Central Air, Ceiling Fan(s), Dual, Gas, Heat Pump
- Roof
- Asphalt
Mortgage Calculator
Listing courtesy of Cashiers Valley Real Estate LLC.
Selling Office: Silver Creek Real Estate Group - LG.