428 Chestnut Ridge Rd, Highlands, NC 28741
- $799,000
- 2
- BD
- 2
- BA




- List Price
- $799,000
- Status
- ACTIVE
- MLS#
- 1003159
- Bedrooms
- 2
- Bathrooms
- 2
- Full Baths
- 2
- Parcel Size
- 1
- Style
- Cottage
- Year Built
- 2017
- Days on Market
- 127
Property Description
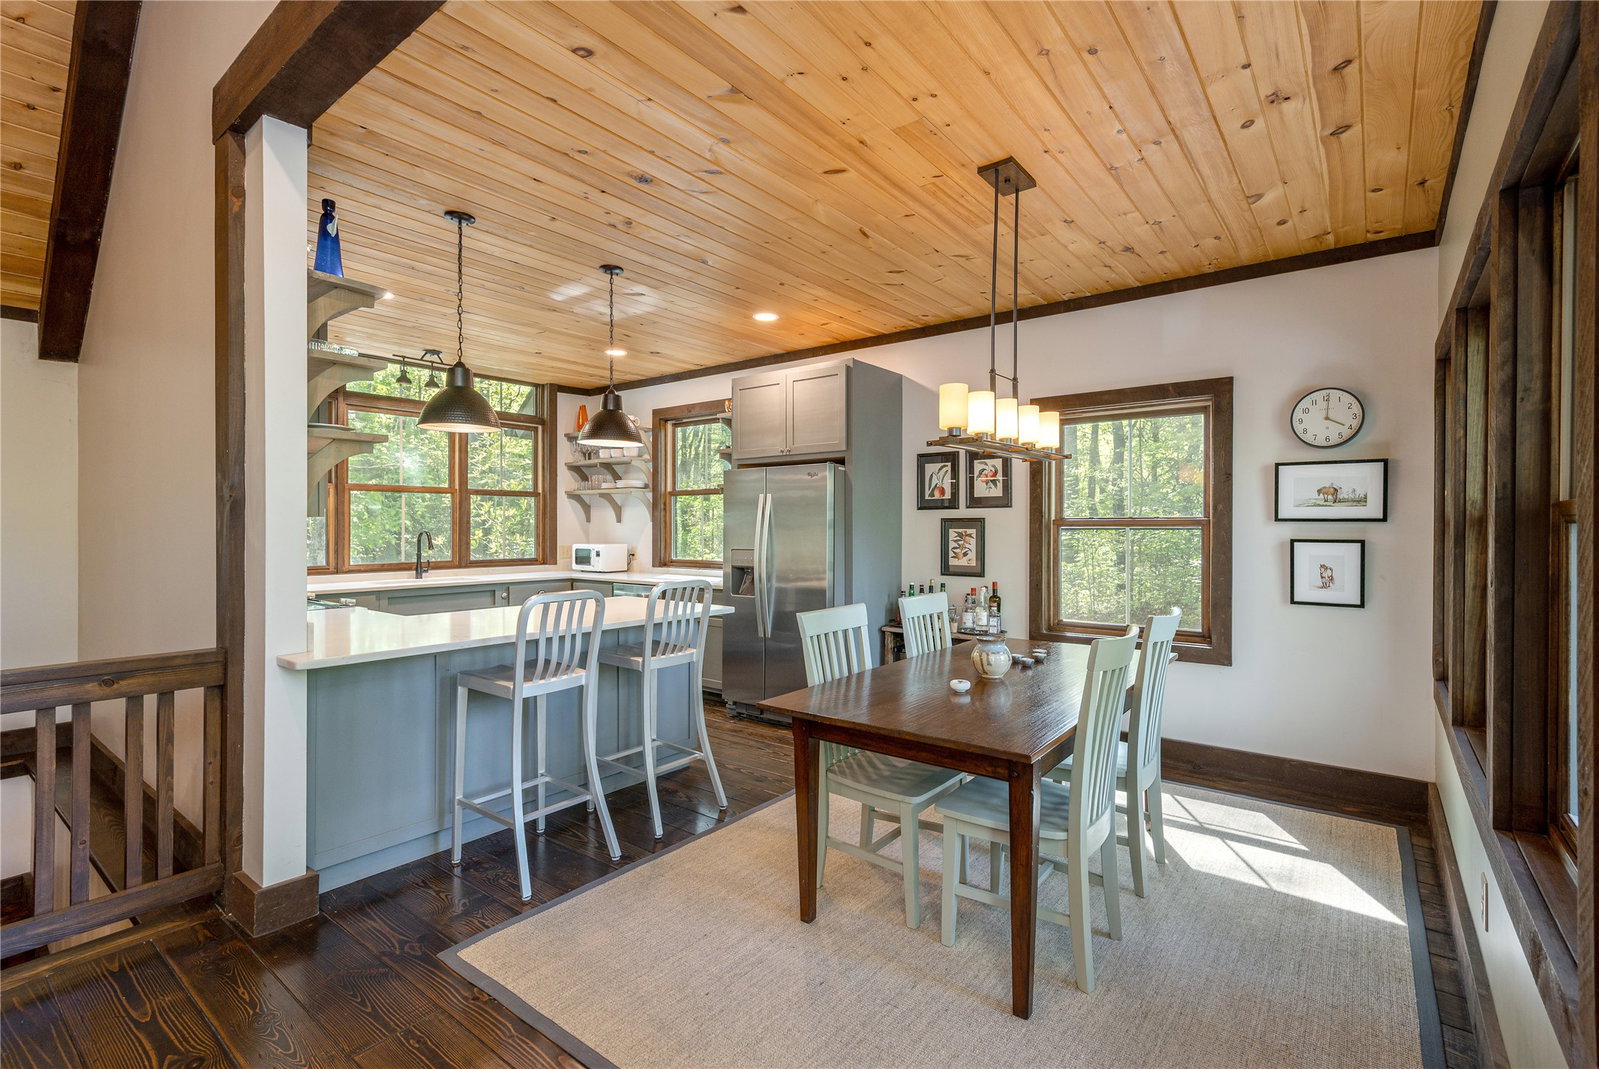
Tucked within the gated community of Rustic Falls in Highlands, North Carolina, this custom-built two-bedroom, two-bathroom mountain retreat offers privacy, low-maintenance living, and timeless design. Set on a beautifully wooded 1-acre lot, the home captures rock face views of Blackrock Mountain, creating a stunning natural backdrop just minutes from town. Built in 2017 with both comfort and efficiency in mind, the home is ideal as a full-time residence, vacation getaway, or investment property. The main level features an open-concept kitchen and living area anchored by a fireplace, with vaulted cathedral ceilings finished in tongue-and-groove pine, wide plank flooring, and thoughtfully curated details throughout. The kitchen is both stylish and functional, complete with granite countertops, open shelving, and seamless flow for entertaining. The primary suite is conveniently located on the main level. It offers a peaceful retreat with a screened porch and direct access to the rear deck — perfect for enjoying cool mountain evenings. The ensuite bathroom features a frameless glass shower and elevated finishes. Downstairs, a private guest suite with exterior access provides comfortable accommodations and added privacy for visitors. Additional features include solid-wood pine interior doors, a granite and stone patio for outdoor living, and a whole-house ion-exchange water-softener system. Offered fully furnished, this turnkey home is ready to enjoy from day one. Located in the historic Whiteside Cove area, just 10 minutes from downtown Highlands, 15 minutes to Sliding Rock, and 25 minutes to Cashiers, this property offers the perfect blend of seclusion and convenience in the heart of the Highlands-Cashiers Plateau.
Additional Information
- County
- Macon
- Area
- Whiteside Cove
- Subdivision
- Rustic Falls
- HOA
- Yes
- Acreage Features
- Sloped, Views
- Appliances
- Dryer, Dishwasher, Electric Cooktop, Electric Oven, Freezer, Disposal, Microwave, Refrigerator, Range Hood, Water Softener Owned, Washer
- Basement Description
- Finished, Walk Up Access, Walkout
- Sewer/Septic
- Septic Tank
- Financing Options
- Cash, Conventional
- Interior Features
- Breakfast Area, Vaulted/Cathedral Ceilings, Double Vanity, Granite Counters, Natural Woodwork, Walk-In Closet(s)
- Exterior Features
- Fire Pit, Storage
- Fireplace Description
- Living Room, Wood Burning
- Flooring
- Wood
- Heating
- Central, Electric
- Cooling
- Central Air
- Roof
- Metal, Mixed, Shingle
Mortgage Calculator
Listing courtesy of Silver Creek Real Estate Group, Inc..