2147 Bowery Rd, Highlands, NC 28741
- $2,150,000
- 3
- BD
- 5
- BA




- List Price
- $2,150,000
- Status
- PENDING
- MLS#
- 1003148
- Bedrooms
- 3
- Bathrooms
- 5
- Full Baths
- 4
- Half Baths
- 1
- Parcel Size
- 1.58
- Style
- Craftsman
- Year Built
- 2000
- Days on Market
- 42
Property Description
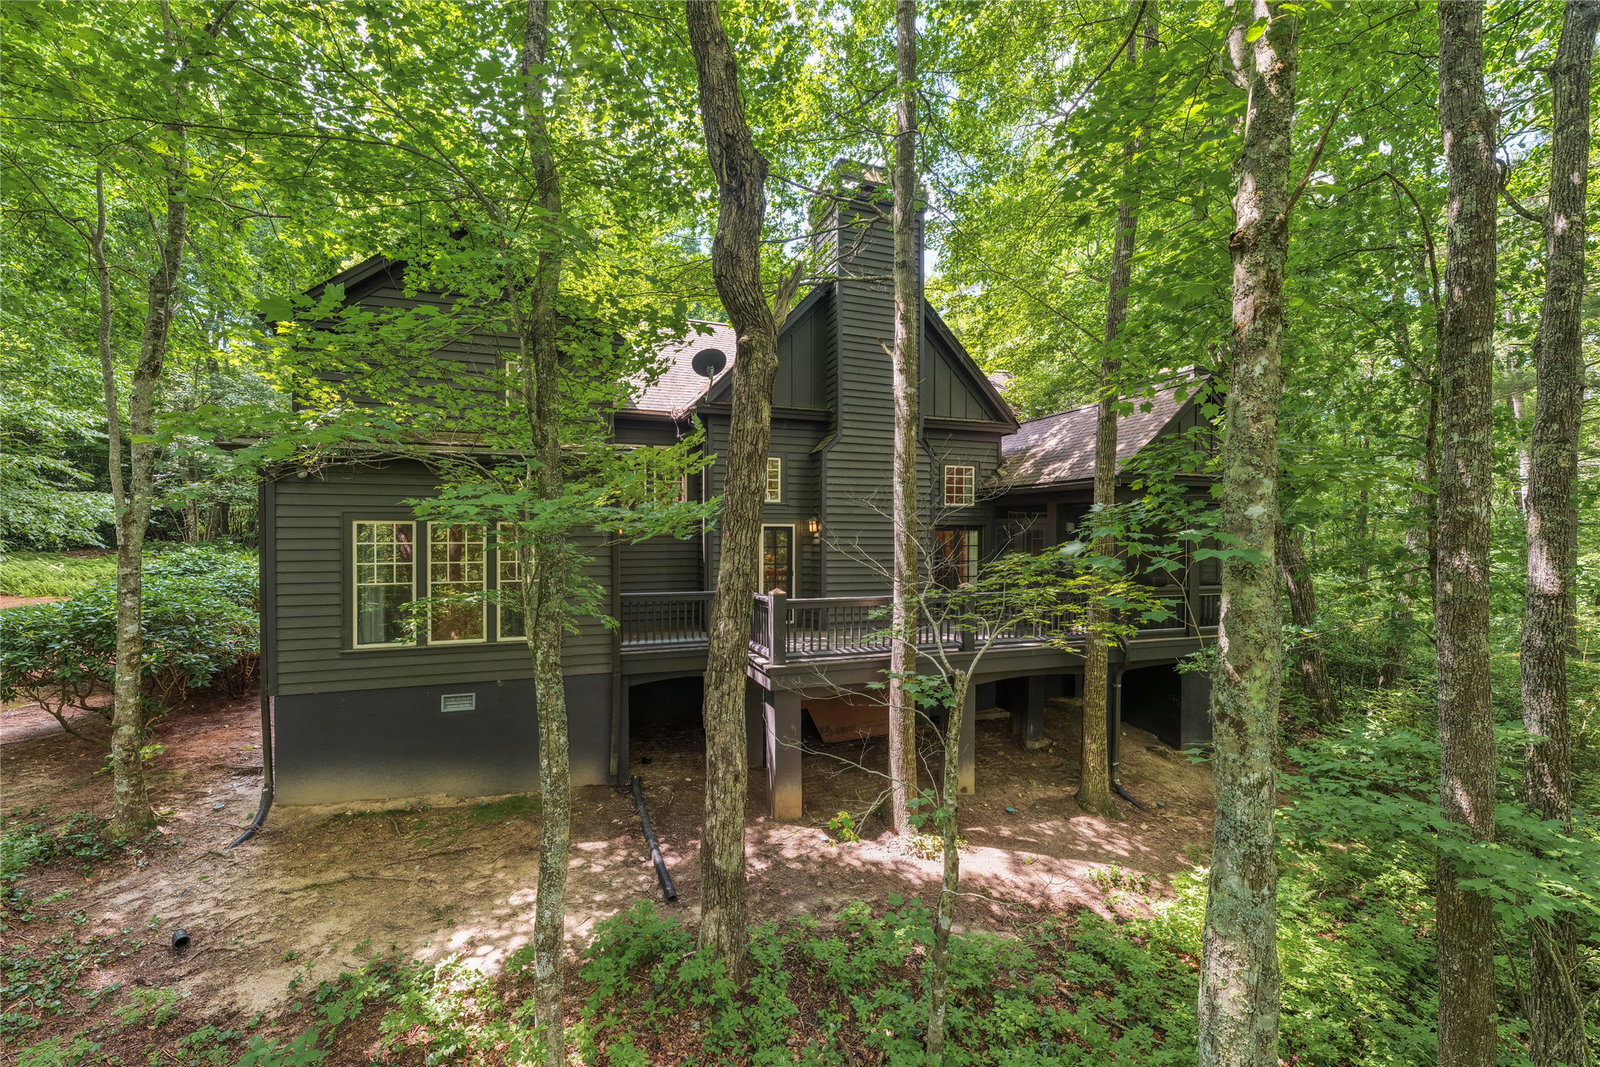
Warm, inviting, and rich with timeless character, this beautifully maintained Highlands home is where comfort, craftsmanship, and hospitality come together effortlessly. Wide-plank heart pine floors, custom built-ins, and inviting porches create a sense of arrival that feels both elegant and familiar. Surrounded by lush gardens and a canopy of native hardwoods, this home welcomes you in and encourages you to stay. Located on sought-after Bowery Road, just minutes from Main Street Highlands, the home offers three bedrooms and four-and-a-half bathrooms, including a spacious main-level owner's suite and two guest bedrooms upstairs. Above the detached two-car garage, a finished flex space with a full bathroom and mini-split system is ideal for a home office, fitness room, art studio, or media room. The updated kitchen features custom shaker-style cabinetry, Bosch appliances, a professional gas range, and timeless finishes that complement the home's classic design. Interior and exterior propane fireplaces, hidden storage, and thoughtfully designed living spaces create an atmosphere equally suited for entertaining or quiet evenings at home. Outdoor living is a highlight, with Trex decking, covered and screened porches, stone pathways, and beautifully established landscaping. Spring and summer showcase vibrant gardens, including more than twenty Purple King Iris, while fall and winter reveal seasonal views of iconic Whiteside Mountain through the trees. The private setting offers a rare balance of tranquility and convenience just moments from Highlands' renowned dining, shopping, and cultural attractions. Lovingly cared for and extensively improved, updates include interior and exterior painting, renovated bathrooms with updated vanities and countertops, refreshed primary bathroom finishes, a 2024 HVAC system, a generator, invisible fencing, waterproofing enhancements, a serviced roof and chimney, extensive stonework, and an encapsulated crawlspace with a dehumidification system. Set on 1.58 private acres in Jackson County with the benefit of lower property taxes, this exceptional property combines privacy, convenience, and enduring appeal. For buyers who appreciate character over trends and quality over excess, this is an opportunity to own a truly special Highlands home that stands apart in today's market.
Additional Information
- County
- Jackson
- Area
- Highlands In-Town
- Subdivision
- Pierson
- Acreage Features
- Front Yard, Garden, Landscaped, Views, Wooded, Level, Sloped
- Appliances
- Dryer, Dishwasher, Gas Oven, Microwave, Refrigerator, Wine Refrigerator, Washer
- Basement Description
- Encapsulated, Concrete
- Sewer/Septic
- Sewer Applied for Permit, Septic Tank
- Financing Options
- Cash, Conventional
- Interior Features
- Ceiling Fans, Chandelier, Double Vanity, Dual Primary Closets, High Speed Internet, Open Floor Plan, Recessed Lighting, Vaulted/Cathedral Ceilings, Walk-In Closet(s)
- Fireplace Description
- Living Room, Outside, Gas, Stone, Ventless
- Flooring
- Tile, Wood
- Heating
- Central, Electric, Heat Pump
- Cooling
- Central Air, Ceiling Fan(s), Wall Units
- Roof
- Shingle
Mortgage Calculator
Listing courtesy of Silver Creek Real Estate Group, Inc..