327 Golf View Rd, Sapphire, NC 28774
- $3,500,000
- 4
- BD
- 7
- BA




- Sold Price
- $3,500,000
- List Price
- $3,500,000
- Status
- CLOSED
- MLS#
- 1002965
- Bedrooms
- 4
- Bathrooms
- 7
- Full Baths
- 7
- Parcel Size
- 2.649
- Style
- Craftsman
- Year Built
- 2023
- Days on Market
- 126
Property Description
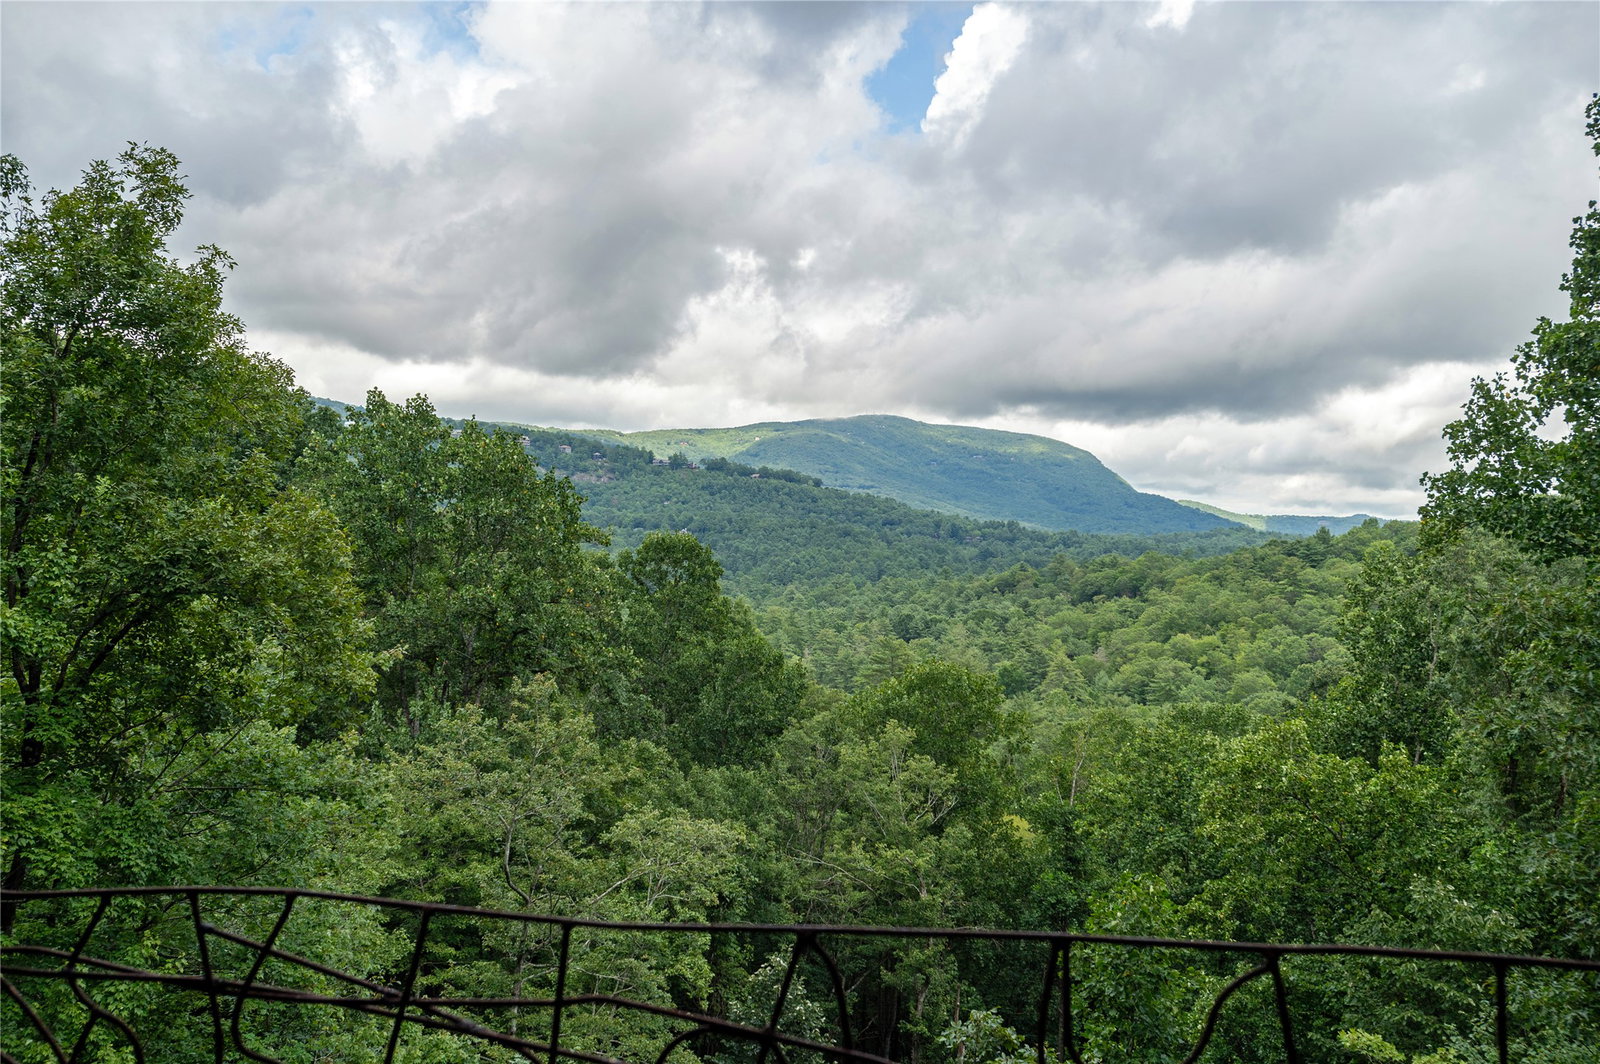
Experience refined mountain living on the Highlands-Cashiers Plateau. Positioned behind the gates at the Country Club of Sapphire Valley, this four bedroom, seven-bathroom residence captures commanding views of Hogback Mountain and the surrounding Blue Ridge landscape, offering a setting defined by privacy, elevation, and presence. Designed for both everyday comfort and elevated entertaining, the home spans multiple levels connected by a windowed elevator that frames mountain views at every landing. A neutral, sophisticated palette allows the craftsmanship to take center stage, with striking ceiling beams, rich wood accents, and a curated blend of granite and quartzite surfaces throughout. Outdoor living is central to the experience. Three expansive Brazilian IPE decks extend the home into the landscape, complemented by custom metal railings, a covered outdoor kitchen, and multiple fire features, including an oversized stone fire pit and a gas fire table. These spaces create a natural setting for gathering or a quiet retreat. The kitchen is anchored by a full suite of Thermador appliances, including dual-fuel double ovens, gas burners, and induction cooktops, along with generous counter seating and a spacious pantry with sliding barn-door access. The main level offers a private primary suite with dual walk-in closets and a spa-inspired bath with heated floors, along with an additional ensuite and laundry for effortless living. Lower levels introduce a second primary suite, a living area with a bar, a dedicated home theater, flex space, and a private library and office. A separate guest suite above the garage provides comfort and seclusion. A wellness level beneath the garage features an infrared sauna, Tonal fitness system, full bath, and a climate-controlled wine room designed for over 1,200 bottles. Modern systems include a Trane three-zone HVAC system, propane fireplaces, a whole-house generator, a water treatment system, dual tankless water heaters, and Starlink-backed high-speed internet. Located just moments from Sapphire Valley Resort and a short drive to Cashiers, Highlands, and Brevard, this 2023 residence delivers a complete mountain retreat defined by design, setting, and lifestyle.
Additional Information
- County
- Jackson
- Area
- Sapphire Valley
- Subdivision
- Sapphire Vista Estate
- HOA
- Yes
- Acreage Features
- Back Yard, Cleared, Garden, Landscaped, Sloped, Views, Wooded
- Appliances
- Dryer, Dishwasher, Exhaust Fan, Disposal, Microwave, Range, Refrigerator, Range Hood, Water Softener Owned, Water Heater, Water Purifier Owned, Wine Refrigerator, Washer
- Exterior Finish
- Cedar, Frame, Lap Siding, Concrete
- Basement Description
- Crawl Space, Encapsulated, Concrete
- Sewer/Septic
- Sewer Applied for Permit, Septic Tank
- Financing Options
- Cash, Conventional
- Interior Features
- Beamed Ceilings, Bar-Wet, Ceiling Fans, Chandelier, Crown Molding, Bar-Dry, Double Vanity, Elevator, Garden Tub/Roman Tub, Dual Primary Closets, Open Floor Plan, Stone Counters, Recessed Lighting, Speakers, Soaking Tub, Sauna/Steam Room, Vaulted/Cathedral Ceilings, Bar, Wine Cellar, Walk-In Closet(s)
- Exterior Features
- Garden, Gas Grill, Outdoor Kitchen, Fire Pit
- Fireplace Description
- Family Room, Gas Starter, Living Room, Outside, Gas, Raised Hearth, Stone
- Flooring
- Hardwood, Tile
- Heating
- Central, Electric, Zoned
- Cooling
- Central Air, Ceiling Fan(s), Electric, Wall Units, Zoned
- Roof
- Metal, Slate
Mortgage Calculator
Listing courtesy of Silver Creek Real Estate Group, Inc..
Selling Office: Silver Creek Real Estate Group, Inc..