120 Gather Point Rd, Glenville, NC 28736
- $1,775,000
- 3
- BD
- 4
- BA






- List Price
- $1,775,000
- Price Change
- ▼ $120,000 1783969085
- Status
- ACTIVE
- MLS#
- 1002944
- Bedrooms
- 3
- Bathrooms
- 4
- Full Baths
- 3
- Half Baths
- 1
- Parcel Size
- 2.13
- Style
- Contemporary, Modernist
- Year Built
- 2026
- Days on Market
- 119
Property Description
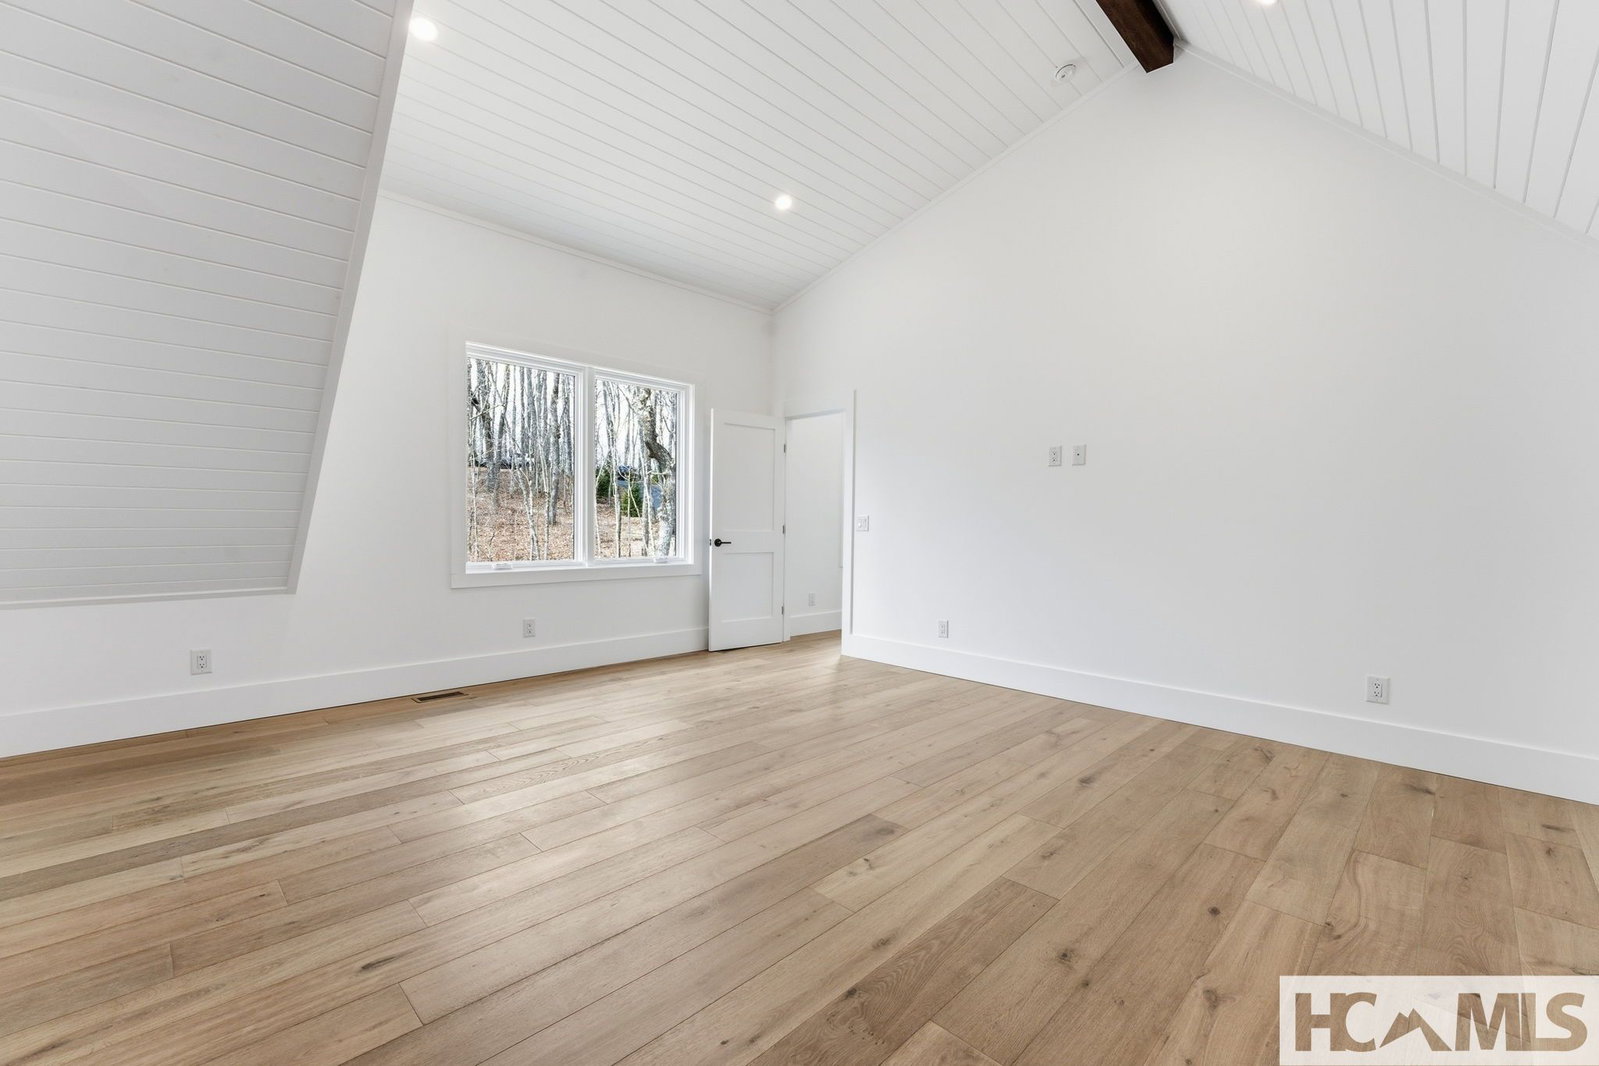
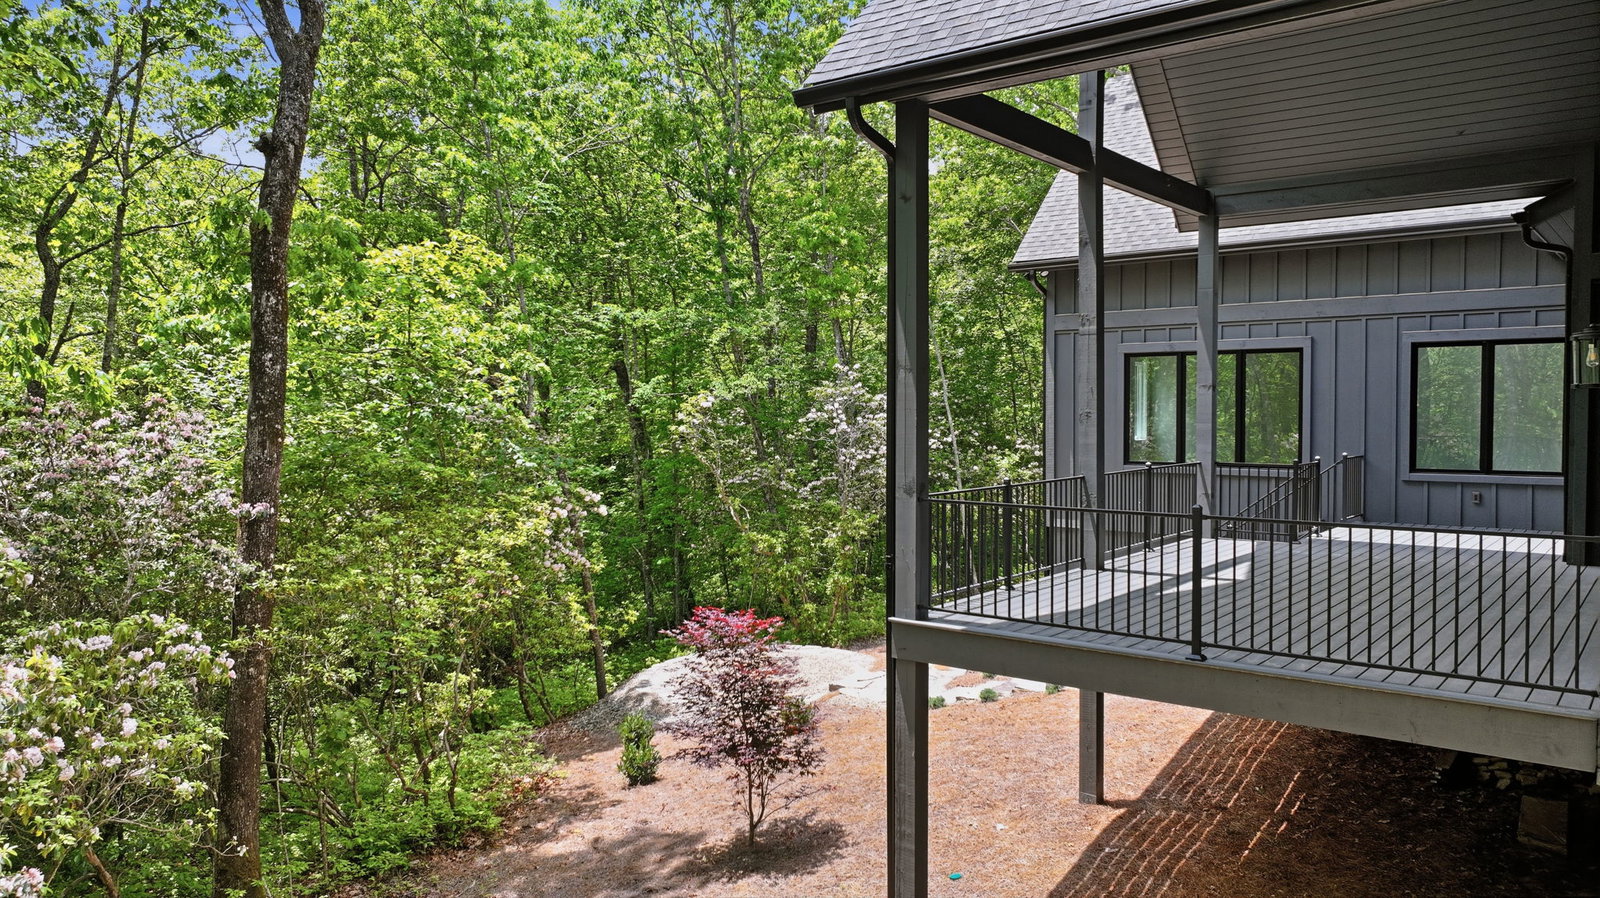
Welcome to an extraordinary new construction home in the exclusive, gated Chinquapin community of Glenville, NC. Nestled at the end of a peaceful cul-de-sac on 2.13 acres, this rare gem offers ultimate privacy with no neighbors and no lots on three sides of the home. Surrounded by mature evergreen landscape in the heart of the Blue Ridge Mountains, it perfectly blends seamless indoor-outdoor living with high-end custom finishes and modern conveniences. Enter through double 8-foot glass French doors into a welcoming foyer with custom trim work and space for artwork. Soaring vaulted ceilings accented with tongue-and-groove wood and custom beams create an expansive, airy feel throughout. Floor-to-ceiling windows in the great room and dining area flood the space with natural light while framing breathtaking treetop views. The centerpiece is a dramatic 22-foot floor-to-ceiling stone fireplace, perfect for cozy winter gatherings. Wide-plank white oak hardwood floors add warmth and elegance throughout. The gourmet kitchen is a chef’s dream, boasting 12-foot ceilings, a 10-foot island, premium Thermador appliances, full-slab dolomite (imported from Africa) on counters and backsplash, and a custom range mantle with intricate corbels and built-in spice racks. The primary suite features a vaulted ceiling with custom beams and tongue-and-groove wood. Its spa-like bathroom includes dolomite slabs on the shower walls rising to 12 feet and matching dolomite countertops. Secondary bathrooms and the laundry room showcase tongue-and-groove wood on walls and ceilings, sophisticated leathered granite surfaces, and porcelain tile on 12-foot shower ceilings. Custom closets and a pantry complete the thoughtful organization. Outdoor living shines with low-maintenance Trex decking, a custom stone retaining wall, flagstone walkways to a cozy firepit, and accent spotlights. The exterior features durable cement board siding for easy upkeep. Enjoy Chinquapin’s 2,000+ acres of hiking trails, waterfalls, fishing streams, and community amenities. This turnkey masterpiece prioritizes comfort and connectivity with two American Standard 17 SEER HVAC units (three zones), CAT 6 Ethernet cabling in every room, and pre-wiring for a video camera above the garage. Experience the pinnacle of privacy, craftsmanship, and mountain adventure in the Blue Ridge Mountains. Schedule your private tour today and make this Chinquapin gem your own.
Additional Information
- County
- Jackson
- Area
- Cedar Creek-Breedlove
- Subdivision
- Chinquapin
- HOA
- Yes
- Acreage Features
- Sloped, Private, Wooded, Level
- Appliances
- Dryer, Dishwasher, Disposal, Microwave, Range, Refrigerator, Range Hood, Water Heater, Washer
- Exterior Finish
- Board & Batten Siding, Fiber Cement, Concrete, Stone, Foam Insulation
- Basement Description
- Crawl Space, Exterior Entry, Encapsulated, Storage Space
- Sewer/Septic
- Sewer Applied for Permit, Septic Tank
- Financing Options
- Cash, Conventional
- Interior Features
- Beamed Ceilings, Breakfast Area, Ceiling Fans, Double Vanity, Entrance Foyer, High Ceilings, High Speed Internet, Kitchen Island, Open Floor Plan, Pantry, Stone Counters, Storage, Smart Home, Vaulted/Cathedral Ceilings, Wired for Data, Natural Woodwork, Walk-In Closet(s)
- Exterior Features
- Fire Pit, Private Yard, Rain Gutters
- Fireplace Description
- Gas Log, Living Room, Stone
- Flooring
- Tile, Wood
- Heating
- Central, Multi-Fuel
- Cooling
- Central Air, Dual, Zoned
- Roof
- Asphalt, Shingle
Mortgage Calculator
Listing courtesy of RE/MAX Summit Properties.