34 Crescent Trl, Highlands, NC 28741
- $3,350,000
- 4
- BD
- 5
- BA






- List Price
- $3,350,000
- Price Change
- ▼ $200,000 1787360333
- Status
- ACTIVE UNDER CONTRACT
- MLS#
- 1002936
- Bedrooms
- 4
- Bathrooms
- 5
- Full Baths
- 4
- Half Baths
- 1
- Parcel Size
- 0.76
- Year Built
- 2025
- Days on Market
- 167
Property Description
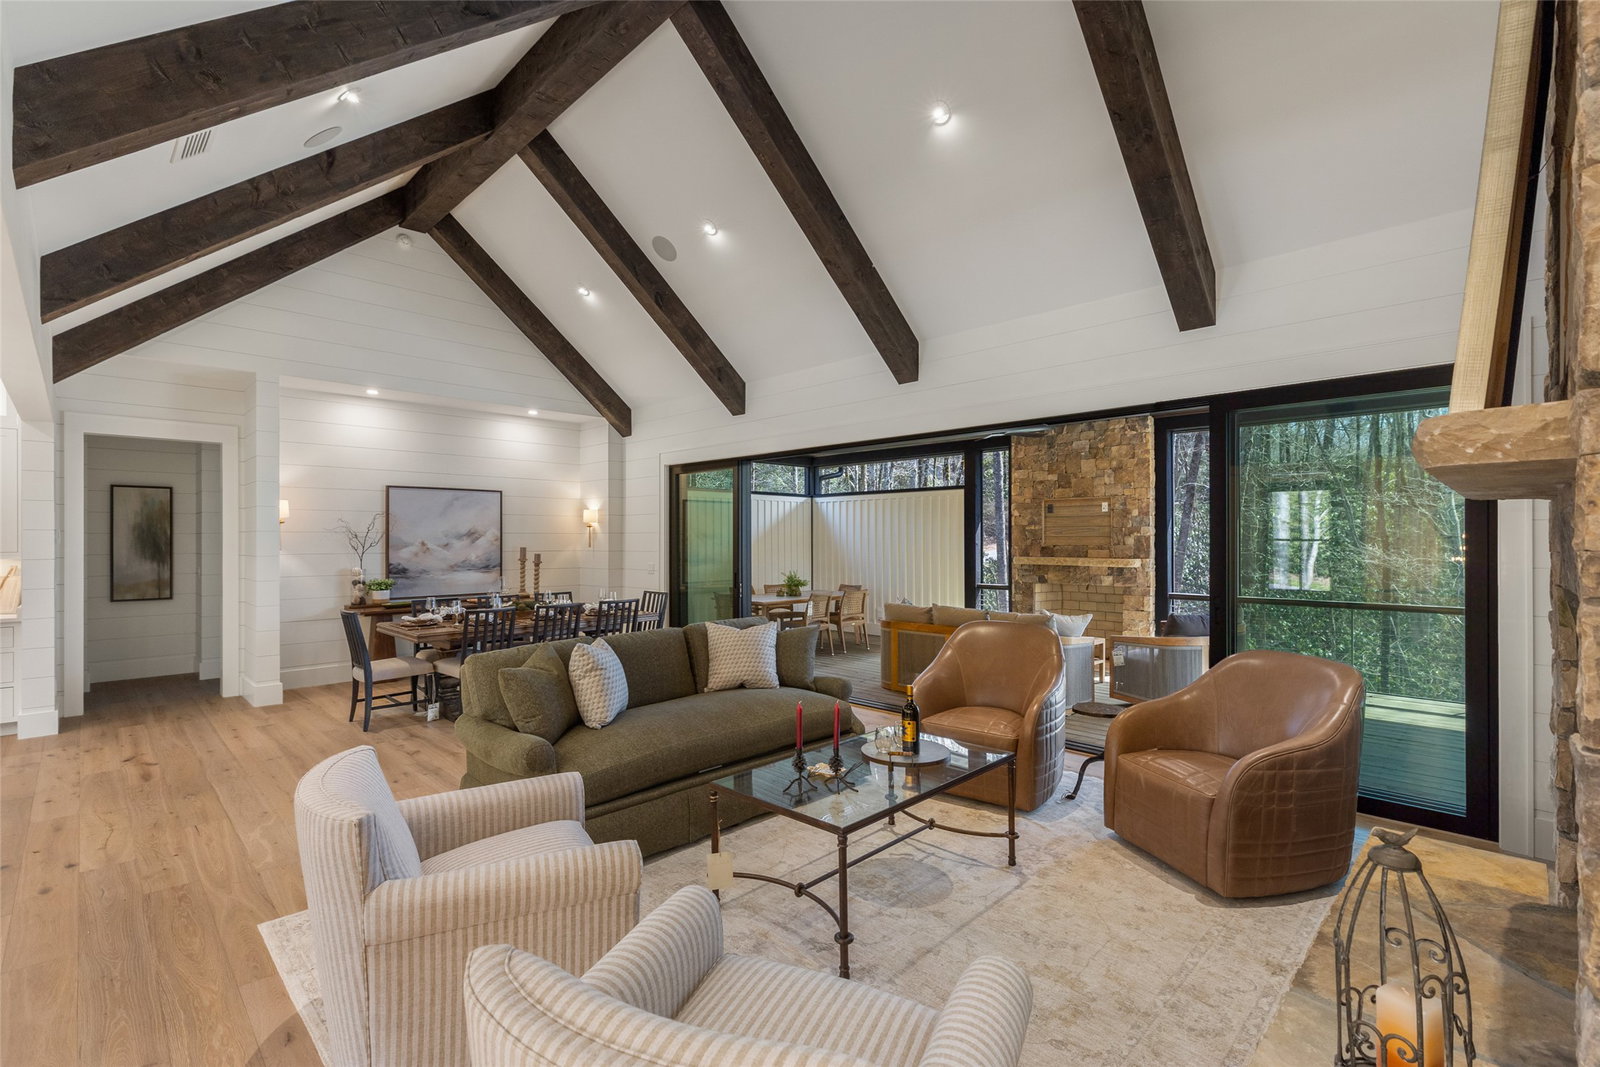
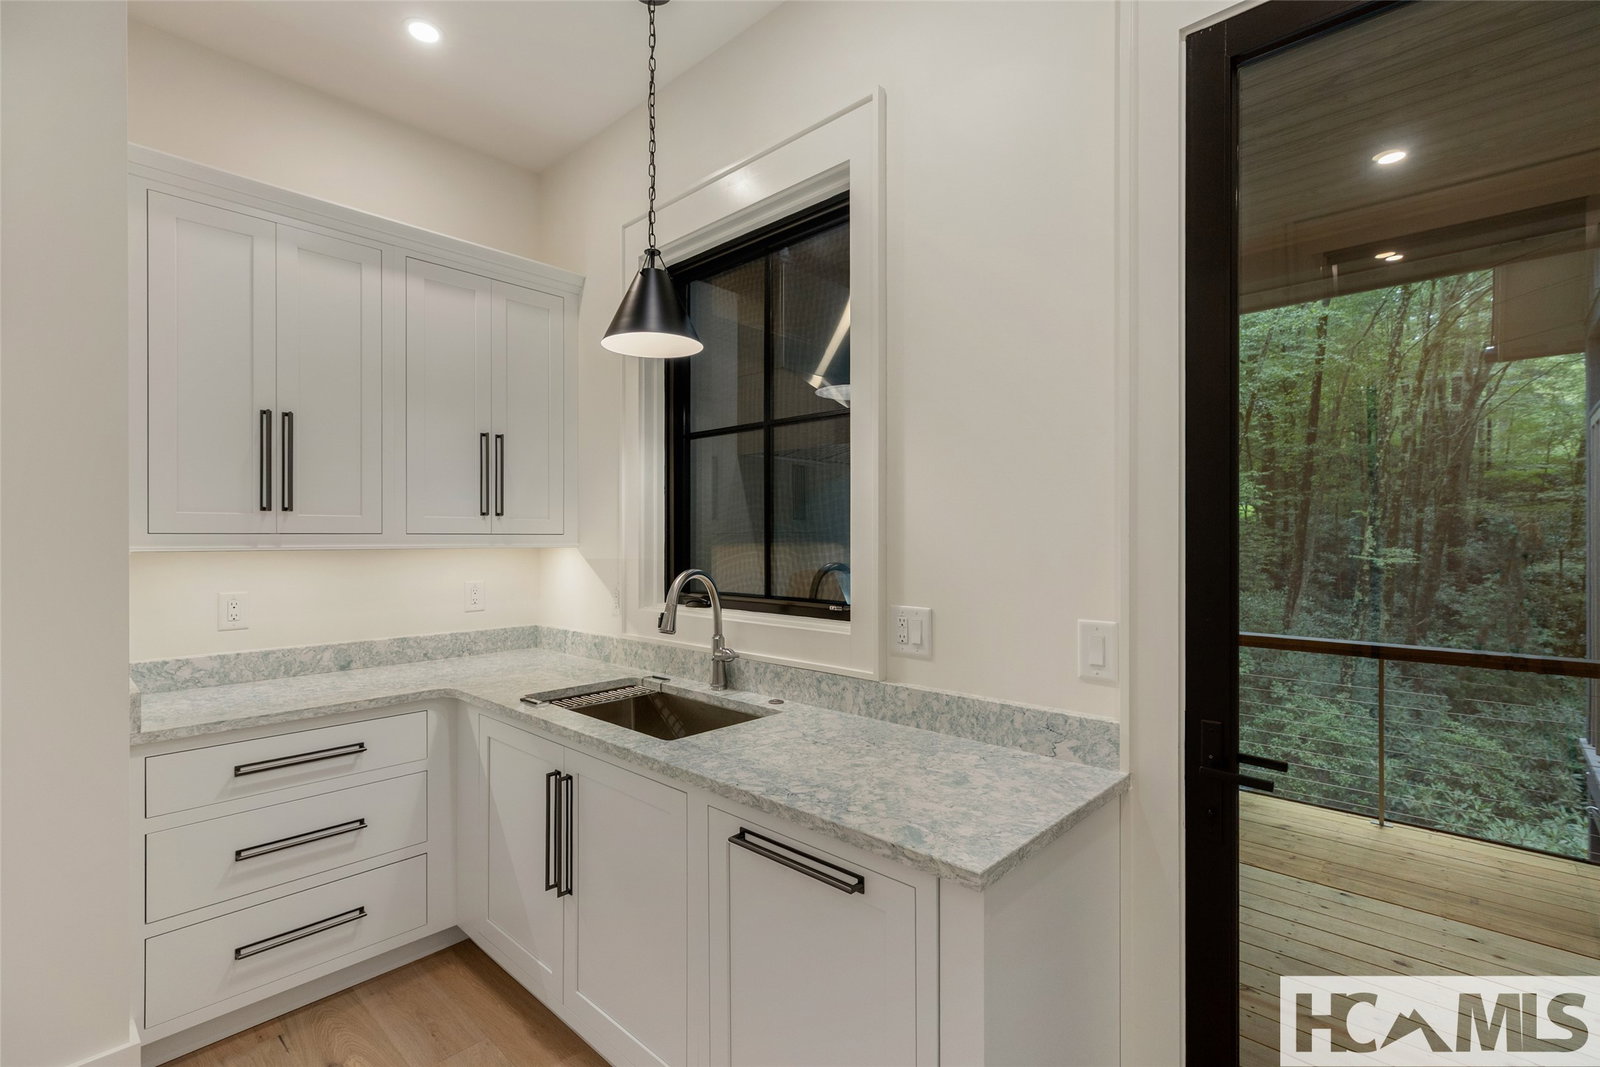
Premier builder David Bock did it again! He created a mountain masterpiece ready for immediate enjoyment. A rare opportunity to own a NEW home in Cullasaja Club. Just completed and ready to move in. A luxurious owner's suite on the main level with three more bedrooms and baths on the terrace level. The great room has vaulted ceilings with rough sawn beams and a stone fireplace. It opens up to a huge, screened porch with a fireplace. The open kitchen plan includes a 48" Wolf range and Subzero refrigerator. There is a working pantry with lots of storage that opens to the grilling deck with the outside kitchen. The terrace level also includes a large family room with a third fireplace and wet bar/ kitchenette, a wine cellar, and a speakeasy! Attached two car and golf cart garage. Ownership includes the opportunity to join the Cullasaja Club (upon approval and initiation fee), granting access to an Arnold Palmer-designed golf course, an elegant clubhouse with multiple dining venues, a fitness center with heated pool, tennis courts, croquet lawns and a new wellness center underway. The club’s Yacht Club offers boating and fishing on scenic Lake Ravenel. Perfectly positioned between Highlands and Cashiers, you’re minutes away from five-star dining, boutique shopping, art galleries, and endless outdoor activities – from hiking and rafting to exploring the pristine beauty of the Blue Ridge Mountains.
Additional Information
- County
- Macon
- Area
- Highlands-Cashiers Corridor
- Subdivision
- Cullasaja Club
- HOA
- Yes
- Acreage Features
- Corner Lot, Landscaped, Sloped, Wooded, Level
- Appliances
- Bar Fridge, Dryer, Dishwasher, Exhaust Fan, Disposal, Gas Oven, Ice Maker, Microwave, Range, Refrigerator, Range Hood, Water Heater, Wine Cooler, Washer
- Exterior Finish
- Frame, Stone, Wood Siding
- Basement Description
- Finished, Other, Walkout
- Sewer/Septic
- Private Sewer
- Interior Features
- Bar-Wet, Vaulted/Cathedral Ceilings, Garden Tub/Roman Tub, Kitchen Island, Pantry, Vaulted/Cathedral Ceilings, Wine Cellar, Walk-In Closet(s), Wired Audio
- Exterior Features
- Gas Grill
- Fireplace Description
- Den, Gas Starter, Living Room, Masonry, Outside, Wood Burning
- Flooring
- Wood
- Heating
- Natural Gas, Heat Pump, Multi-Fuel, Zoned
- Cooling
- Central Air, Electric, Zoned
- Roof
- Metal, Shingle
Mortgage Calculator
Listing courtesy of Highlands Sotheby's International Realty - DT.