238 Misty Ridge Trl, Glenville, NC 28736
- $3,995,000
- 4
- BD
- 5
- BA








- List Price
- $3,995,000
- Status
- ACTIVE
- MLS#
- 1002857
- Bedrooms
- 4
- Bathrooms
- 5
- Full Baths
- 4
- Half Baths
- 1
- Parcel Size
- 5.63
- Year Built
- 2021
- Days on Market
- 119
Property Description
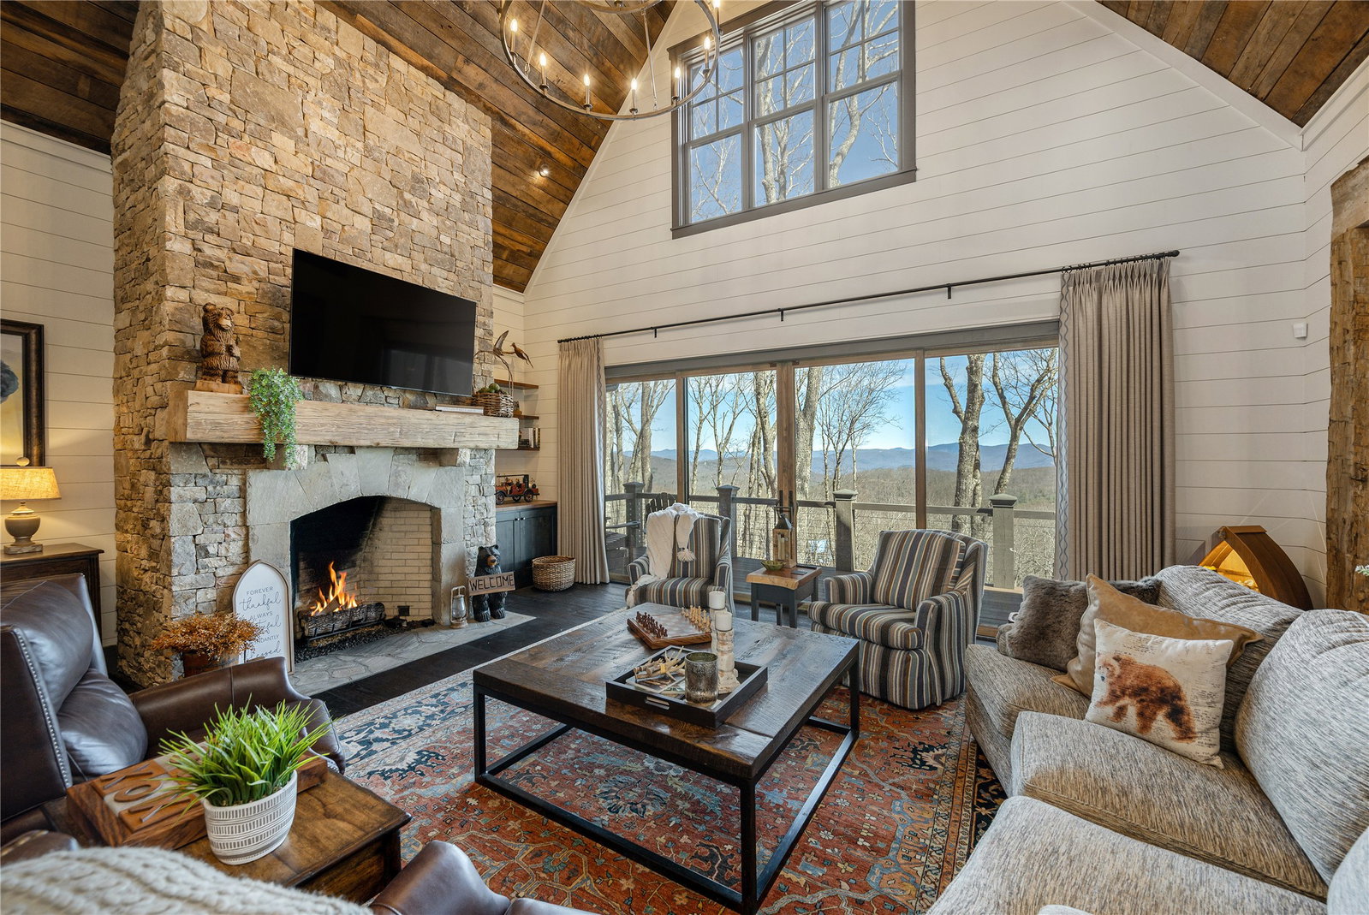
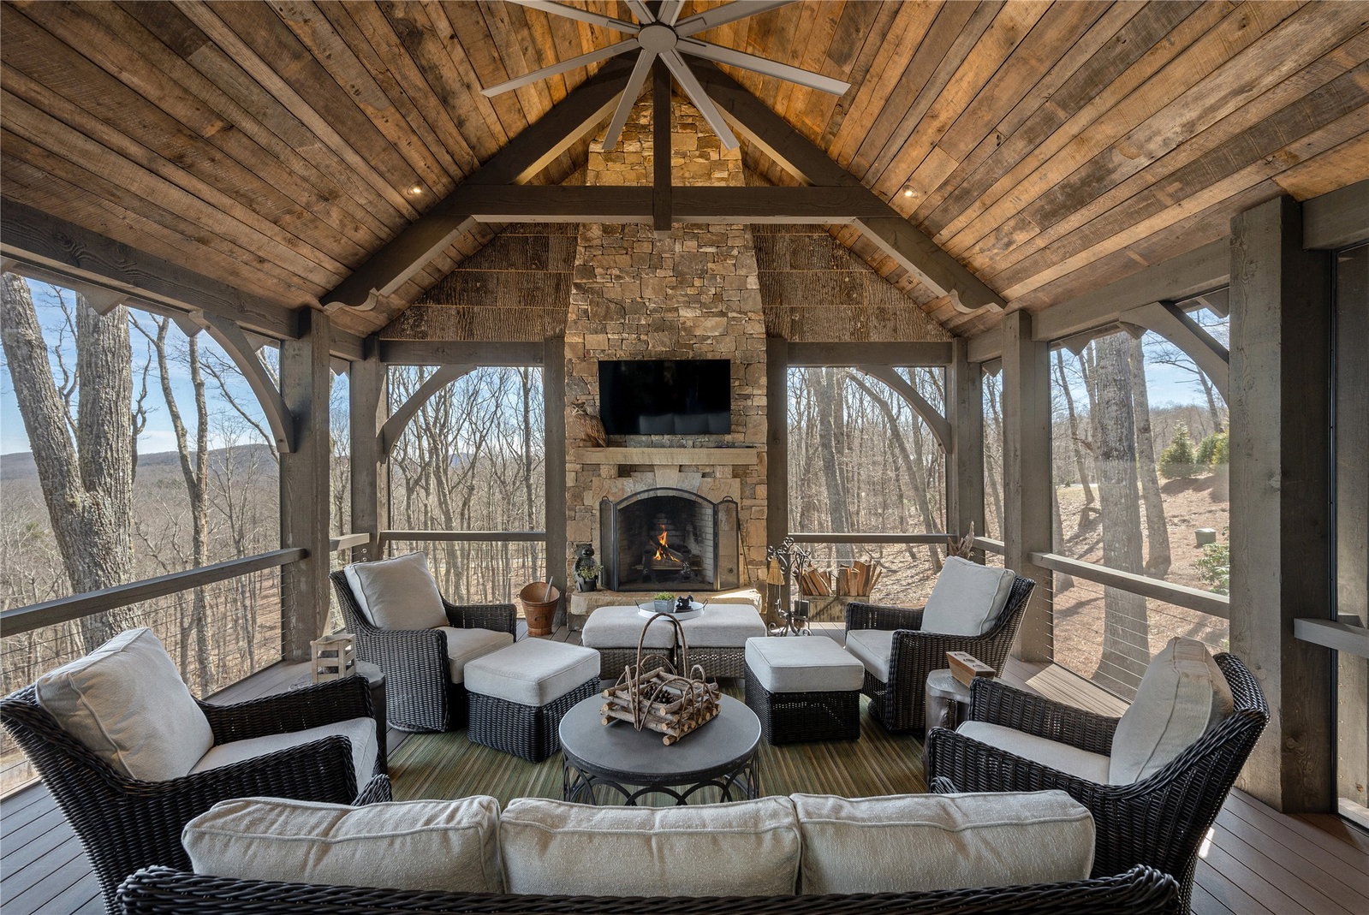
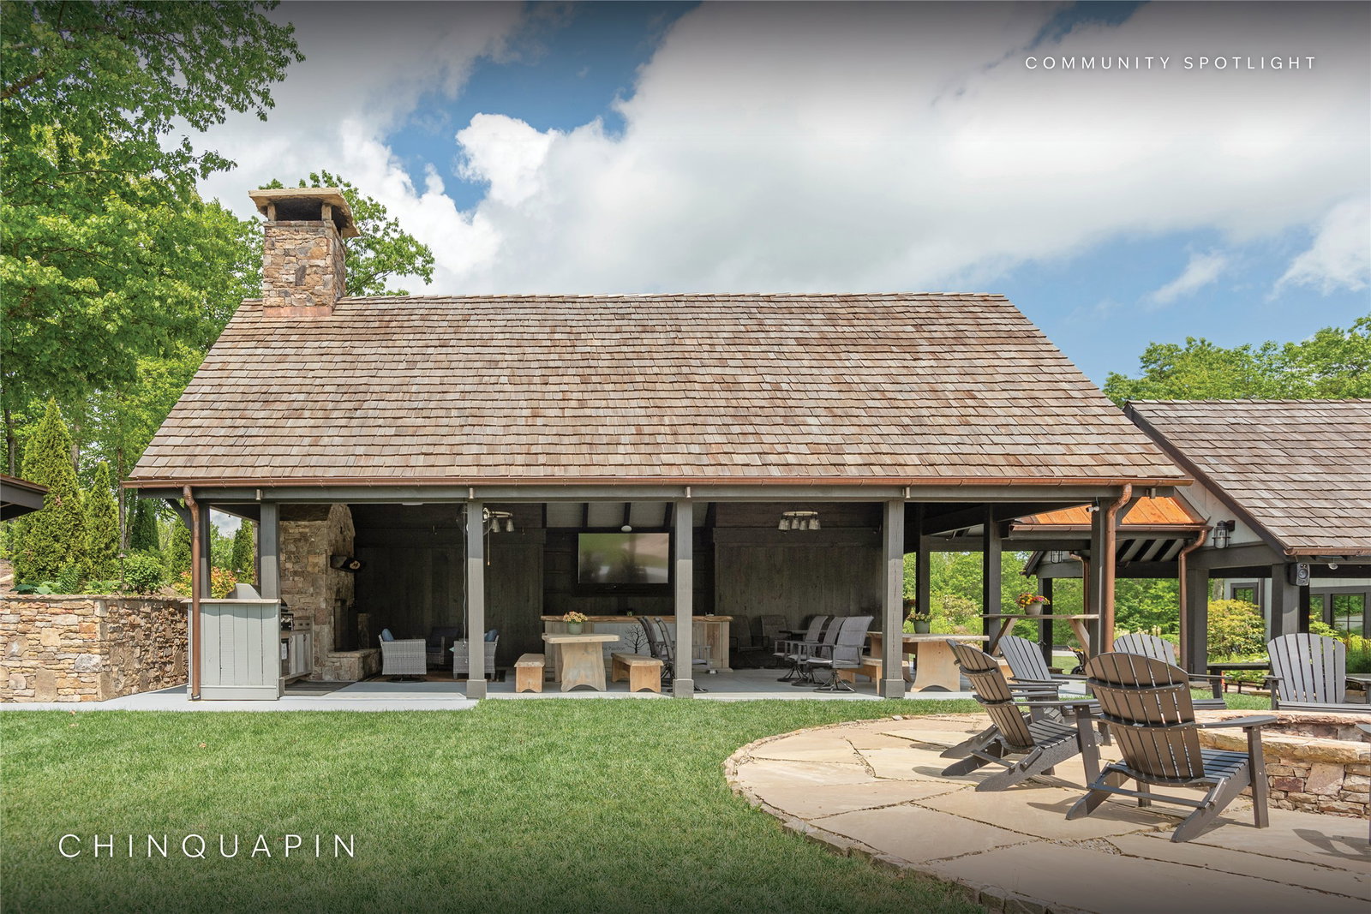
Modern sophistication meets mountain living in this beautifully crafted farmhouse, where expert craftsmanship and thoughtful design are evident at every turn. No detail has been overlooked, creating a home that seamlessly blends refined finishes with the warmth of a mountain retreat. Designed for both comfort and functionality, the primary suite is conveniently located on the main level, offering privacy and easy living. Upstairs, two well-appointed guest bedrooms each feature ensuite baths, providing a welcoming space for family and friends, along with a loft area for additional space. Above the garage, a fully finished apartment matches the quality of the main home and includes a kitchenette, full bathroom, and private entrance—ideal for guests or extra flexibility. Perched at approximately 4,300 feet in elevation, the home captures stunning long-range mountain views from multiple expansive decks, perfect for enjoying the ever-changing landscape. Located within the private, gated community of Chinquapin, residents enjoy over 2,000 acres of pristine mountain terrain and an outdoor-centered lifestyle. Amenities include lake and stream fishing, canoeing, a disc golf course, a driving range, miles of hiking and biking trails, and the Outpost Clubhouse with a fitness room, pickleball courts, and seasonal live music, all while offering a true sense of peace and seclusion.
Additional Information
- County
- Jackson
- Area
- Cedar Creek-Breedlove
- Subdivision
- Chinquapin
- HOA
- Yes
- Acreage Features
- Sloped, Views, Sloped
- Appliances
- Dryer, Dishwasher, Disposal, Gas Oven, LP Gas Water Heater, Microwave, Propane Cooktop, Refrigerator, Wine Cooler, Washer
- Exterior Finish
- Frame, Stone, Wood Siding
- Basement Description
- Crawl Space
- Sewer/Septic
- Septic Tank
- Financing Options
- Cash, Conventional
- Interior Features
- Ceiling Fans, Entrance Foyer, High Ceilings, Dual Primary Closets, Kitchen Island, Primary Downstairs, Open Floor Plan, Natural Woodwork
- Exterior Features
- Barbecue
- Fireplace Description
- Gas Log, Wood Burning
- Flooring
- Stone, Tile, Wood
- Heating
- Central, Heat Pump, Multi-Fuel
- Cooling
- Central Air
- Roof
- Shake, Synthetic
Mortgage Calculator
Listing courtesy of Silver Creek Real Estate Group, Inc..