420 Feldspar Ln, Sapphire, NC 28774
- $2,350,000
- 4
- BD
- 4
- BA




- Sold Price
- $2,350,000
- List Price
- $2,495,000
- Status
- CLOSED
- MLS#
- 1002759
- Bedrooms
- 4
- Bathrooms
- 4
- Full Baths
- 3
- Half Baths
- 1
- Parcel Size
- 3.79
- Year Built
- 2001
- Days on Market
- 133
Property Description
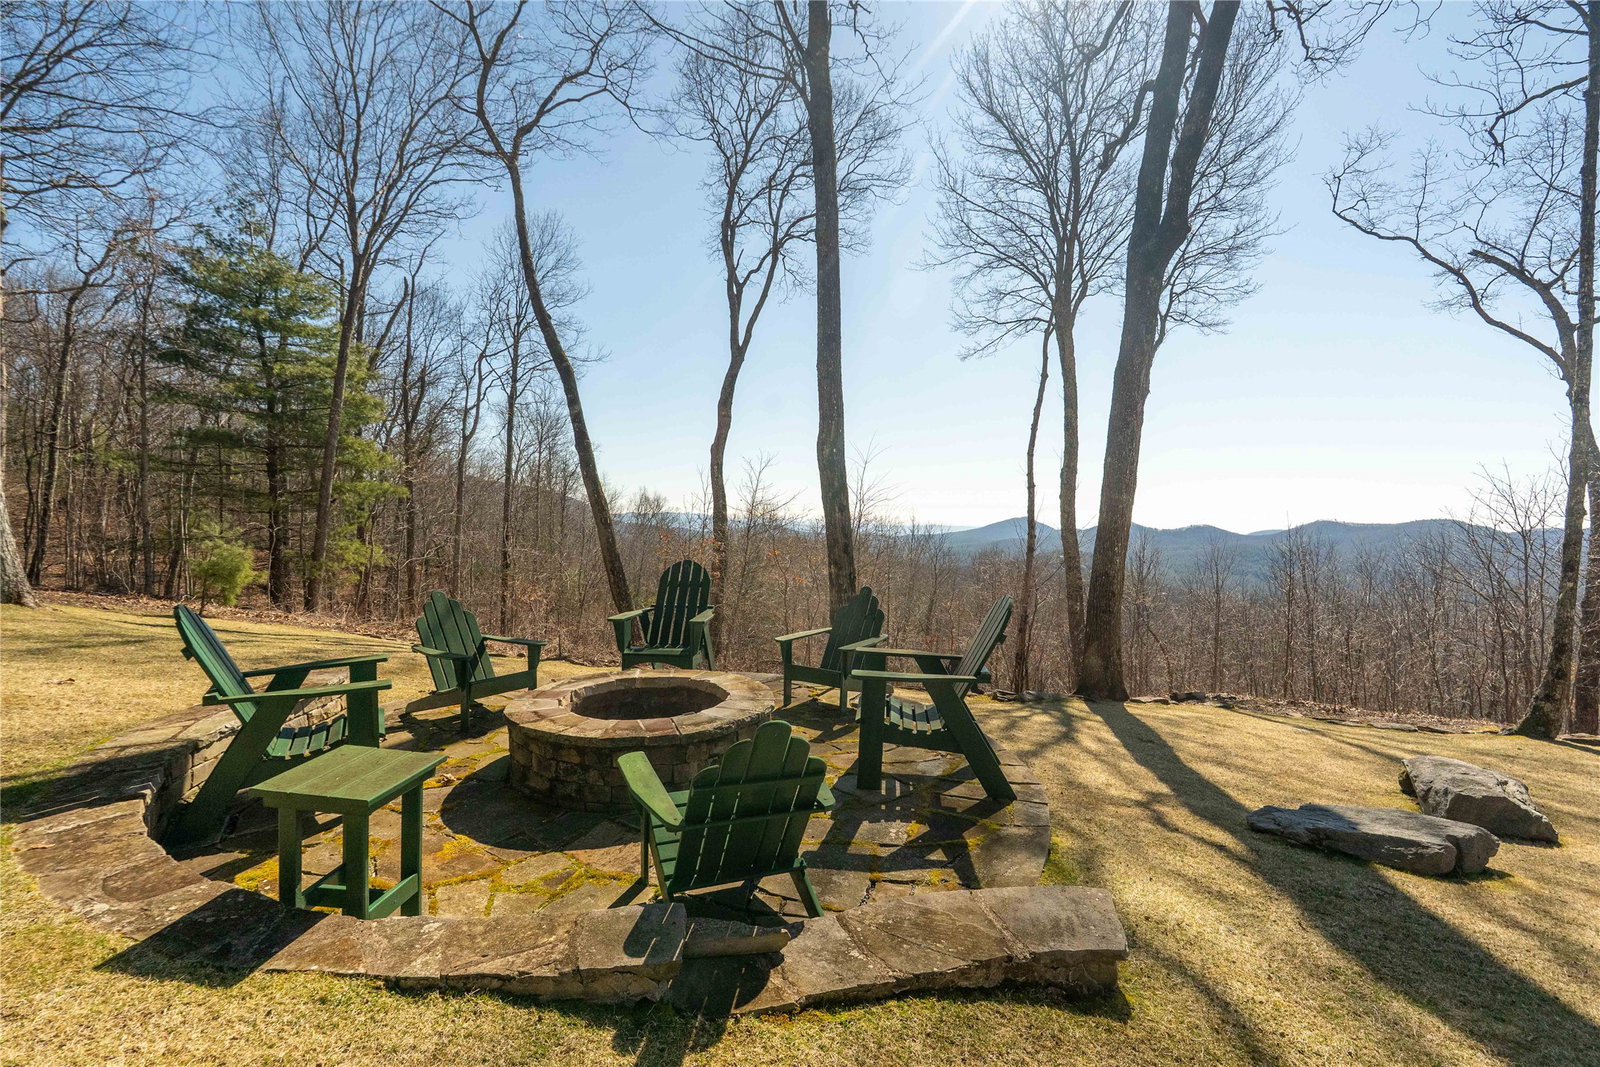
Welcome to your dream home perched beautifully on 3.79 acres at the top of Bald Rock! This exquisite property offers breathtaking long range mountain views that will leave you in awe every day! With a perfect blend of luxury and comfort, this family home is designed for both relaxation and entertaining along with the incredible combination of the panoramic views and a generous amount of usable land, great for exploration and outside activities. Key features include an open-concept design that seamlessly connects the living room, dining room and gourmet kitchen. A covered grilling porch completes the wants and needs of every chef or any every day cook! Large windows and doors flood the space with natural light and frame the stunning views. The primary suite is a private oasis featuring a stunning fireplace, huge walk in closet, and large bathroom. 3 additional, generous bedrooms provide lovely space for family and guests. Enjoy the fun upstairs in the wonderful game room complete with pool table, pinball machines, or just sit and relax with a good book. This home is nestled in a peaceful neighborhood with so much privacy, all while being just a short drive from local amenities, hiking trails, and recreational activities. If the gorgeous view isn't enough, walk out to your own trail leading to a private playground for the children or grandchildren, featuring beautiful boulders and another stunning view! Additional features include a fire pit for cozy gatherings and ample space for gardening or creating your own outdoor retreat. This home epitomizes rustic charm with all the modern comforts.
Additional Information
- County
- Jackson
- Area
- Highway 64 East
- Subdivision
- Bald Rock
- HOA
- Yes
- Acreage Features
- Back Yard, Cleared, Front Yard, Garden, Landscaped, Native Plants, Private, Trees, Views, Wooded, Level
- Appliances
- Built-In Oven, Built in Refrigerator, Cooktop, Double Oven, Dryer, Dishwasher, Exhaust Fan, Gas Cooktop, Disposal, Ice Maker, Microwave, Range, Range Hood, Stainless Steel Appliance(s), Water Heater, Wine Refrigerator, Washer
- Basement Description
- Crawl Space
- Sewer/Septic
- Sewer Applied for Permit, Septic Tank
- Interior Features
- Ceiling Fans, Chandelier, Vaulted/Cathedral Ceilings, Formal Dining, Double Vanity, Entrance Foyer, Eat-In Kitchen, High Ceilings, High Speed Internet, Jetted Tub, Kitchen Island, Primary Downstairs, Open Floor Plan, Pantry, Stone Counters, Soaking Tub, Vaulted/Cathedral Ceilings, Bar, Walk-In Closet(s)
- Exterior Features
- Barbecue, Barbecue, Fire Pit, Garden, Outdoor Grill, Playground, Private Entrance, Private Yard
- Fireplace Description
- Bedroom, Gas Starter, Great Room
- Flooring
- Carpet, Hardwood
- Heating
- Natural Gas, Zoned
- Cooling
- Central Air, Ceiling Fan(s)
- Roof
- Shake
Mortgage Calculator
Listing courtesy of Cashiers Valley Real Estate LLC.
Selling Office: Keller Williams Great Smokies.