42 High Gate Dr, Highlands, NC 28741
- $3,100,000
- 4
- BD
- 5
- BA




- List Price
- $3,100,000
- Status
- ACTIVE
- MLS#
- 1002714
- Bedrooms
- 4
- Bathrooms
- 5
- Full Baths
- 4
- Half Baths
- 1
- Parcel Size
- 1.01
- Style
- Farmhouse, Modernist
- Year Built
- 2026
- Days on Market
- 136
Property Description
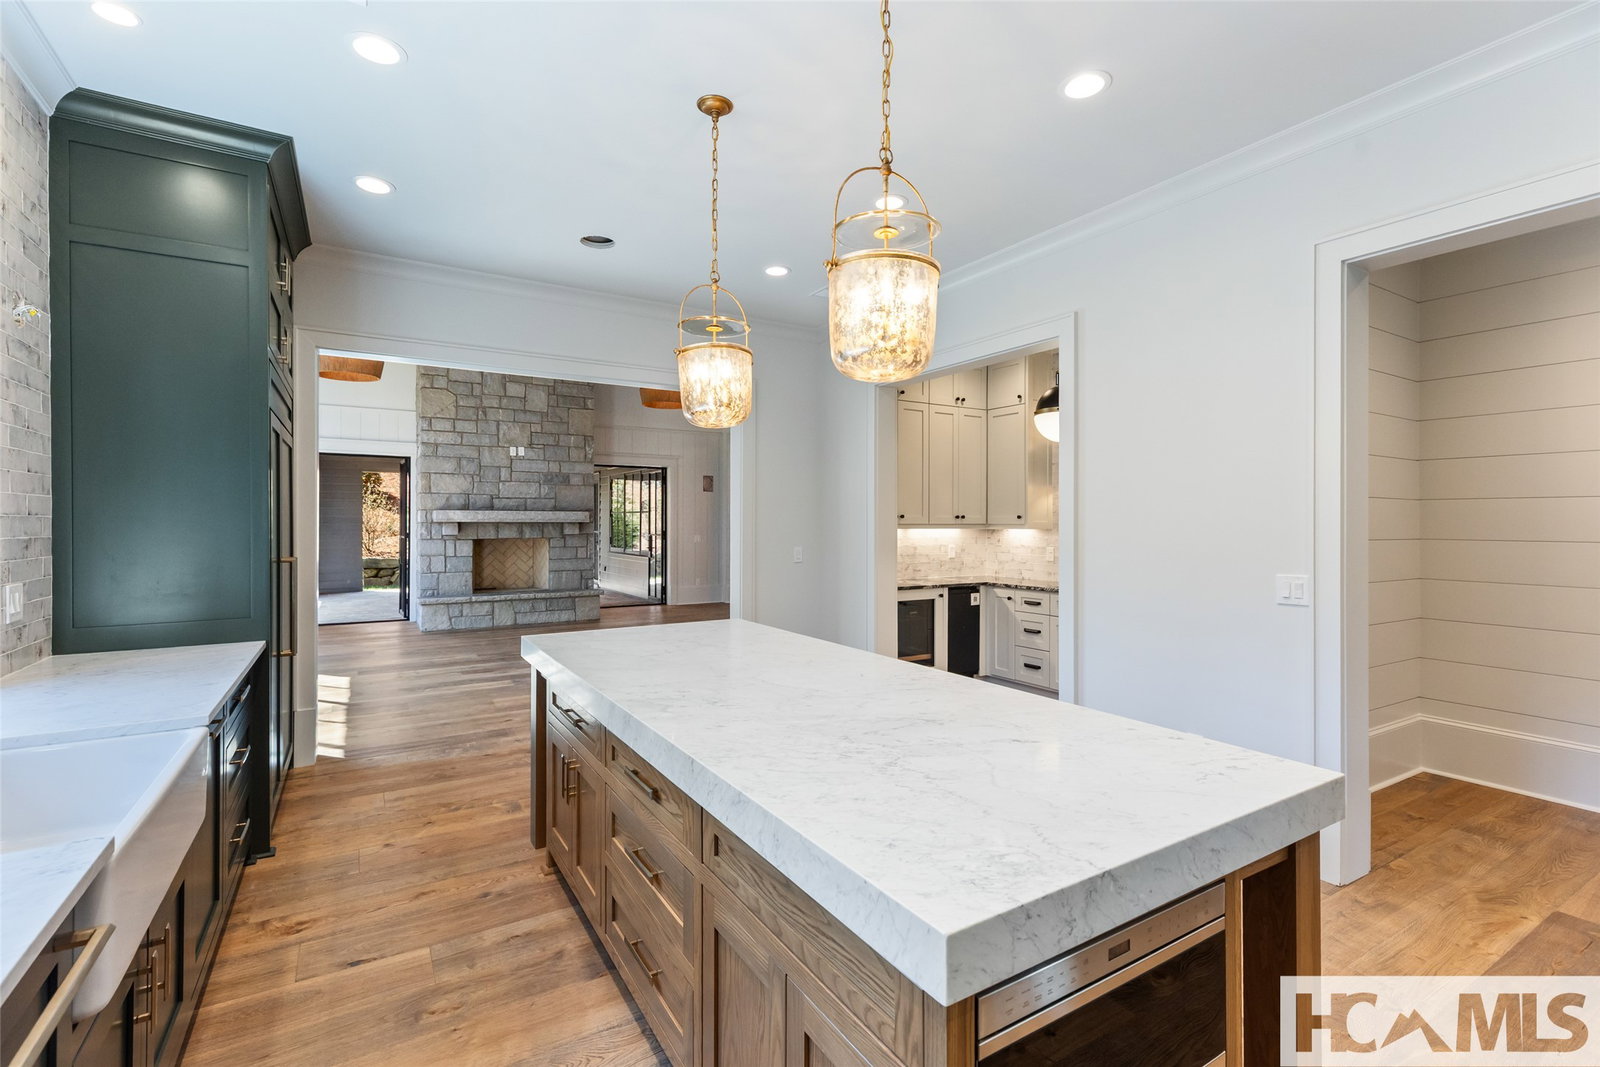
Discover 1875, Highlands’ newest luxury neighborhood—an exclusive enclave of 15 custom residences located on the desirable Atlanta side of town, only minutes from Highlands Country Club, Glen Falls and downtown. This modern and sleek farmhouse offers a striking blend of timeless style and contemporary sophistication. A grand architectural statement begins at the expansive stone-clad entry terrace, where precision masonry and elegant lines set the tone for what lies within. Guests are welcomed through a custom wall of steel clad windows and door into a soaring space defined by 18-foot ceilings, wide-plank white oak floors, and an oversized granite fireplace that serves as a striking sculptural focal point—masterfully blending form, function, and mountain elegance. A stunning indoor wood-burning fireplace anchors the living space, while a covered patio with an additional fireplace invites relaxation year-round. A fenced yard provides space for furry friends to frolic. Floor-to-ceiling windows bring the outdoors in, filling the home with natural light and capturing the beauty of the Highlands landscape. The thoughtfully designed floor plan includes a luxurious primary suite with a paneled ceiling and a spa-inspired bath featuring luxurious tiling, heated floors, soaking tub, and a lavish shower with six Brizo body sprays and dual shower heads. Two additional en suite guest rooms also enjoy heated floors, and a full laundry room makes cleanup simple. The kitchen is a masterpiece in itself—equipped with a 60” Wolf gas range/oven combo, an oversized vent hood, paneled Thermador and Cove appliances, counter-to-ceiling tiling, and custom steel windows with marble window sills. A stylish scullery adds extra storage, ice maker, wine cooler and character. A mudroom connects to the grilling terrace and a generously sized two-car garage, above which sits a full guest suite with bath, kitchenette, and closet—perfect for visitors or a private office. Every detail in this exceptional home showcases craftsmanship, intention, and the best of elevated mountain living. Come experience life in Highlands and coveted 28741—a luxurious lifestyle unlike any other-founded in 1875.
Additional Information
- County
- Macon
- Area
- Highlands In-Town
- Subdivision
- 1875
- HOA
- Yes
- Acreage Features
- Back Yard, Cleared, Front Yard, Landscaped, Native Plants, Private, City Lot, Flat, Level, Sloped
- Appliances
- Built in Refrigerator, Double Oven, Dishwasher, Electric Oven, Disposal, Microwave, Propane Cooktop, Range, Range Hood, Stainless Steel Appliance(s)
- Exterior Finish
- Board & Batten Siding, Fiber Cement, Glass, Concrete, Stone, Foam Insulation
- Basement Description
- Concrete
- Sewer/Septic
- Public Sewer
- Financing Options
- Cash, Conventional
- Interior Features
- Beamed Ceilings, Breakfast Area, Ceiling Fans, Chandelier, Vaulted/Cathedral Ceilings, Entrance Foyer, High Ceilings, High Speed Internet, Kitchen Island, Open Floor Plan, Pantry, Soaking Tub, Natural Woodwork, Walk-In Closet(s)
- Exterior Features
- Private Yard, Rain Gutters
- Fireplace Description
- Gas Log, Gas Starter, Great Room, Library, Outside, Gas, Stone, Wood Burning
- Flooring
- Hardwood, Tile
- Heating
- Central, Multi-Fuel
- Cooling
- Central Air, Electric
- Roof
- Metal
Mortgage Calculator
Listing courtesy of Pat Allen Realty Group.