76 Ambleside Dr, Sapphire, NC 28774
- $1,475,000
- 3
- BD
- 3
- BA




- Sold Price
- $1,475,000
- List Price
- $1,550,000
- Status
- CLOSED
- MLS#
- 1002680
- Bedrooms
- 3
- Bathrooms
- 3
- Full Baths
- 3
- Parcel Size
- 1.1
- Year Built
- 1989
- Days on Market
- 66
Property Description
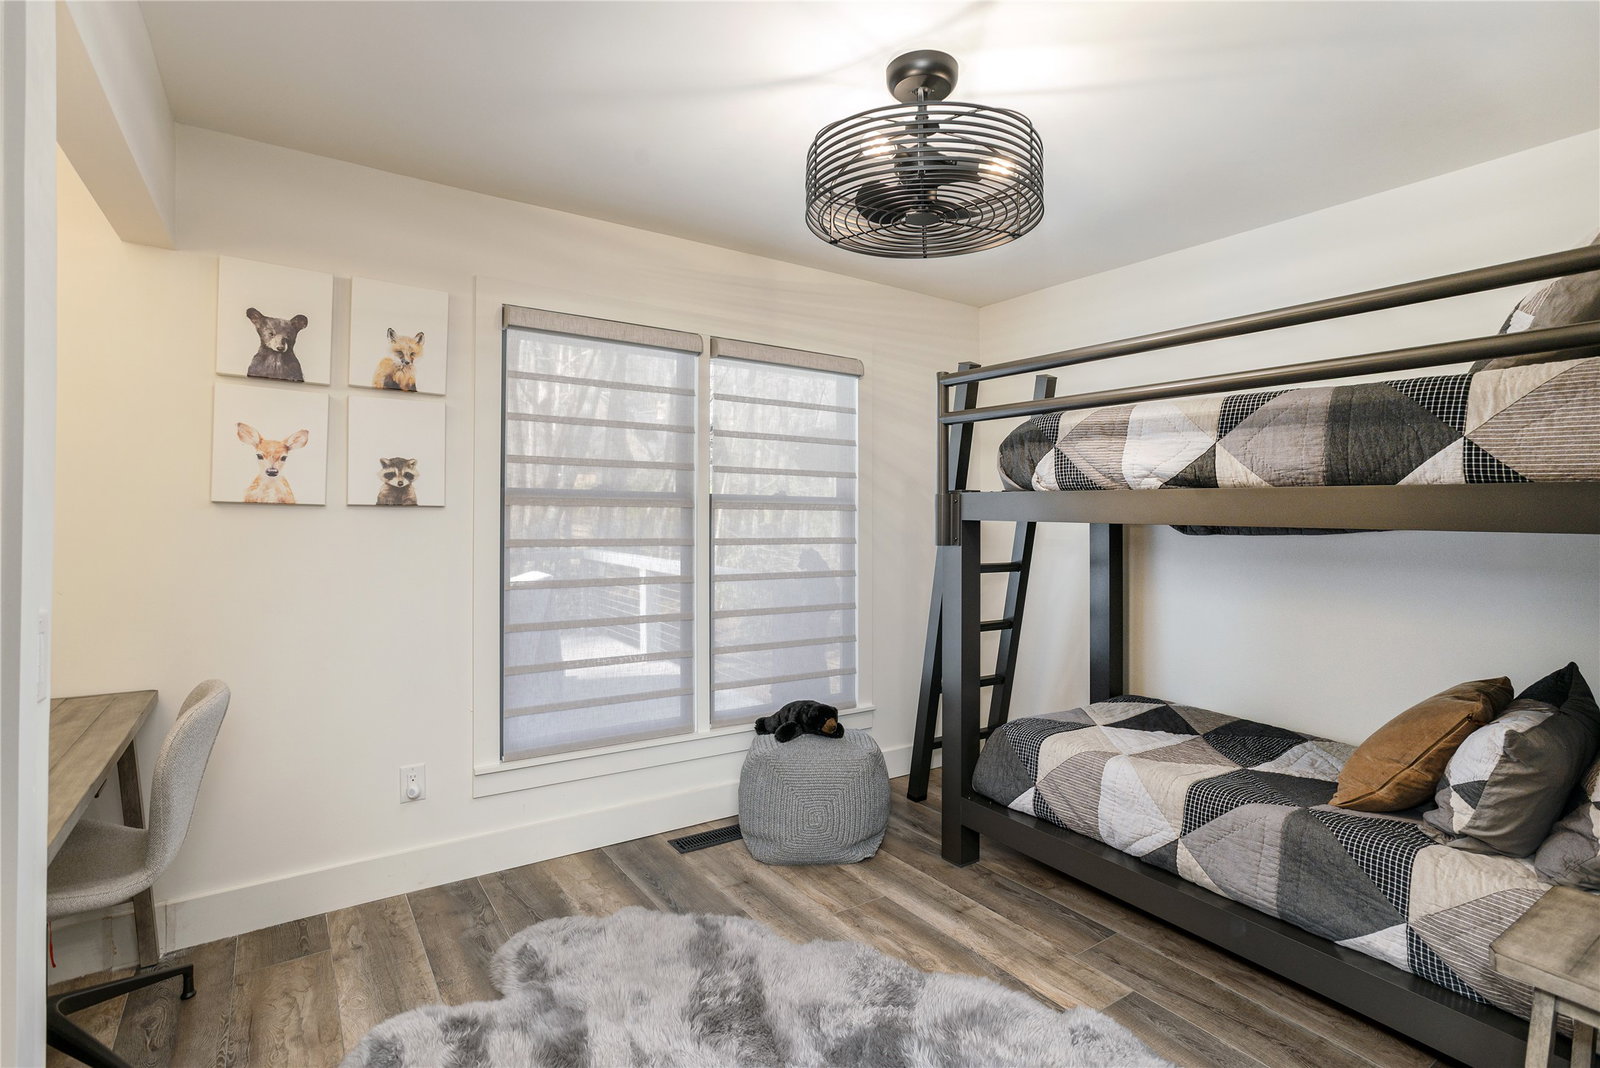
Tucked behind the gates of the Country Club of Sapphire Valley with membership by invitation, this rare single-level residence offers an effortless blend of comfort, refinement, and natural beauty in the heart of Sapphire Valley. Designed for true one-level living, the home features three generously proportioned bedrooms, three full baths, and a welcoming family room. The residence has been thoughtfully and comprehensively remodeled, with every detail reflecting quality craftsmanship and timeless, modern updates throughout. The living area serves as a warm and inviting focal point, anchored by a beautifully appointed wet bar that naturally lends itself to entertaining. Expansive windows frame tranquil outdoor views, where a gently winding creek flows through the backyard before opening into a peaceful pond. The soothing sound of moving water creates a serene and restorative atmosphere. An extensive list of recent improvements from 2022 to 2025 enhances both comfort and efficiency, offering confidence and ease of ownership. Offered mostly furnished, the home is truly move-in ready. With its rare single-level design, calming water features, and coveted gated setting, this property offers an exceptional opportunity to enjoy private, low-maintenance living amid the natural beauty that defines Sapphire Valley.
Additional Information
- County
- Jackson
- Area
- Sapphire
- Subdivision
- Golf Club Estates
- HOA
- Yes
- Acreage Features
- Cleared, Close To Clubhouse, Front Yard, Pond(s), Level
- Appliances
- Bar Fridge, Dryer, Dishwasher, Disposal, Microwave, Range, Refrigerator, Stainless Steel Appliance(s), Washer
- Basement Description
- Crawl Space
- Sewer/Septic
- Septic Tank
- Financing Options
- Cash, Conventional
- Interior Features
- Bar-Wet, Ceiling Fans, Chandelier, Double Vanity, Granite Counters, Kitchen Island, Open Floor Plan
- Exterior Features
- Other, Water Feature
- Fireplace Description
- Living Room
- Flooring
- Tile, Vinyl
- Heating
- Heat Pump
- Cooling
- Central Air
- Roof
- Shingle
Mortgage Calculator
Listing courtesy of Silver Creek Real Estate Group, Inc..
Selling Office: RE/MAX Summit Properties.