210 Hearth Stone Way, Cashiers, NC 28717
- $2,785,000
- 5
- BD
- 4
- BA




- List Price
- $2,785,000
- Status
- ACTIVE
- MLS#
- 1002655
- Bedrooms
- 5
- Bathrooms
- 4
- Full Baths
- 4
- Parcel Size
- 5.35
- Style
- Traditional
- Year Built
- 2011
- Days on Market
- 199
Property Description
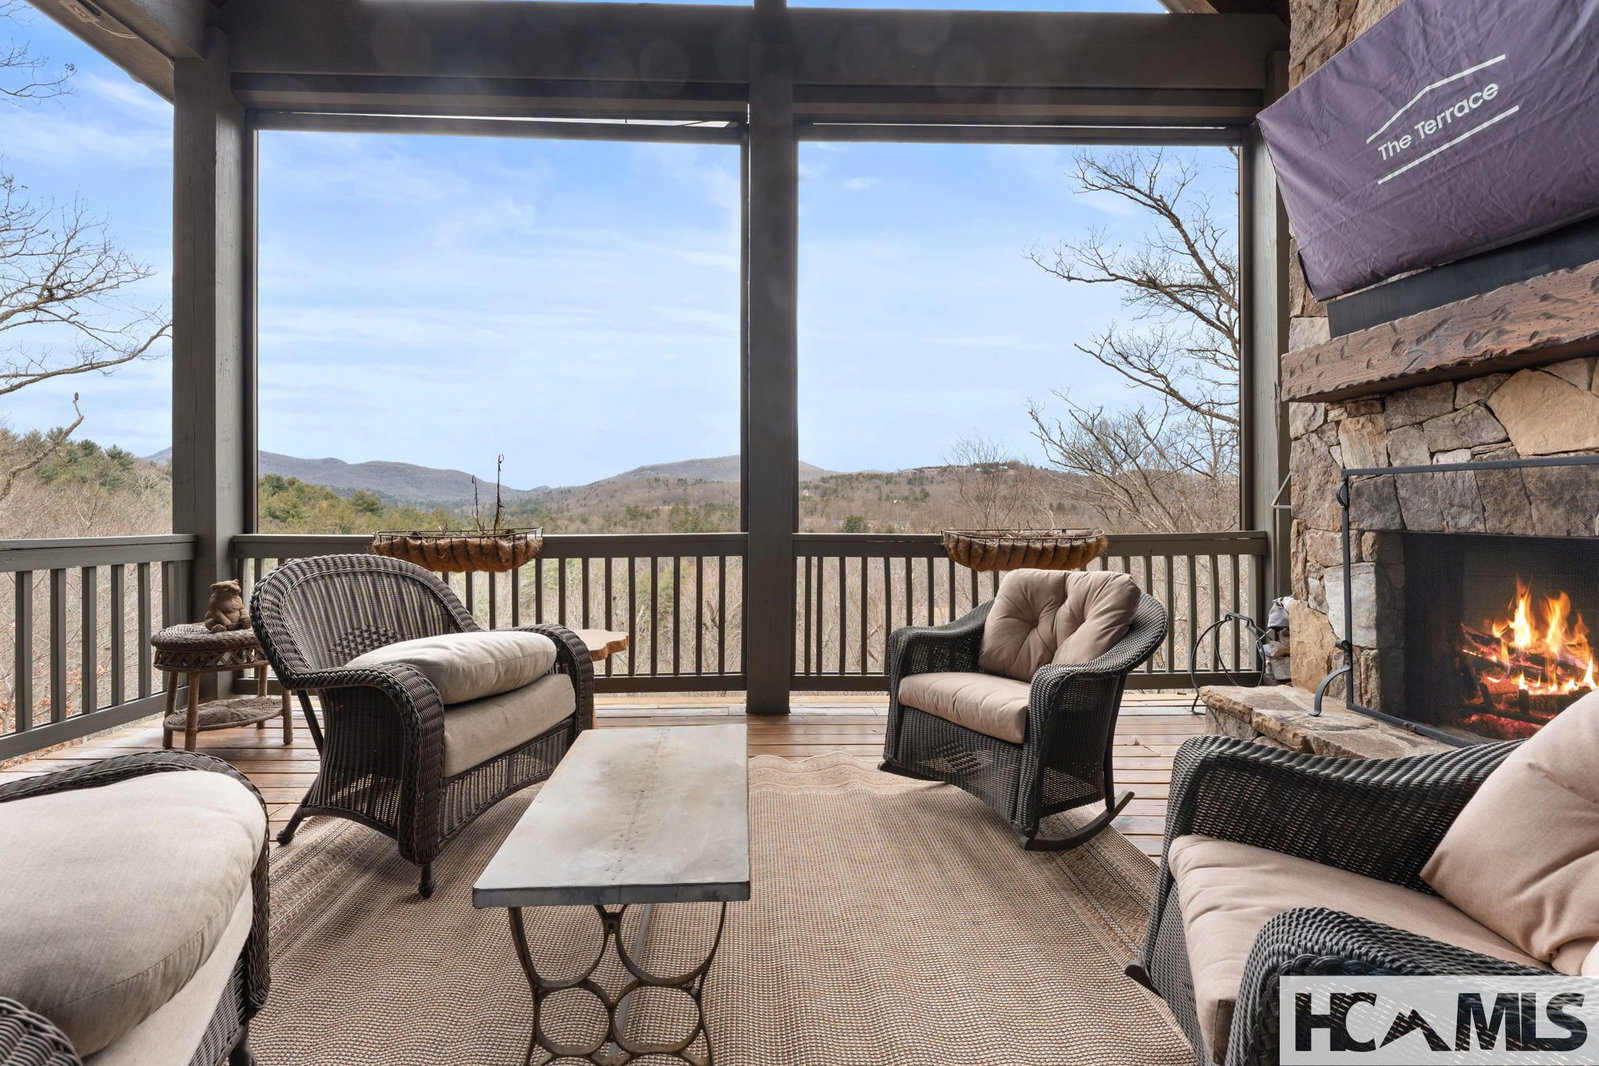
Exceptional private five-bedroom “Lodge Home” with expansive views in a secluded setting at Trillium Links & Lake Club on Lake Glenville. Endless possibilities as a family or business retreat, or simply a perfect place to escape the maddening crowds. This remarkable home includes all the most requested features, such as covered outdoor entertaining areas, upscale appliances, giant wood-burning fireplaces, multiple cozy gathering spaces, and that special NC Mountain feel! Offered furnished with minor exceptions, you’ll love the long-range, year-round mountain vistas. With the large second lot to secure your views, the total property is over five and a third acres of unspoiled North Carolina forests. All of this, yet only minutes from the Clubhouse and all the Trillium amenities. As with all Trillium properties, your ownership includes generational privileges. While not required, Trillium Links & Lake Club Membership is available. This membership provides exceptional access to numerous amenities, including an 18-hole championship links golf course, boat rentals and activities on Lake Glenville, indoor and outdoor tennis, pickleball, croquet, a fitness center, hiking trails, kids' programs, and an on-site chapel with seasonal services. Dining options include the recently renovated Clubhouse (completed in 2023) and the spectacular new Landings lakefront facility expected to open this summer. Please note that some community amenities depend on optional membership, which may have a waitlist.
Additional Information
- County
- Jackson
- Area
- North Norton
- Subdivision
- Trillium Links
- HOA
- Yes
- Acreage Features
- Cul-De-Sac, Golf, Sloped, Landscaped, Native Plants, Private, Secluded, Views, Wooded, Sloped
- Appliances
- Bar Fridge, Downdraft, Dryer, Dishwasher, Exhaust Fan, Freezer, Gas Cooktop, Disposal, Ice Maker, Microwave, Oven, Refrigerator, Stainless Steel Appliance(s), Vented Exhaust Fan, Wine Cooler, Washer
- Exterior Finish
- Frame, Concrete, Stone
- Basement Description
- Concrete
- Sewer/Septic
- Septic Tank
- Financing Options
- Cash
- Interior Features
- Bar-Wet, Breakfast Area, Bookcases, Ceiling Fans, Chandelier, Vaulted/Cathedral Ceilings, Formal Dining, Double Vanity, Entrance Foyer, Eat-In Kitchen, High Ceilings, High Speed Internet, Kitchen Island, Primary Downstairs, Open Floor Plan, Pantry, Storage, Bar, Wine Cellar, Natural Woodwork
- Exterior Features
- Fire Pit
- Fireplace Description
- Family Room, Great Room
- Flooring
- Carpet, Combination, Hardwood, Tile
- Heating
- Central, Electric, Heat Pump, Zoned
- Cooling
- Central Air, Heat Pump, Zoned
- Roof
- Asphalt, Shingle
Mortgage Calculator
Listing courtesy of Highlands Sotheby's International Realty - DT.