2385 Magnolia Dr, Highlands, NC 28741
- $3,150,000
- 3
- BD
- 5
- BA






- Sold Price
- $3,150,000
- List Price
- $3,350,000
- Status
- CLOSED
- MLS#
- 1002555
- Bedrooms
- 3
- Bathrooms
- 5
- Full Baths
- 4
- Half Baths
- 1
- Parcel Size
- 0.75
- Style
- Craftsman
- Year Built
- 2025
- Days on Market
- 92
Property Description
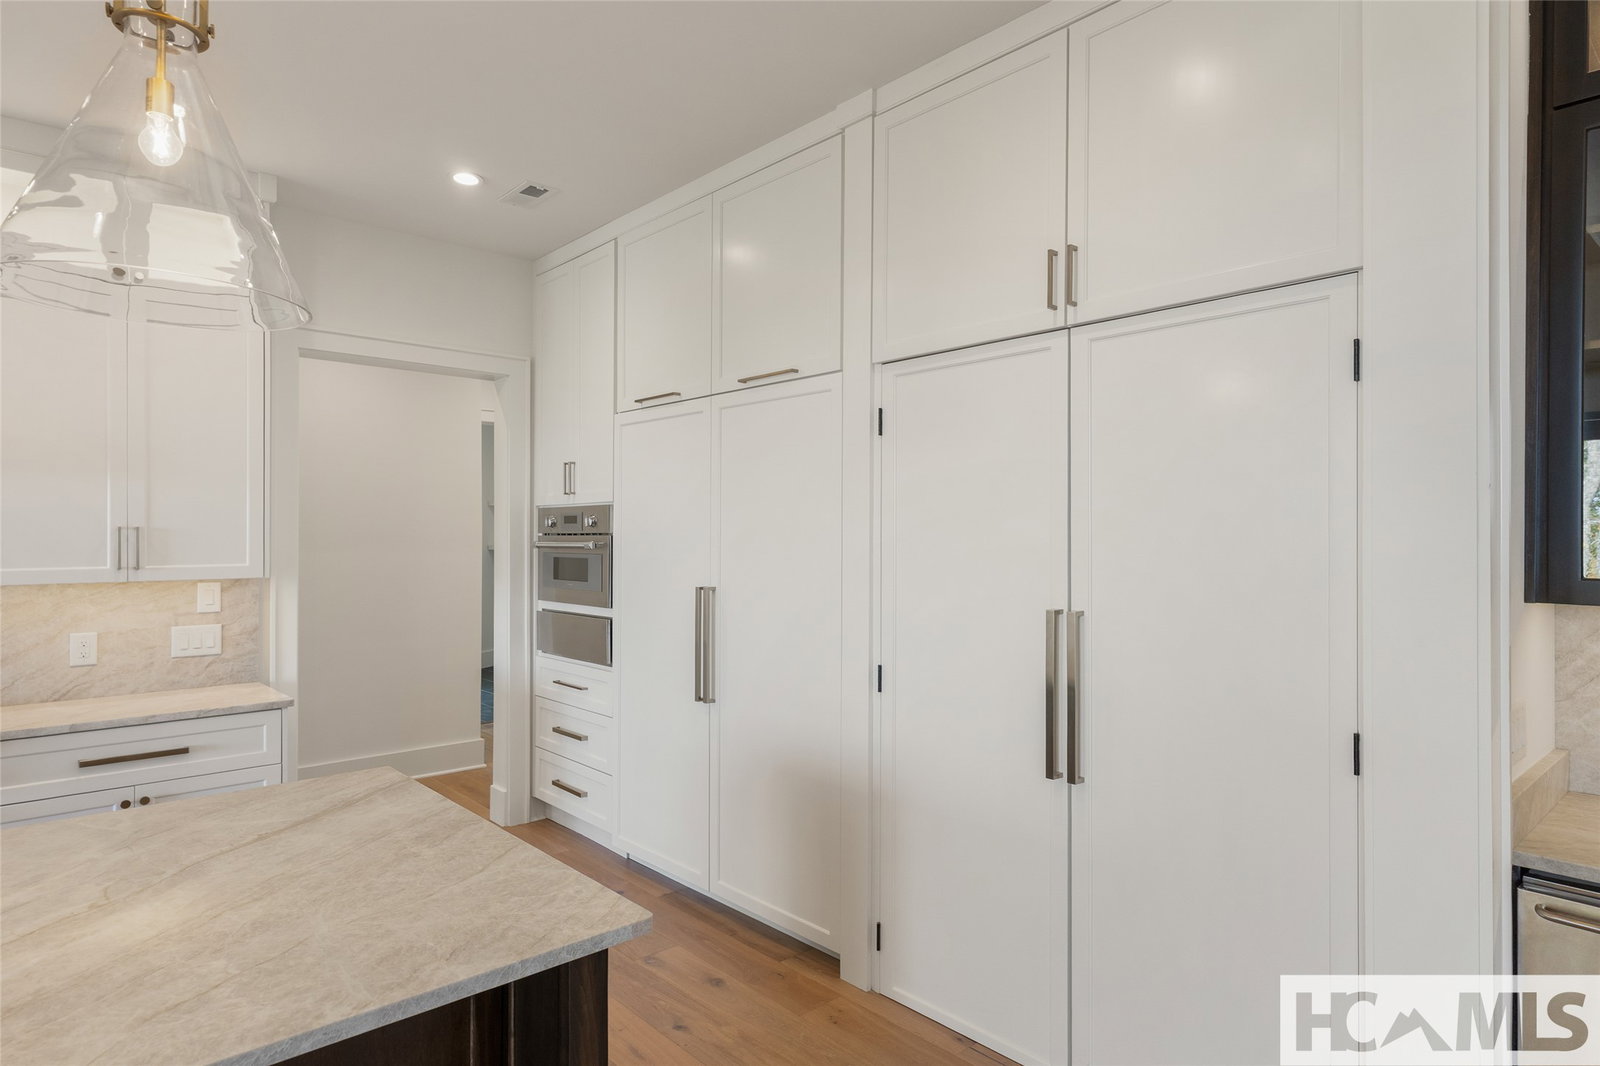
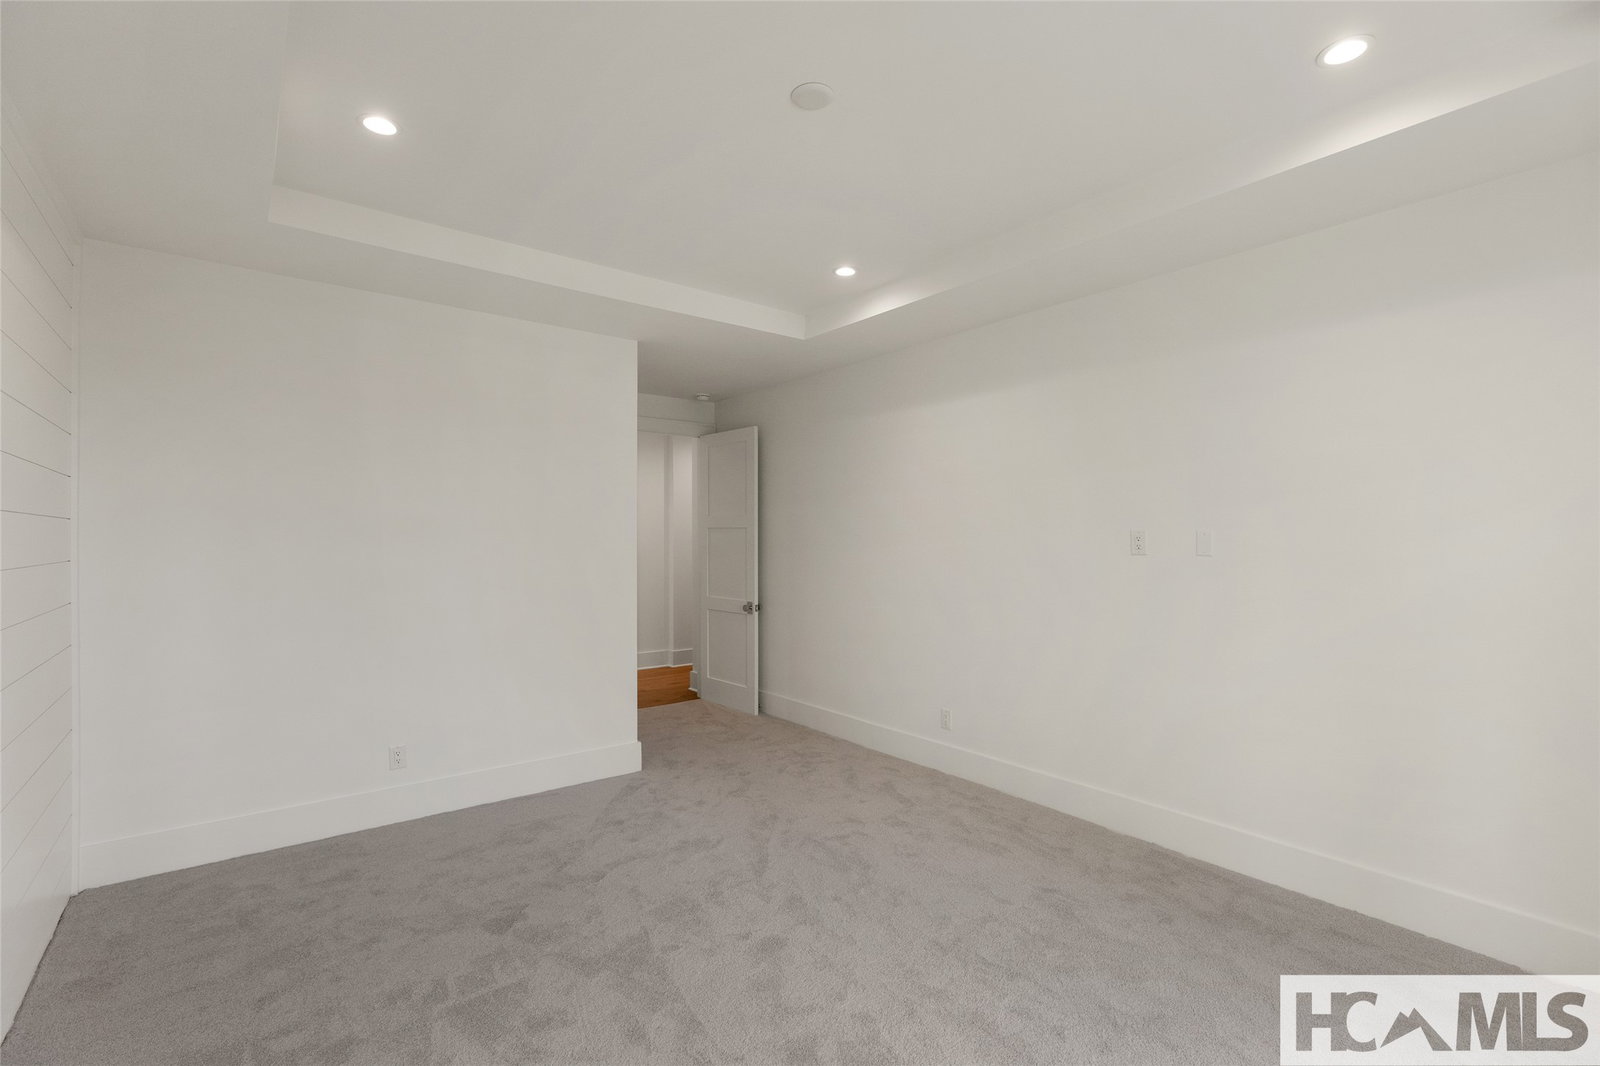
Nestled within the gates of Wildcat Cliffs Country Club but part of Wildcat Ridge Estates, this exquisite new construction estate home by Campagna Homes offers the pinnacle of luxury mountain living—without the requirement of club membership. Thoughtfully designed with a total of 4,298 heated sq ft and 7,514 total covered sq ft, AND ELEVATOR, this high-end residence blends timeless craftsmanship with refined modern comfort. The open-concept floor plan features a seamless flow between the gorgeously beamed cathedral ceiling living room into the dining area and gourmet kitchen, complete with top-of-the-line Thermador appliances and dry bar with ice maker—ideal for entertaining. Enjoy outdoor living on expansive porches both upstairs (with heaters and fireplace!) and downstairs, perfect for taking in the peaceful mountain views, breezes and serene natural surroundings. Two wood-burning fireplaces with gas starters, one in the living room and one on the covered porch, add warmth and ambiance on chilly mountain evenings. Telescoping Pella glass doors lead from the living area to the expansive covered porch with fireplace and built-in barbecue for easy indoor/outdoor entertaining. The main level includes a split plan for privacy with a spacious primary suite with a luxurious bath on the west end and a private guest suite with a full bath on the east end. Additional highlights of this exceptional property with views include a full main level laundry room with farmhouse sink and a secondary laundry area downstairs and a finished lower level featuring a large and open family room, game room, wine bar, a second laundry, a generous bedroom with ensuite bath plus an additional guest room or study with another full bath. This home will easily and comfortably accommodate a large family! There is plenty of space outside on the gentle lot for furry friends to frolic or gigantic gardens to grow. The oversized garage includes a dedicated golf cart bay along with a 576 sq ft unfinished area above (also stubbed for a bathroom) that could be finished to use as a bunk room, home gym, office or additional storage space. Located within the gates of Wildcat Cliffs CC but part of Wildcat Ridge Estates so club membership is NOT required but the club is fabulous and offers an exceptional lifestyle with a premier golf course, croquet facilities, and a vibrant, welcoming membership. A wonderful location-about half-way between Highlands and Cashiers so easy access to both towns.
Additional Information
- County
- Macon
- Area
- Highlands-Cashiers Corridor
- Subdivision
- Wildcat Ridge
- HOA
- Yes
- Acreage Features
- Back Yard, Cleared, Golf, Sloped, Landscaped, Native Plants, Partially Cleared, Private, Few Trees, Views, Flat, Level, Sloped
- Appliances
- Bar Fridge, Built in Refrigerator, Dishwasher, Exhaust Fan, Disposal, LP Gas Water Heater, Ice Maker, Microwave, Propane Cooktop, Range, Range Hood, Self Cleaning Oven, Stainless Steel Appliance(s), Water Heater, Warming Drawer
- Exterior Finish
- Shingle Siding, Stone, Wood Siding
- Basement Description
- Finished, Heated
- Sewer/Septic
- Sewer Applied for Permit, Septic Tank
- Financing Options
- Cash, Conventional
- Interior Features
- Beamed Ceilings, Breakfast Area, Bar-Dry, Double Vanity, Entrance Foyer, Eat-In Kitchen, Elevator, High Ceilings, Dual Primary Closets, High Speed Internet, Kitchen Island, Open Floor Plan, Pantry, Stone Counters, Storage, Soaking Tub, Bar, Wine Cellar, Walk-In Closet(s)
- Exterior Features
- Barbecue, Barbecue, Private Yard, Rain Gutters, Propane Tank Leased
- Fireplace Description
- Gas Starter, Living Room, Outside, Gas, Stone, Wood Burning
- Flooring
- Carpet, Hardwood, Tile
- Heating
- Central, Multi-Fuel, Zoned
- Cooling
- Central Air, Electric, Heat Pump, Zoned
- Roof
- Metal, Shingle
Mortgage Calculator
Listing courtesy of Pat Allen Realty Group.
Selling Office: Silver Creek Real Estate Group, Inc..