131 Club Dr, Sapphire, NC 28774
- $1,080,000
- 3
- BD
- 4
- BA






- Sold Price
- $1,080,000
- List Price
- $1,274,000
- Status
- CLOSED
- MLS#
- 1002550
- Bedrooms
- 3
- Bathrooms
- 4
- Full Baths
- 3
- Half Baths
- 1
- Parcel Size
- 1.27
- Style
- Craftsman
- Year Built
- 2023
- Days on Market
- 201
Property Description
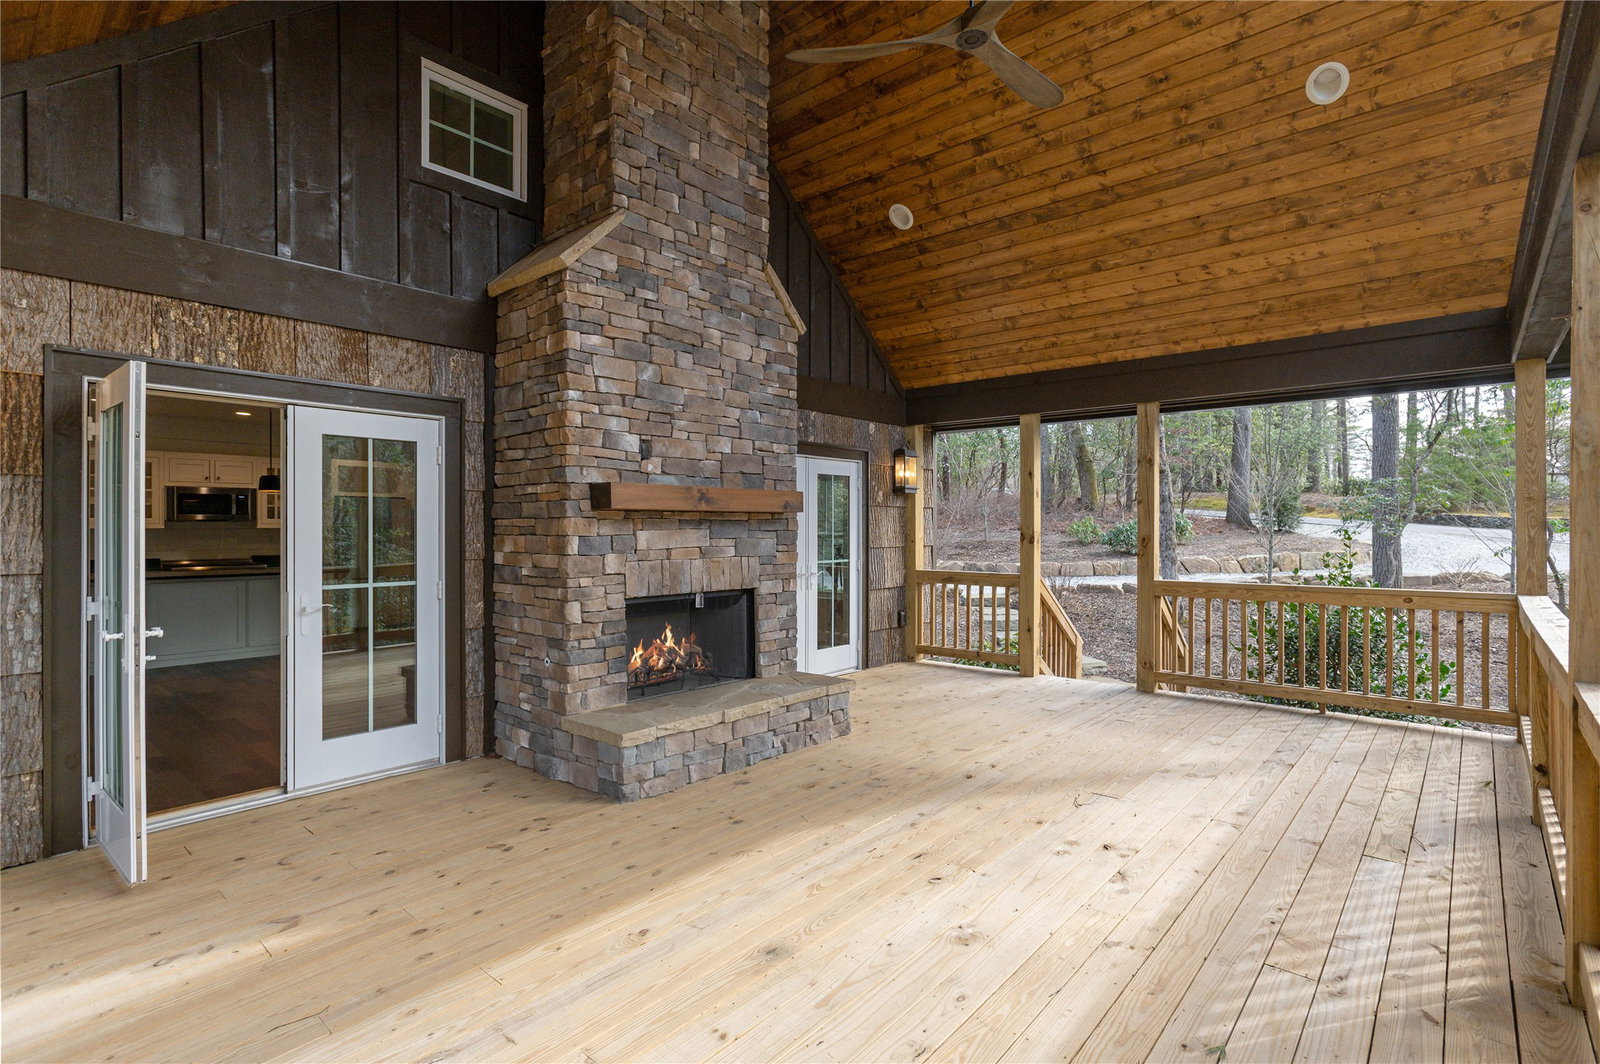
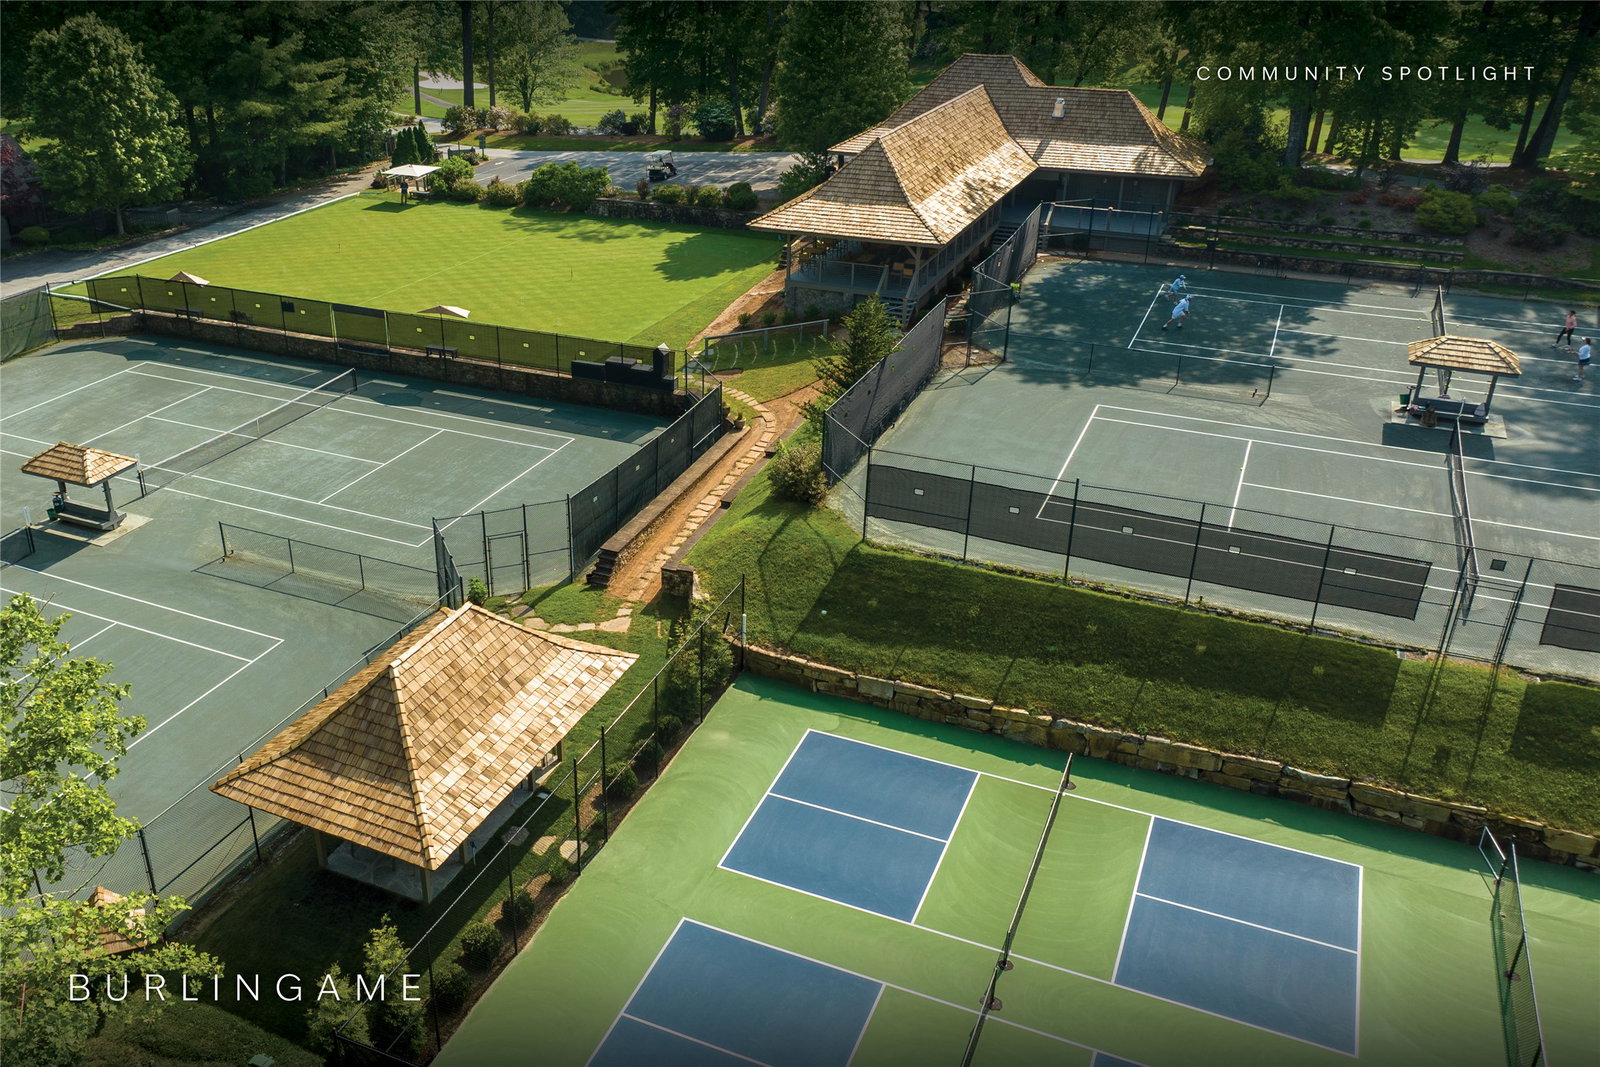
Brand new construction, thoughtfully designed for the way we live in the mountains. The exterior blends rustic character with a contemporary mountain interior, creating a warm and inviting feel throughout. A covered side porch with an outdoor stone fireplace offers a cozy setting for cool mountain evenings, while the artfully landscaped yard creates a treehouse-like atmosphere in the heart of activity. The main level features soaring lap-sided ceilings in the living and dining area, along with a primary suite offering modern amenities. A conveniently located laundry area and powder bath complete the main floor. Upstairs, two guest suites and a loft provide comfortable additional living space, all finished with pleasingly stained wood floors. Drive-bys are welcome. Burlingame is a family-focused mountain community set at approximately 3,000 feet in Sapphire, North Carolina, offering a lifestyle that balances natural beauty, recreation, and connection. Winding roads, parks, hiking trails, fishing ponds, and trout waters create an inviting setting for time outdoors, while homes range from golf-course residences to riverfront and mountain-view retreats. At the heart of the community is Burlingame Country Club, featuring dining, social spaces, an 18-hole championship golf course, fitness facilities, tennis, pickleball, croquet, and a heated pool. Club membership is available upon application and approval and is not required for property ownership, allowing residents to enjoy Burlingame’s relaxed, welcoming lifestyle at their own pace.
Additional Information
- County
- Transylvania
- Area
- Sapphire
- Subdivision
- Burlingame
- HOA
- Yes
- Acreage Features
- Back Yard, Cleared, Front Yard, Level, Flat
- Appliances
- Dryer, Dishwasher, Disposal, Microwave, Oven, Range, Refrigerator, Range Hood, Stainless Steel Appliance(s), Washer
- Basement Description
- Crawl Space, Concrete
- Sewer/Septic
- Sewer Applied for Permit, Septic Tank
- Financing Options
- Cash, Conventional
- Interior Features
- Ceiling Fans, Vaulted/Cathedral Ceilings, Double Vanity, Entrance Foyer, Granite Counters, Garden Tub/Roman Tub, High Speed Internet, Kitchen Island, Primary Downstairs, Open Floor Plan, Walk-In Closet(s)
- Exterior Features
- Garden, Barbecue, Breezeway, Propane Tank Leased
- Fireplace Description
- Family Room, Gas Starter, Outside, Gas, Ventless
- Flooring
- Tile, Hardwood
- Heating
- Central, Electric
- Cooling
- Central Air, Ceiling Fan(s), Electric, Heat Pump
- Roof
- Asphalt
Mortgage Calculator
Listing courtesy of Silver Creek Real Estate Group, Inc..
Selling Office: Silver Creek Real Estate Group, Inc..