301 Cardinal Ridge Dr, Highlands, NC 28741
- $946,500
- 3
- BD
- 4
- BA




- Sold Price
- $946,500
- List Price
- $995,000
- Status
- CLOSED
- MLS#
- 1002535
- Bedrooms
- 3
- Bathrooms
- 4
- Full Baths
- 3
- Half Baths
- 1
- Parcel Size
- 3.2800000000000002
- Year Built
- 2006
- Days on Market
- 52
Property Description
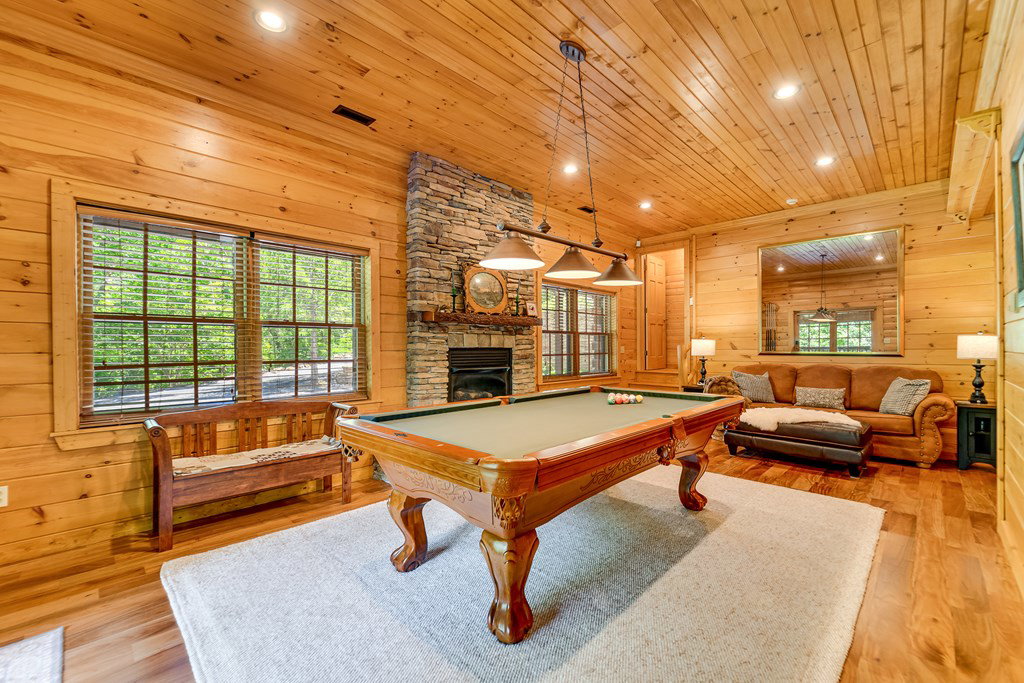
OWNER OCCUPIED- NO DRIVE BYS! Immaculate 3.28-acre mountain retreat in desirable Highlands Gate Estates—just 20 minutes to Highlands & 15 to Franklin! This private, newly renovated home offers the perfect mix of craftsmanship & convenience within a gated community. Move-in ready! Notable 2024 updates include a brand-new HVAC system, whole-house dehumidifier, new roof, & fully renovated bathrooms, offering peace of mind & modern comfort! The home offers main-level living with vaulted ceilings, an open-concept layout, & abundant natural light! The great room features a striking stone gas-log fireplace, while the kitchen is equipped with stainless steel appliances, custom cabinetry, & quality finishes. The main-level primary suite includes a sitting area, deck access, dual vanities, & a custom tiled walk-in shower, + a laundry room & half bath nearby. Upstairs, a spacious loft leads to a second primary suite with vaulted ceilings, a walk-in closet, private balcony, & en-suite bath. The lower level includes a versatile living area with a second gas-log fireplace, third bedroom, & full bath! Enjoy the convenience of an attached garage, level yard space, & paved access to both levels!
Additional Information
- County
- Macon
- Area
- Highlands
- Subdivision
- Highlands Gate Estates
- HOA
- Yes
- Acreage Features
- Sloped, Landscaped, Private, Paved, Trees, Sloped
- Appliances
- Dryer, Dishwasher, Electric Cooktop, Electric Oven, Microwave, Refrigerator, Water Heater, Washer
- Basement Description
- Daylight, Exterior Entry, Finished, Heated, Interior Entry, Walkout
- Sewer/Septic
- Septic Tank
- Interior Features
- Ceiling Fans, High Ceilings, Open Floor Plan, Vaulted/Cathedral Ceilings
- Exterior Features
- Balcony, Private Yard, Propane Tank Leased
- Fireplace Description
- Family Room, Gas Log, Great Room, Gas, Stone
- Flooring
- Carpet, Tile, Hardwood, Simulated Wood
- Heating
- Central, Electric, Natural Gas, Heat Pump
- Cooling
- Central Air, Heat Pump
- Roof
- Metal
Mortgage Calculator
Listing courtesy of RE/MAX Elite Realty.
Selling Office: RE/MAX Summit Properties.