143 Foxglove Trl, Glenville, NC 28736
- $3,250,000
- 3
- BD
- 4
- BA



- List Price
- $3,250,000
- Price Change
- ▼ $325,000 1780961823
- Status
- ACTIVE
- MLS#
- 1002516
- Bedrooms
- 3
- Bathrooms
- 4
- Full Baths
- 3
- Half Baths
- 1
- Parcel Size
- 14.99
- Style
- Traditional
- Year Built
- 2019
- Days on Market
- 178
Property Description
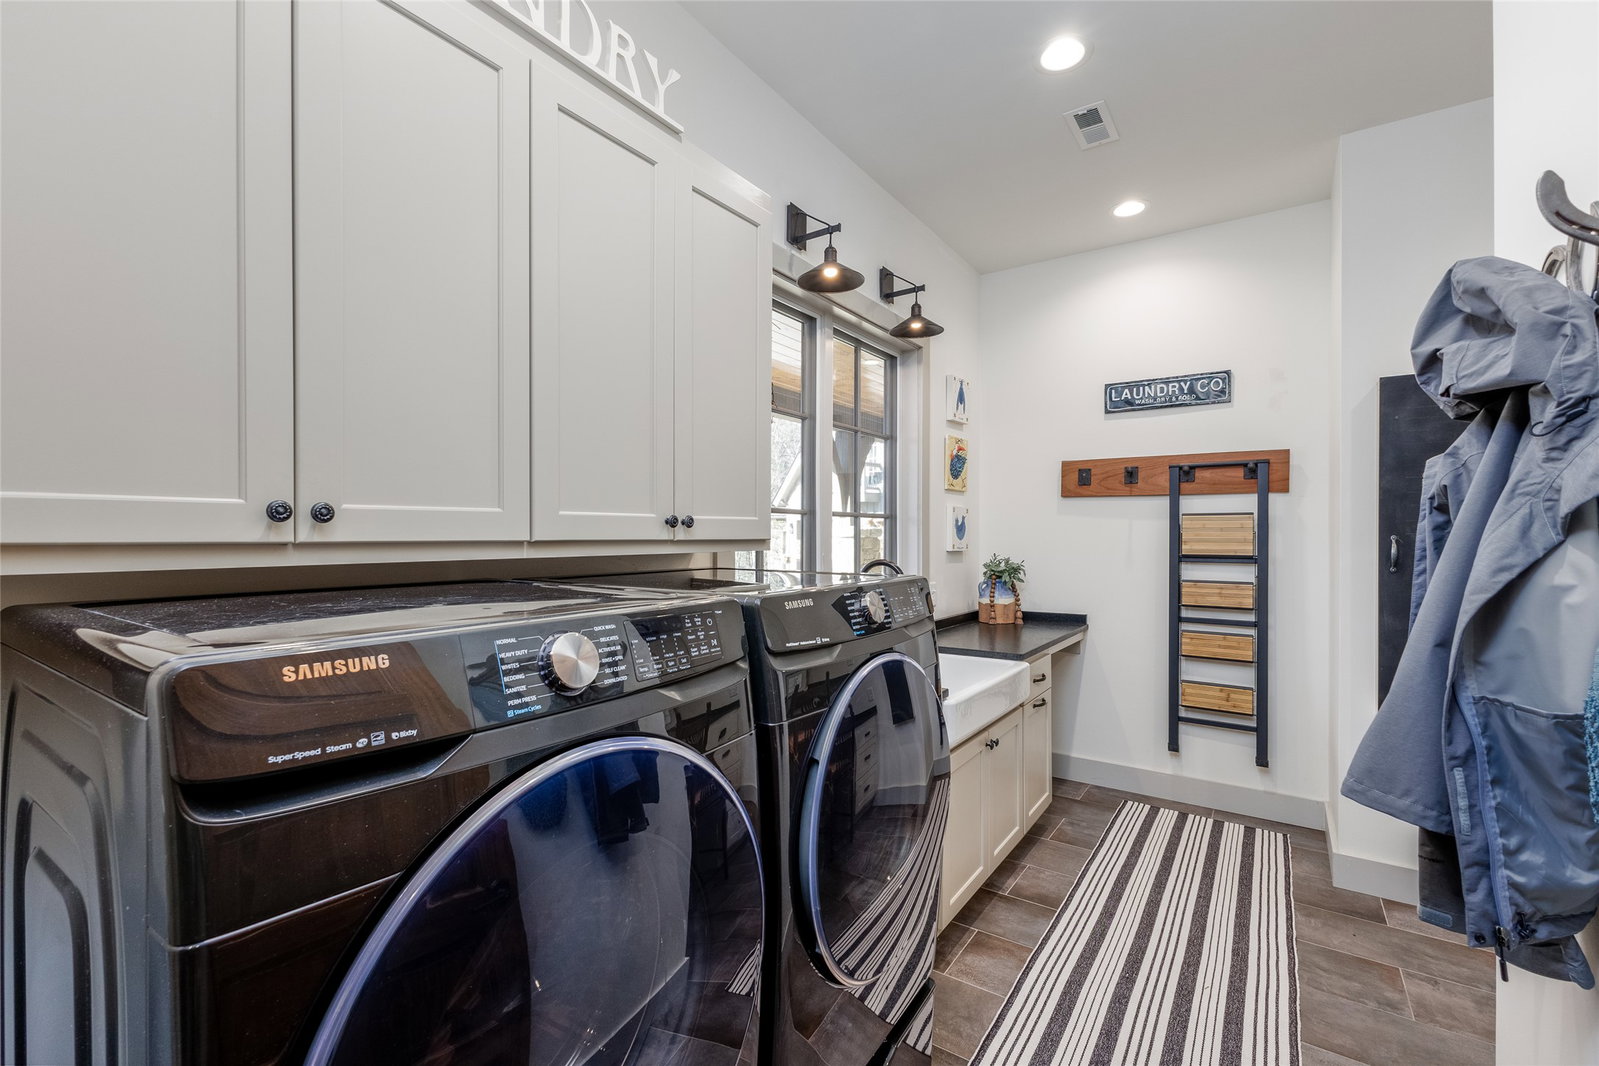
This fine estate property is perched on a shelf of Big Sheepcliff mountain, in the close to town and highly desirable Cedar Ridge Estates neighborhood. End of the road privacy and a large double lot offer a wonderful setting for exceptional and extensive year 'round gardens. A very wide covered front porch serves as access to the front door, mudroom door and connector to the two car garage. A stunning surprise greets when stepping into the great room; the dramatic rock face behind the house which provides home to peregrine falcons creates a knock-out focal point for the great room's wall of windows. There is excellent flow between the great room with a tall stack stone gas log fireplace, the large kitchen and the Carolina Room with stone wood burning fireplace and grilling area. Primary suite has a large bath, two spacious closets and cathedral ceiling. On the opposite side of the home are two charming ensuite bedrooms, both with lovely views to the outside. Finishing off the main level is an office-den near the entry, bar alcove, powder room and outstanding laundry/pantry/office combo. Two carpeted rooms upstairs can be finished off as additional sleeping quarters, or kept as bonus space, and there is a wonderful guest suite opportunity with stubbed out plumbing and electricity above the garage. This home is bright, current and extremely well maintained.
Additional Information
- County
- Jackson
- Area
- Cashiers
- Subdivision
- Cedar Ridge Estates
- HOA
- Yes
- Acreage Features
- Garden, Sloped, Landscaped, Private, Rock Outcropping, Wooded, Sloped
- Appliances
- Bar Fridge, Dryer, Dishwasher, Gas Cooktop, Disposal, Oven, Refrigerator, Water Heater, Washer
- Exterior Finish
- Wood Siding
- Basement Description
- Crawl Space, Encapsulated
- Sewer/Septic
- Septic Tank
- Interior Features
- Ceiling Fans, High Ceilings, Kitchen Island, Pantry, Bar, Walk-In Closet(s)
- Exterior Features
- Garden, Gas Grill, Lighting
- Fireplace Description
- Gas Log, Living Room, Outside, Wood Burning
- Flooring
- Tile, Wood
- Heating
- Central, Multi-Fuel
- Cooling
- Central Air, Dual
- Roof
- Shingle
Mortgage Calculator
Listing courtesy of Cashiers Sotheby's International Realty.