164 Wildcat Ln, Cashiers, NC 28717
- $2,525,000
- 5
- BD
- 5
- BA






- Sold Price
- $2,525,000
- List Price
- $2,999,000
- Status
- CLOSED
- MLS#
- 1002439
- Bedrooms
- 5
- Bathrooms
- 5
- Full Baths
- 5
- Parcel Size
- 1.53
- Style
- Traditional
- Year Built
- 2024
- Days on Market
- 98
Property Description
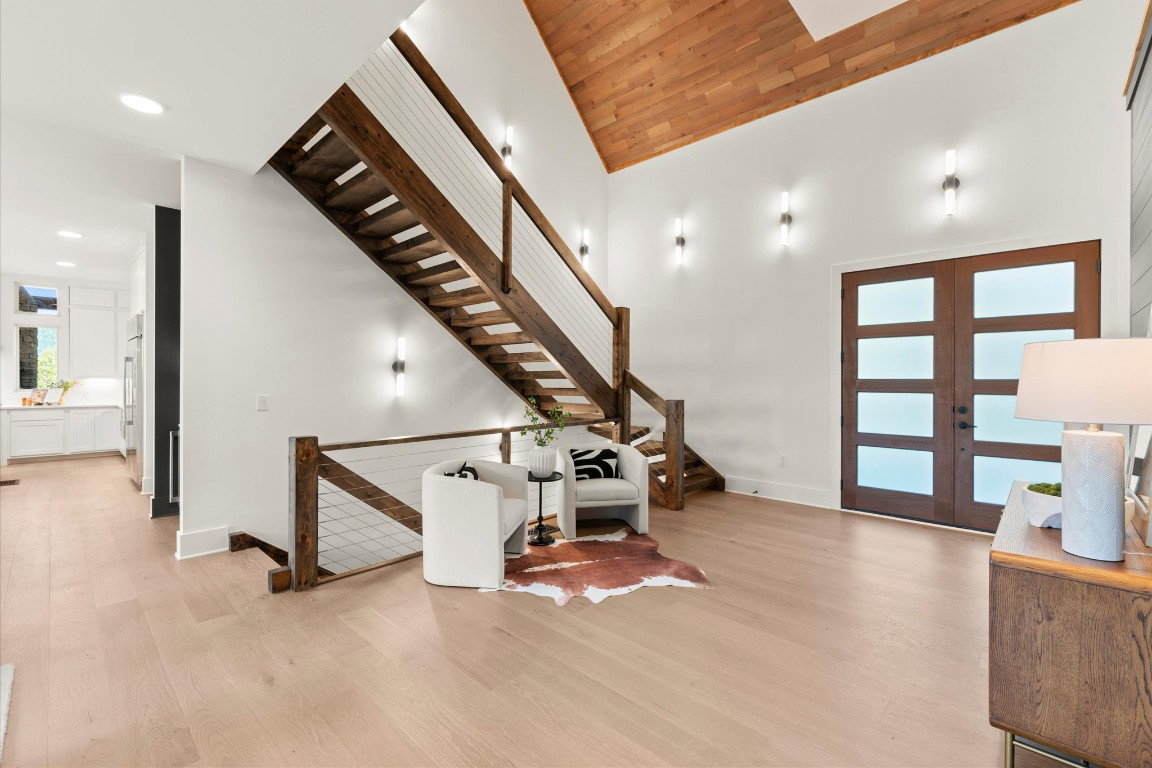
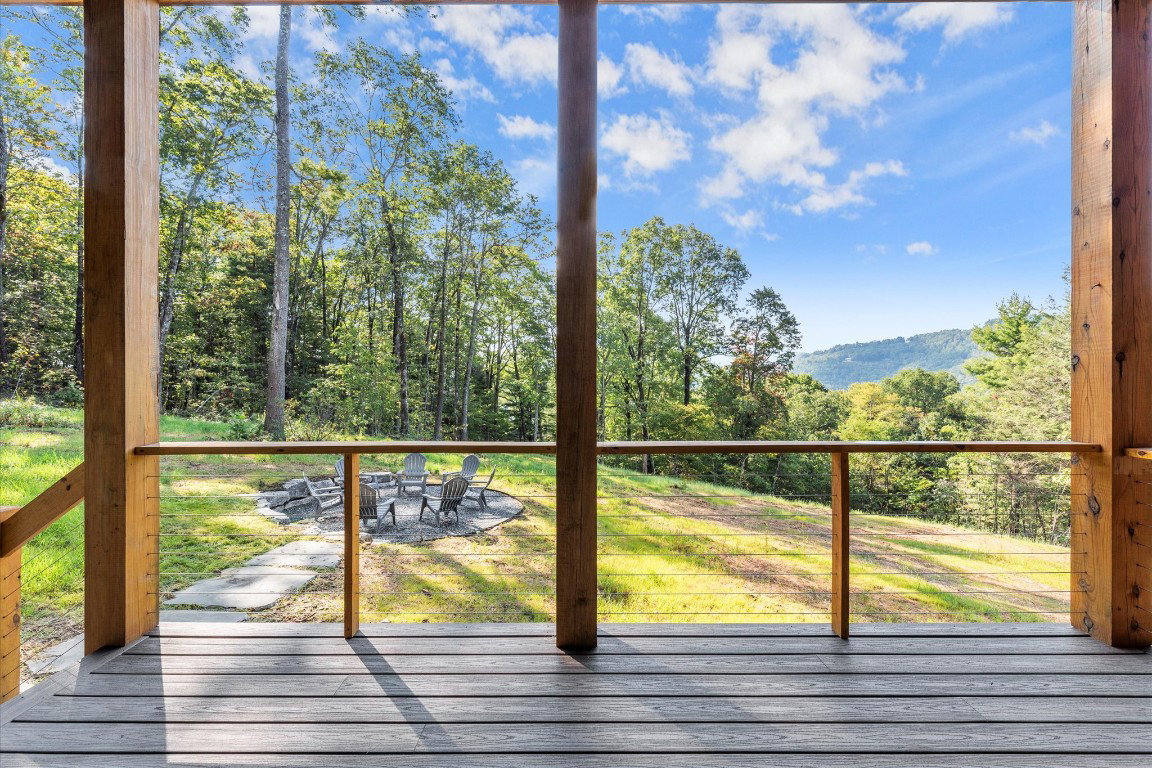
New construction meets move-in-ready mountain living! A brand-new 5 bedroom, 5 bathroom home in the gated Foxfire community that checks all the boxes: privacy, Whiteside Mountain views, and a central location where Cashiers & Highlands are within easy reach. This well-executed home is set on a generous 1.5+ acre homesite providing room to spread out and savor “mountain time” like never before! The open layout is inviting the second you walk in the door. Throughout the home, walls of windows let in tons of light, pre-engineered hardwood floors span most rooms, stone countertops shine, and the color palette complements any design style. The main level delivers spaces people gravitate to, like the great room with a wood-burning fireplace and shiplap accent wall paired with endless flow into the dining area, wet bar, and kitchen. Designed for entertaining, the kitchen has stainless steel appliances, a gas range, abundant storage, and direct access to a dry bar, mudroom, full bath, and pantry. The living areas extend to the covered deck, featuring a wood-burning fireplace, and an open porch overlooking the back lawn and mountains beyond. The main level is also home to a Junior Owners’ Suite with sliding glass doors to the open porch and an en-suite bathroom with oversized shower and double vanity. Up the floating stairs, you find the Primary Owners’ Suite, which encompasses the entire upper level. It’s a genuine spa-like retreat featuring a spacious bedroom, office, fitness room, and walk-in closet. There’s also a hidden room tucked behind custom shelves that could make a perfect 2nd Owners’ closet or workout room. Guests are treated just as well downstairs in the large family room with a full wet bar. This level also has two guest bedrooms, a full bathroom, and access to the covered patio leading to the lawn. Above the double garage, a 5th bedroom suite and full bathroom are great for extended stays, making all your guests feel welcome to visit. Other property features include a circular paved driveway, dual-fuel HVAC, Trex decking, and a 26kw generator. Peaceful yet convenient, the setting places you near an outstanding lineup of exclusive golf clubs, and the seller is offering a $75,000 credit for a club membership of your choice with an acceptable offer. The benefits of new construction, mountain views, and privacy make this home a standout opportunity on the Highlands-Cashiers Plateau. It’s easy to live in, easier to love, and ready for you to enjoy, now!
Additional Information
- County
- Jackson
- Area
- Highlands-Cashiers Corridor
- Subdivision
- Foxfire
- HOA
- Yes
- Acreage Features
- Back Yard, Cleared, Sloped, Landscaped, Partially Cleared, Views, Sloped
- Appliances
- Bar Fridge, Dishwasher, Freezer, Gas Range, Microwave, Refrigerator, Range Hood, Wine Refrigerator
- Exterior Finish
- Frame, Concrete
- Basement Description
- Concrete
- Sewer/Septic
- Sewer Applied for Permit, Septic Tank
- Financing Options
- Cash, Conventional
- Interior Features
- Bar-Wet, Ceiling Fans, Chandelier, Vaulted/Cathedral Ceilings, Bar-Dry, Double Vanity, Eat-In Kitchen, High Ceilings, Kitchen Island, Open Floor Plan, Pantry, Stone Counters, Soaking Tub, Walk-In Closet(s)
- Exterior Features
- Propane Tank Leased
- Fireplace Description
- Great Room, Outside
- Flooring
- Concrete, Tile, Wood
- Heating
- Central, Multi-Fuel
- Cooling
- Central Air, Electric
- Roof
- Asphalt
Mortgage Calculator
Listing courtesy of Caliber Fine Properties.
Selling Office: Caliber Fine Properties.