2741 Magnolia Dr, Highlands, NC 28741
- $1,350,000
- 3
- BD
- 3
- BA








- Sold Price
- $1,350,000
- List Price
- $1,495,000
- Status
- CLOSED
- MLS#
- 1002338
- Bedrooms
- 3
- Bathrooms
- 3
- Full Baths
- 3
- Parcel Size
- 1.73
- Style
- Cottage
- Year Built
- 1980
- Days on Market
- 61
Property Description
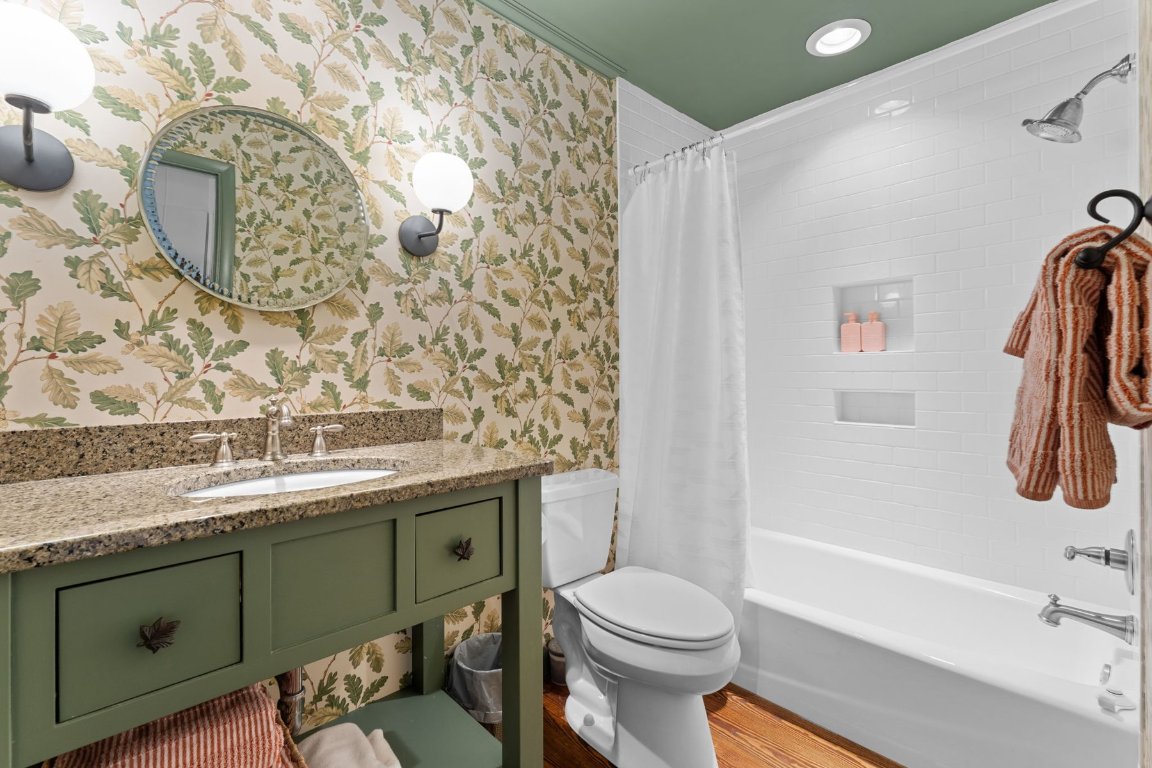
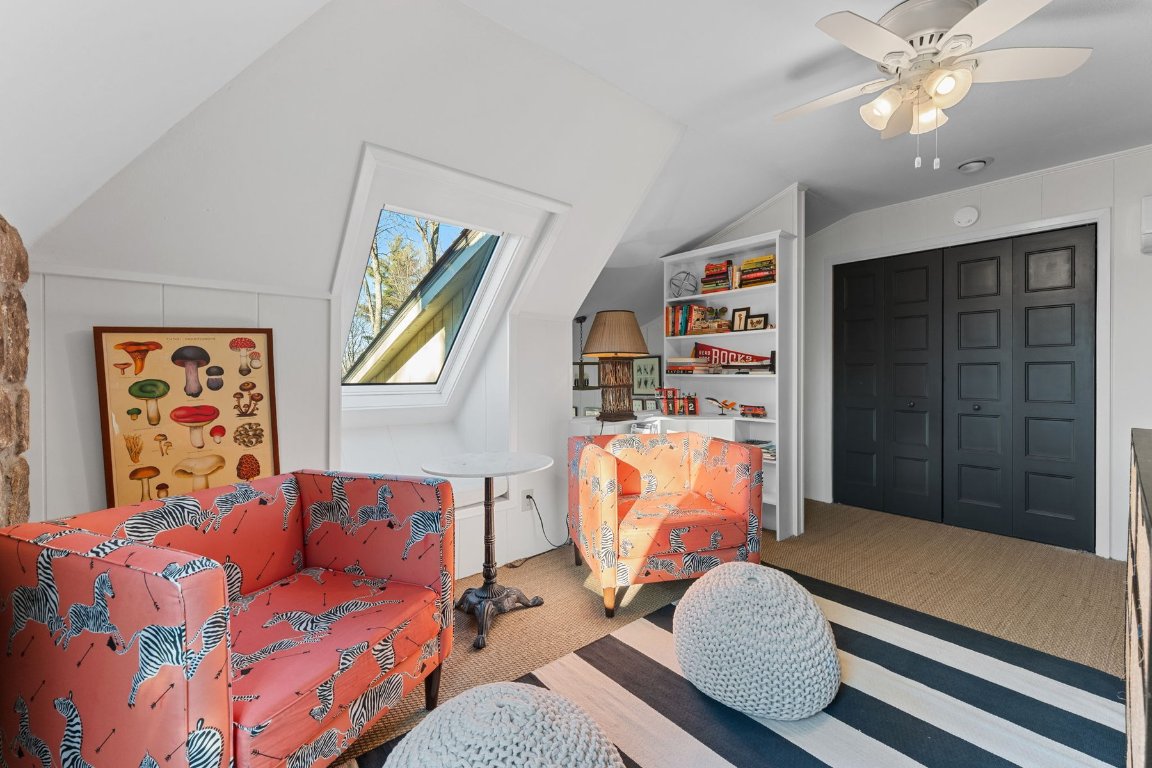
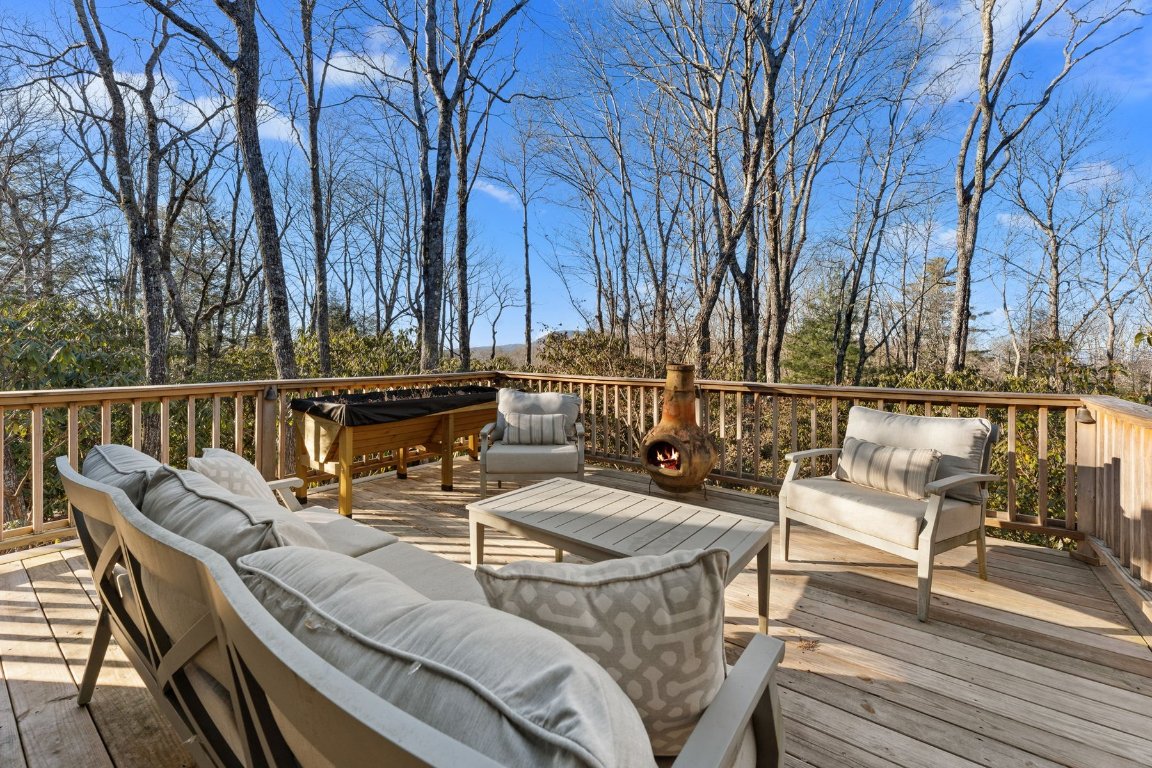
Wake up to sunrise views over the ridge of Shortoff Mountain as you enjoy your morning coffee on the open deck of this beautifully furnished and updated Highlands cottage. Tucked away in a quiet, private setting, this home offers a peaceful escape from everyday life, surrounded by natural landscaping and winding walking trails. Just a short hike away, you’ll find the beloved Whiteside Mountain Trail, making this an ideal retreat for nature lovers and hikers alike. This impeccably maintained 3-bedroom home sits on 1.74 acres and features thoughtful updates throughout, including a new roof, skylights, and renovated kitchen and bathrooms. The property is spacious enough to host family gatherings and special celebrations, quickly becoming everyone’s favorite place to gather. More than just a home, this is a place where memories are made—picnics under the trees, stories shared on the deck, and traditions passed down through generations. While others search for the next destination, your family will return here year after year, building a legacy of unforgettable moments. Enjoy extraordinary mountain living behind the gates of Magnolia Drive, with no rental restrictions and no requirement to join Wildcat Cliffs Country Club.
Additional Information
- County
- Macon
- Area
- Highlands-Cashiers Corridor
- Subdivision
- Wildcat Ridge
- HOA
- Yes
- Acreage Features
- Back Yard, Corner Lot, Golf, Sloped, Native Plants, Private, Paved, Secluded, Other, Views
- Appliances
- Gas Oven, Washer/Dryer, Dishwasher, Exhaust Fan, Disposal, Ice Maker, Microwave, Refrigerator
- Sewer/Septic
- Sewer Applied for Permit
- Interior Features
- Bar-Wet, Breakfast Area, Chandelier, Double Vanity, Entrance Foyer, Granite Counters, Open Floor Plan, Other, Bar, Wine Cellar, Walk-In Closet(s)
- Exterior Features
- Barbecue, Fire Pit, Private Yard, Storage
- Fireplace Description
- Gas Log, Living Room, Masonry, Outside
- Flooring
- Carpet, Hardwood, Other, Tile
- Heating
- Central
- Cooling
- Central Air
- Roof
- Shingle
Mortgage Calculator
Listing courtesy of Highlands Sotheby's International Realty - DT.
Selling Office: Country Club Properties.