149 Woodland Hill Dr, Highlands, NC 28741
- $1,295,000
- 3
- BD
- 3
- BA




- List Price
- $1,295,000
- Price Change
- ▼ $75,000 1775008509
- Status
- ACTIVE
- MLS#
- 1002327
- Bedrooms
- 3
- Bathrooms
- 3
- Full Baths
- 3
- Parcel Size
- 0.54
- Year Built
- 2024
- Days on Market
- 227
Property Description
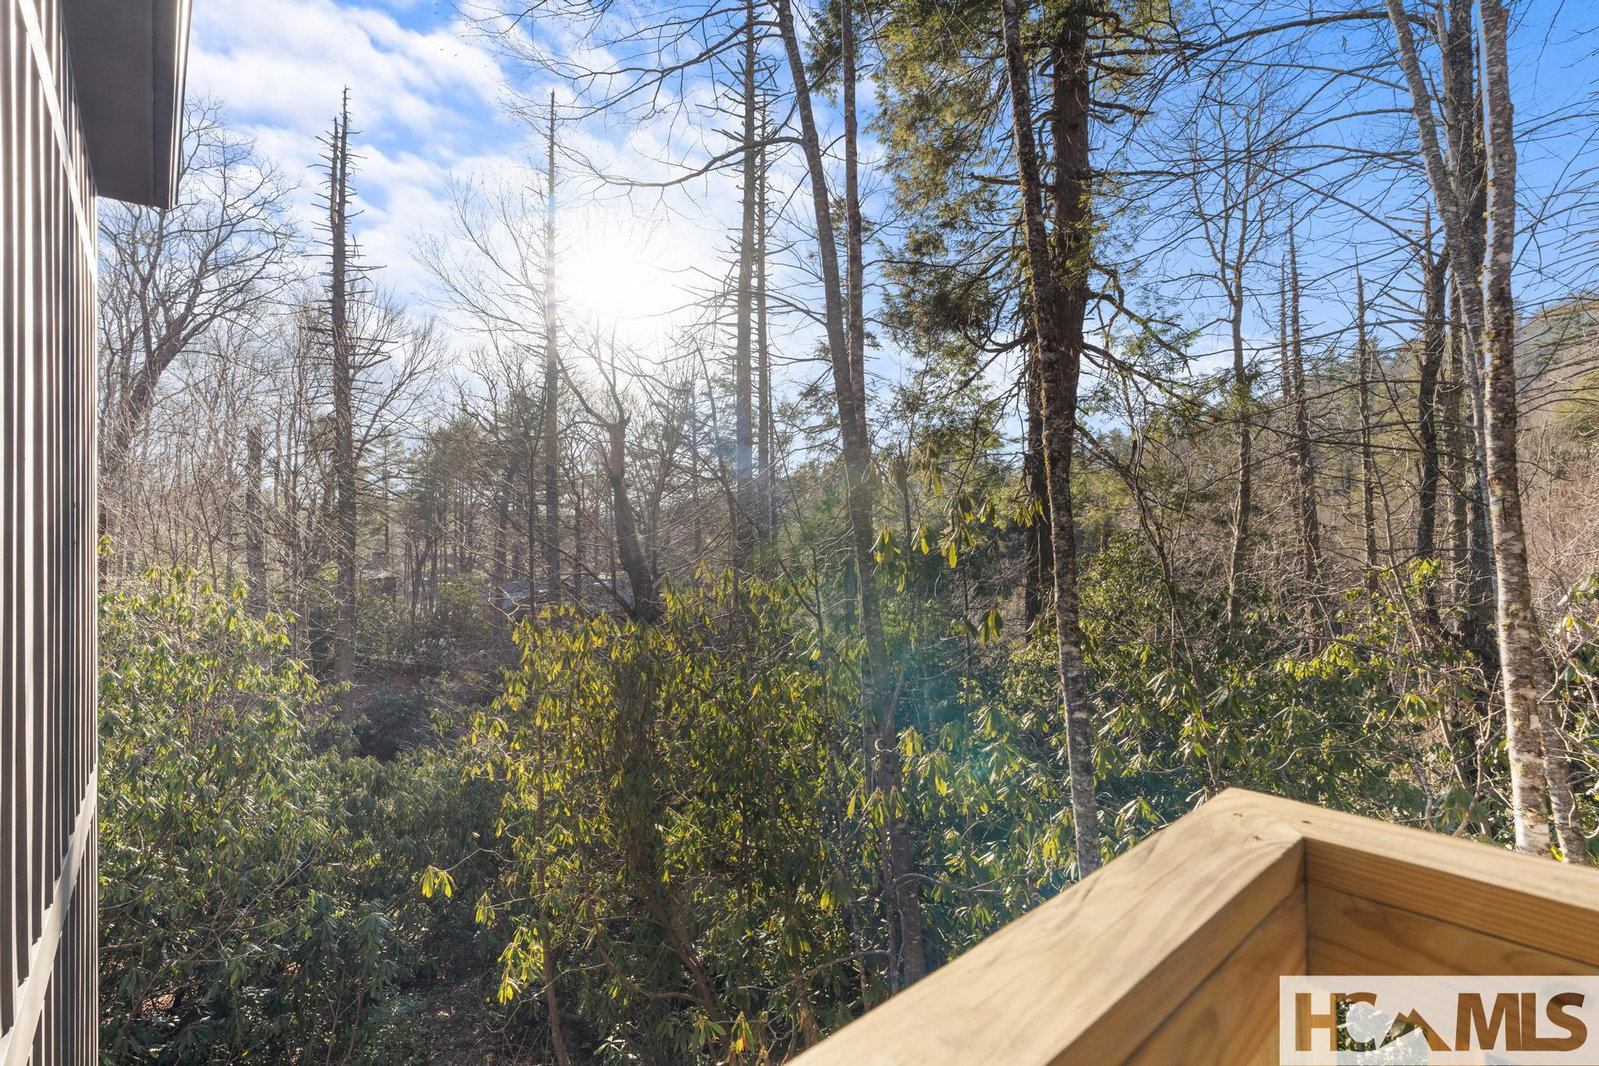
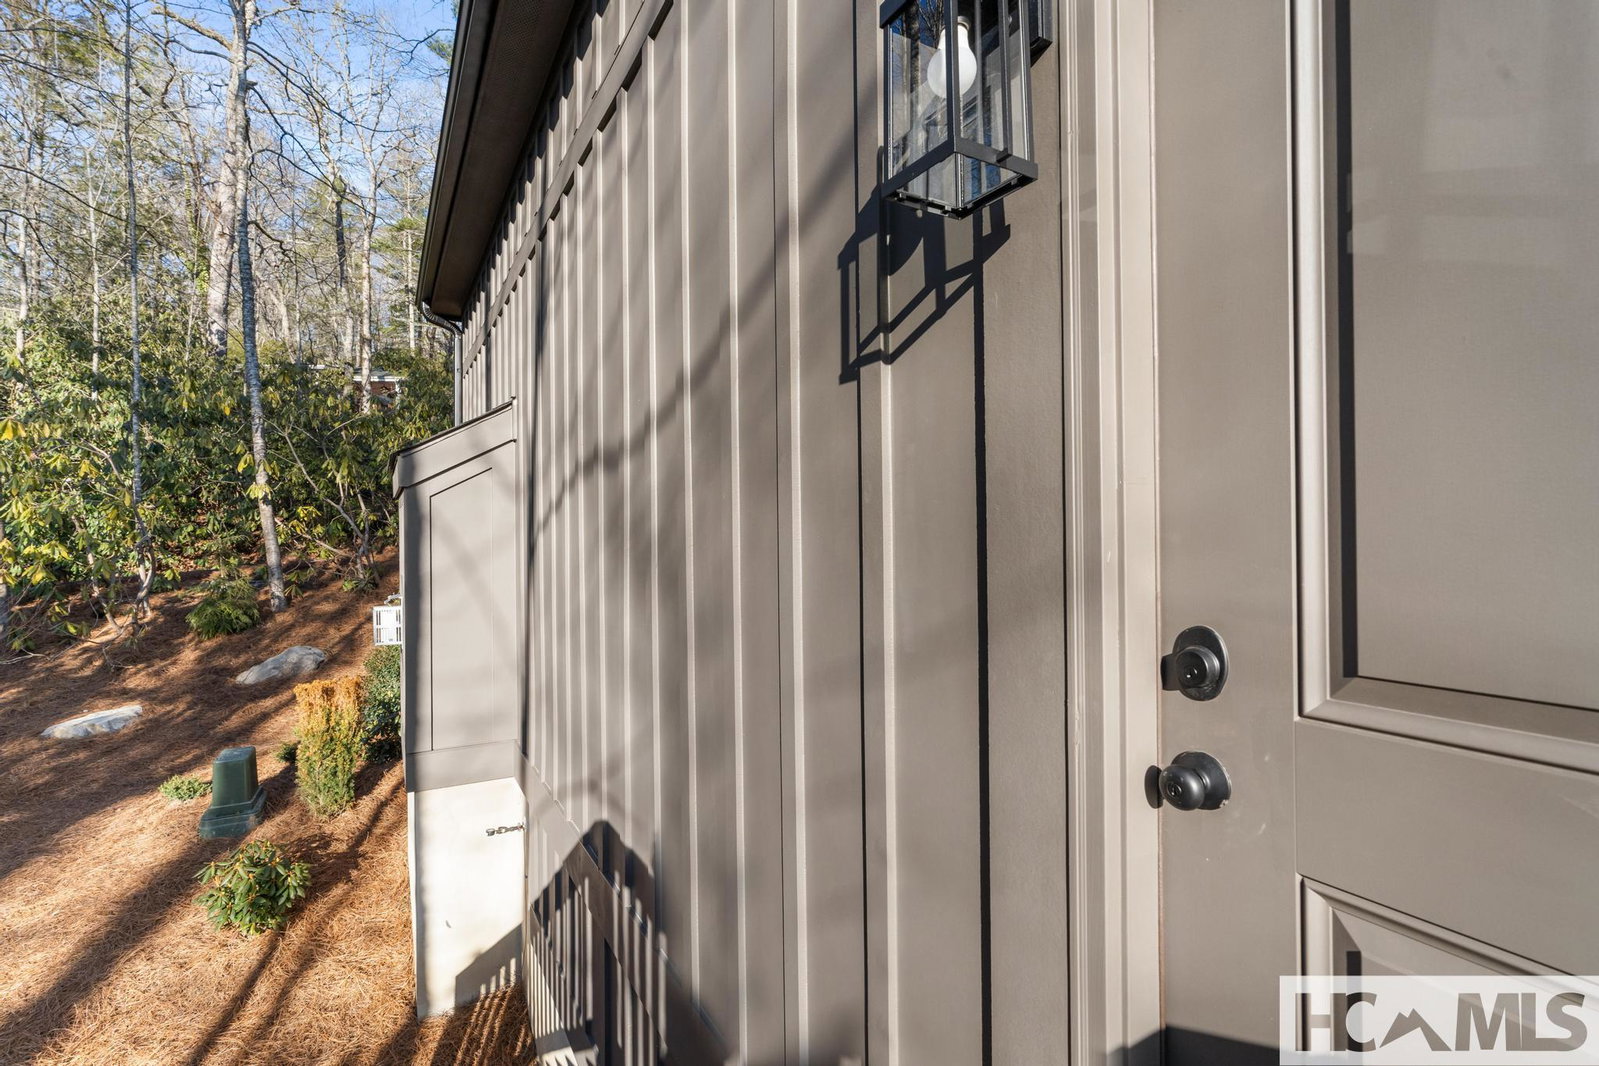
Nestled in Highland Hills near Half Mile Farm on Woodland Hill Dr , this 3 bedroom, 3 bath cottage has plenty of room to sleep 6. Upon entering the home, a great room with soaring ceiling welcomes you to sit by the gas logs and enjoy the native granite fireplace. As you enter the kitchen, you will find a spacious island and ample cabinet space as well as granite counter tops and stainless appliances. The cozy dining room opens to a covered porch with nearby rock walkway leading to firepit with plenty of seating room to enjoy the sought-after temperate summer evenings Highlands offers. Back inside on the main level is a master bedroom with lots of windows (with a long-range view of Apple Lake) and bathroom with tile shower. The second bedroom, guest bath and laundry room are also located on the main level. An open staircase leads to a large additional master suite with its own ensuite, linen closet and heating/air unit. The lot is small enough to maintain easily but large enough to enjoy time outside. Deeded access to nearby Apple Lake is included so fishing and canoeing are a short walk away. New tasteful furnishings are included to make this brand new gem move-in ready. The shared well has been flow tested by NC certified well contractor and is more than adequate to supply the homes connected to it. The water quality is also top notch. All of this is just two miles from downtown Highlands. Short term rental opportunity
Additional Information
- County
- Macon
- Area
- Highlands
- Subdivision
- Highlands Hills
- HOA
- Yes
- Acreage Features
- Cleared, Sloped, Landscaped, Native Plants, Paved, Trees, Sloped
- Appliances
- Dishwasher, Exhaust Fan, Electric Oven, Electric Range, Ice Maker, Microwave, Refrigerator, Self Cleaning Oven, Stainless Steel Appliance(s), Vented Exhaust Fan, Water Heater
- Basement Description
- Crawl Space
- Sewer/Septic
- Septic Tank
- Interior Features
- Breakfast Area, Chandelier, Granite Counters, High Ceilings, Primary Downstairs, Open Floor Plan, Recessed Lighting, Vaulted/Cathedral Ceilings
- Exterior Features
- Fire Pit, Private Entrance, Private Yard
- Fireplace Description
- Gas Log, Great Room
- Flooring
- Other
- Heating
- Central, Electric, Natural Gas
- Cooling
- Central Air
- Roof
- Shingle
Mortgage Calculator
Listing courtesy of RE/MAX Elite Realty.