5 Springs Way, Sapphire, NC 28774
- $949,000
- 4
- BD
- 3
- BA




- Sold Price
- $949,000
- List Price
- $999,595
- Status
- CLOSED
- MLS#
- 1002314
- Bedrooms
- 4
- Bathrooms
- 3
- Full Baths
- 3
- Parcel Size
- 0.76
- Style
- Cabin, Log
- Year Built
- 2002
- Days on Market
- 135
Property Description
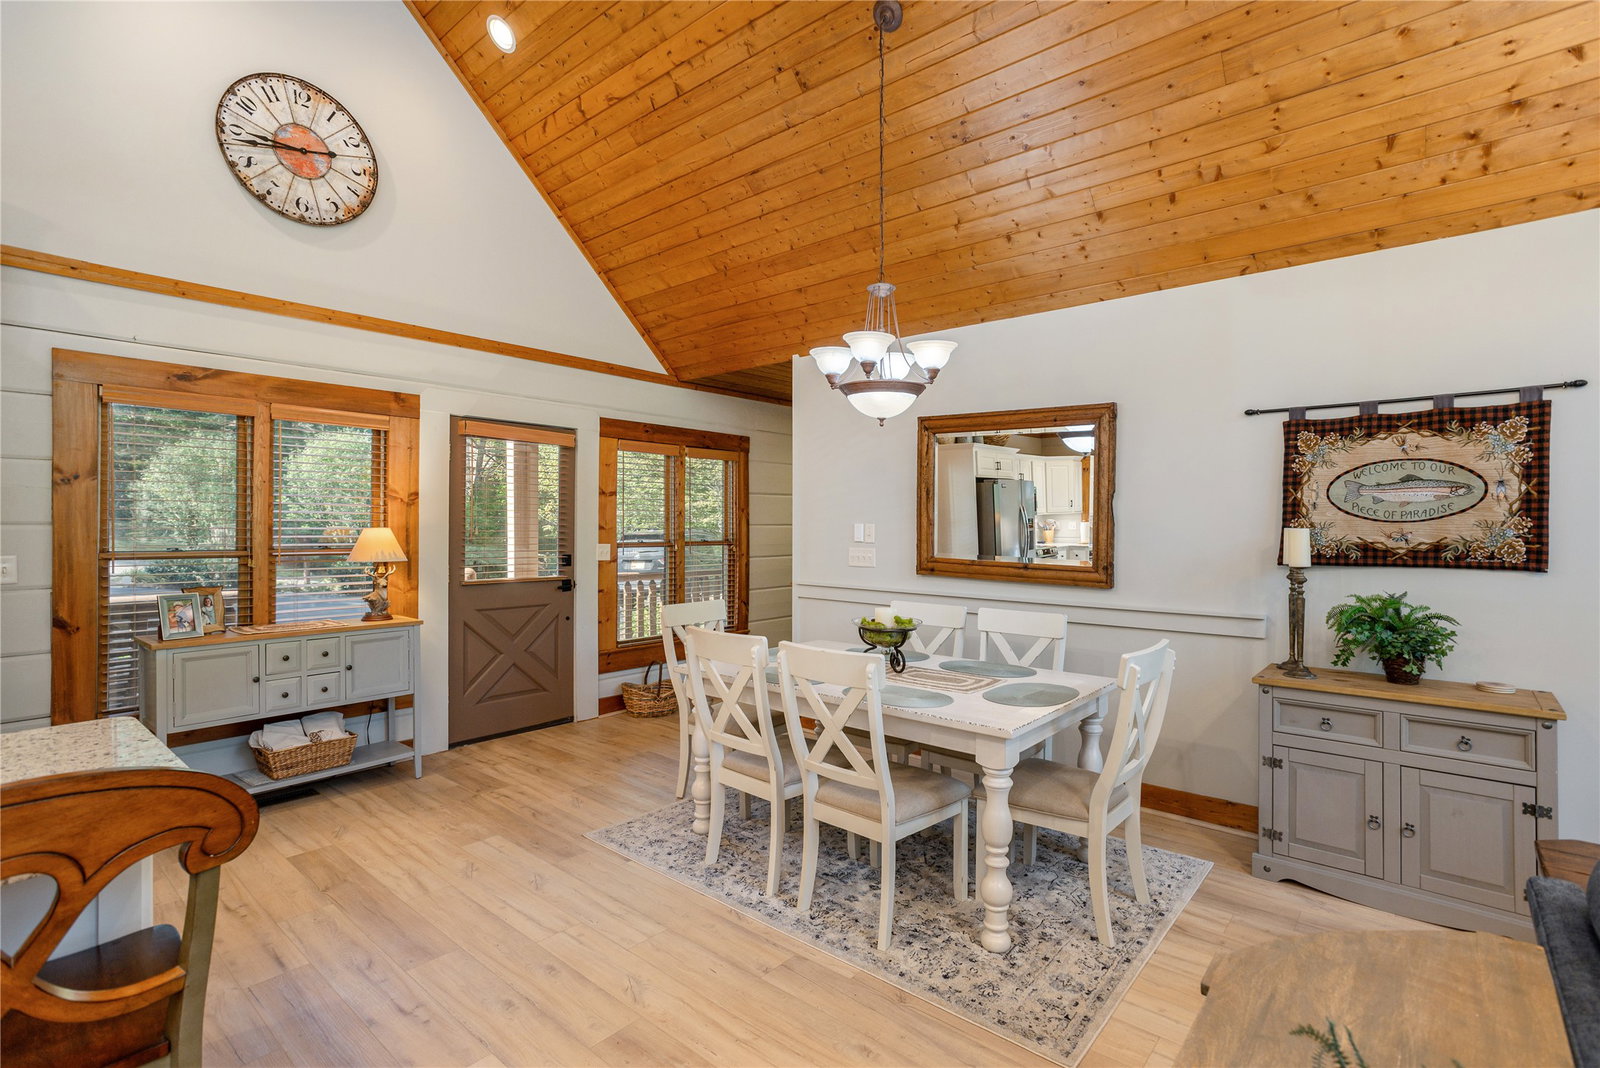
Move in now and savor the upcoming summer and fall seasons in the Blue Ridge Mountains from this impeccably maintained, furnished, and thoughtfully updated cabin. Extensively renovated under current ownership, recent 2024–2025 updates include a 24 x 24 two-car garage, new HVAC, and a new roof. Adirondack rocking chairs on the front porch set the tone for this charming mountain retreat, which showcases log siding, a cathedral ceiling, and a stone wood-burning fireplace. The open floor plan creates a comfortable flow between the living and dining areas and the refreshed kitchen, which offers granite countertops, painted cabinetry with updated hardware, under-cabinet lighting, a built-in trash cabinet, electric range, dishwasher, and cookware. Two ensuite bedrooms are located on the main level, thoughtfully positioned on opposite sides of the living room for privacy. The lower level includes a king ensuite bedroom, a living area, and a versatile flex room with bunk beds that can be used for guests, family, an office, or recreation space. Interior updates feature fresh paint, luxury vinyl plank flooring throughout, and updated bathrooms with granite vanity tops, sinks, faucets, hardware, Toto toilets, and in the primary suite, a custom closet and walk-in shower. The queen bedroom offers a sliding glass window treatment, updated bedding, and a TV, while the lower level provides additional living and entertaining space with direct patio access, a guest suite, a den, laundry, and an owner’s closet. 2024–2025 furnishings are available throughout the home, including recliners and a sofa, a dining table with a leaf and chairs, accent tables, and rugs in natural tones that complement the mountain setting. Additional upgrades include a whole-house dehumidifier, gutters, full exterior repaint, exterior lighting, asphalt driveway, and thoughtful landscaping with trimmed landscaping that enhances mountain views. Outdoor living areas include a rescreened porch, an open deck for grilling, a covered patio, and a level backyard. The property is conveniently located near Sapphire Valley Master Resort amenities, Lake Fairfield, dining options in both Sapphire and Cashiers, and is just an hour drive from Asheville airport. With extensive recent renovations, low-maintenance features, and flexible living spaces, this property offers an ideal mountain retreat for full-time residence, vacation use, rental income, or investment.
Additional Information
- County
- Jackson
- Area
- Sapphire Valley
- Subdivision
- Mountain Club
- HOA
- Yes
- Acreage Features
- Garden, Sloped, Landscaped, Wooded, Flat, Sloped
- Appliances
- Dryer, Dishwasher, Electric Oven, Microwave, Refrigerator, Range Hood, Washer
- Exterior Finish
- Frame, Concrete
- Basement Description
- Concrete
- Sewer/Septic
- Public Sewer
- Financing Options
- Cash, Conventional
- Interior Features
- Ceiling Fans, Chandelier, Double Vanity, Open Floor Plan, Stone Counters, Recessed Lighting, Vaulted/Cathedral Ceilings
- Exterior Features
- Garden
- Fireplace Description
- Living Room, Wood Burning
- Flooring
- Tile, Vinyl
- Heating
- Central, Electric
- Cooling
- Central Air, Ceiling Fan(s), Electric
- Roof
- Shingle
Mortgage Calculator
Listing courtesy of Silver Creek Real Estate Group, Inc..
Selling Office: Silver Creek Real Estate Group - H.