204 Pinecrest Rd, Highlands, NC 28741
- $3,225,000
- 3
- BD
- 4
- BA








- Sold Price
- $3,225,000
- List Price
- $3,350,000
- Status
- CLOSED
- MLS#
- 1002149
- Bedrooms
- 3
- Bathrooms
- 4
- Full Baths
- 3
- Half Baths
- 1
- Parcel Size
- 0.74
- Style
- Bungalow
- Year Built
- 1975
- Days on Market
- 73
Property Description
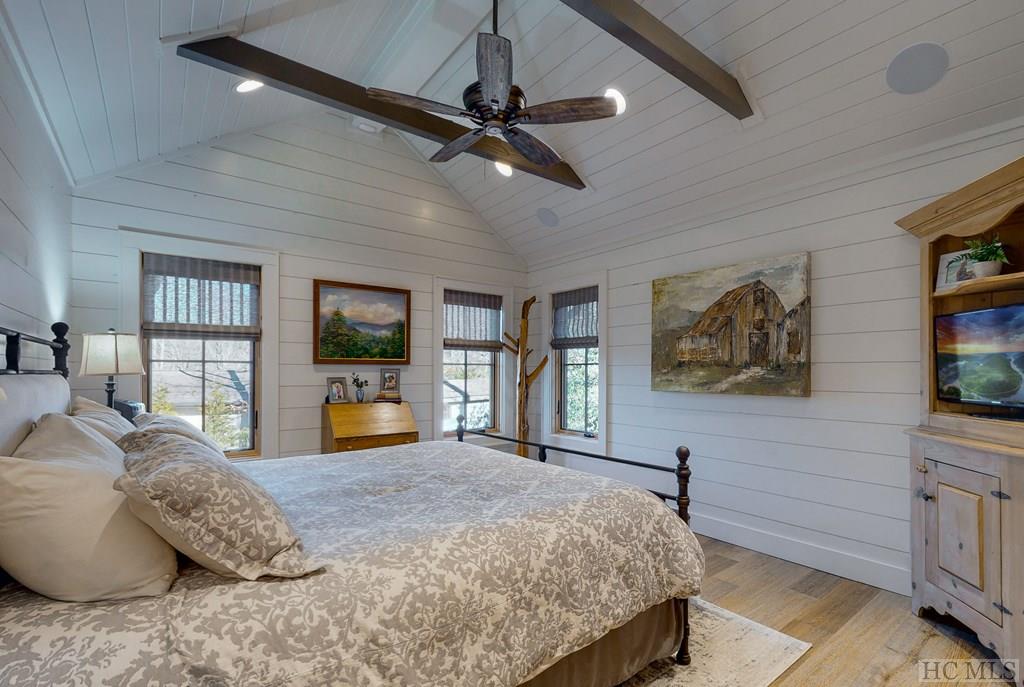
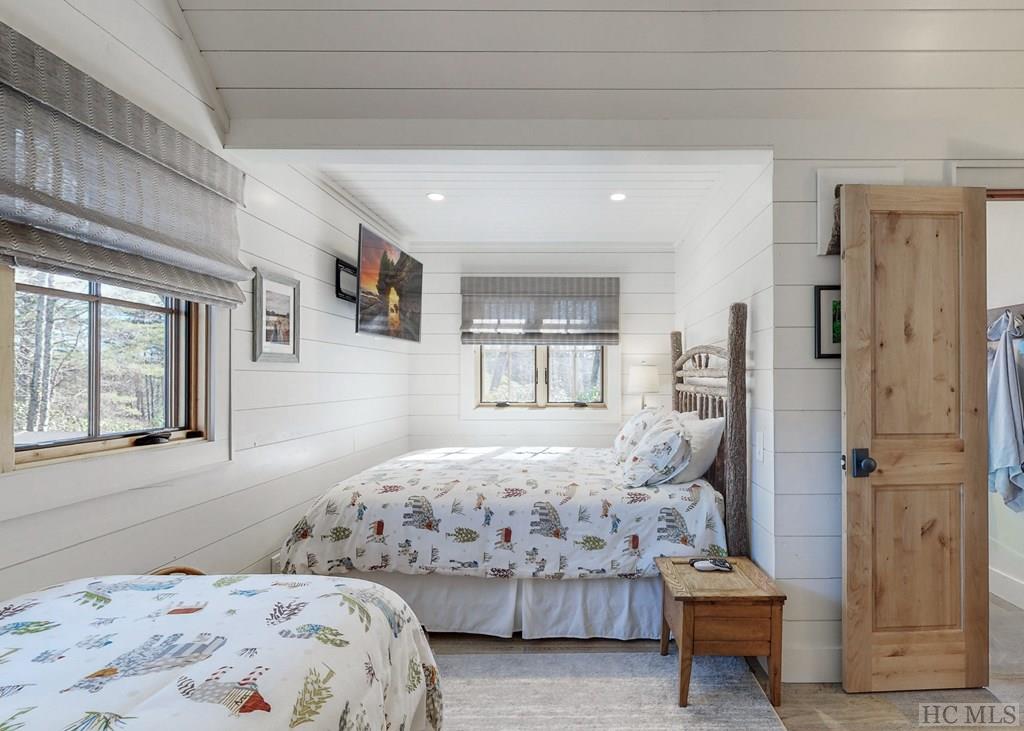
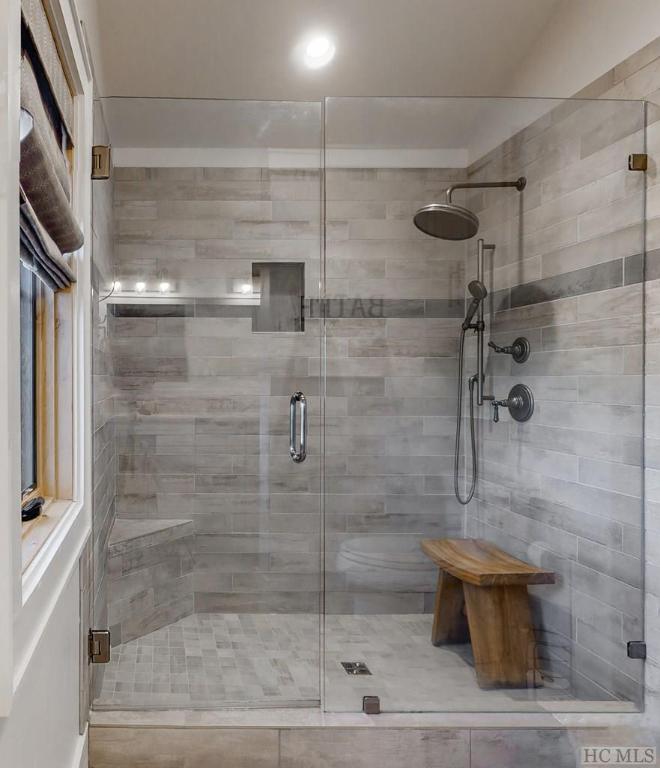
This beautifully remodeled, gated home offers the perfect blend of privacy, comfort, and walk-to-town convenience in Highlands. Tucked away at the end of a quiet cul-de-sac, this three-bedroom, three and a half bath home enjoys lovely sunset views and has been updated to reflect modern mountain luxury. Every detail has been considered with quality and care. The kitchen features SubZero appliances, quartz countertops, and custom cabinetry, creating an inviting space for cooking and entertaining. The open living area is filled with natural light and flows easily to the spacious outdoor areas, which are truly remarkable for an in-town property. Two bedrooms on the main level have en suite baths, and the upstairs bedroom with its private bath makes a wonderful guest room or bunk room when family comes to visit. The outdoor living spaces are exceptional, with plenty of room for dining, relaxing, and enjoying the sunset views over the mountains. This is a rare opportunity to own a gated property that offers both privacy and the convenience of being able to walk to downtown Highlands. A highly sought after retreat that perfectly combines charm, sophistication, and the ease of in-town living.
Additional Information
- County
- Macon
- Area
- Highlands In-Town
- Subdivision
- Pinecrest
- Acreage Features
- Level, City Lot, Flat, Sloped
- Appliances
- Dryer, Dishwasher, Exhaust Fan, Disposal, Gas Oven, Ice Maker, Microwave, Refrigerator, Water Heater, Wine Cooler, Warming Drawer, Washer
- Exterior Finish
- Wood Siding
- Basement Description
- Crawl Space, Encapsulated
- Sewer/Septic
- Public Sewer
- Financing Options
- Cash, Conventional
- Interior Features
- Ceiling Fans, Kitchen Island, Vaulted/Cathedral Ceilings, Wine Cellar, Walk-In Closet(s)
- Exterior Features
- Fire Pit
- Fireplace Description
- Living Room, Wood Burning
- Flooring
- Tile, Wood
- Heating
- Central, Natural Gas
- Cooling
- Central Air, Gas
- Roof
- Metal
Mortgage Calculator
Listing courtesy of Berkshire Hathaway HomeServices Meadows Mountain Realty.
Selling Office: Non-Member Office.