2473 Highland Gap Rd, Scaly Mountain, NC 28775
- $1,045,000
- 3
- BD
- 4
- BA




- Sold Price
- $1,045,000
- List Price
- $985,000
- Status
- CLOSED
- MLS#
- 1002109
- Bedrooms
- 3
- Bathrooms
- 4
- Full Baths
- 3
- Half Baths
- 1
- Parcel Size
- 6
- Style
- Craftsman
- Year Built
- 2010
- Days on Market
- 73
Property Description
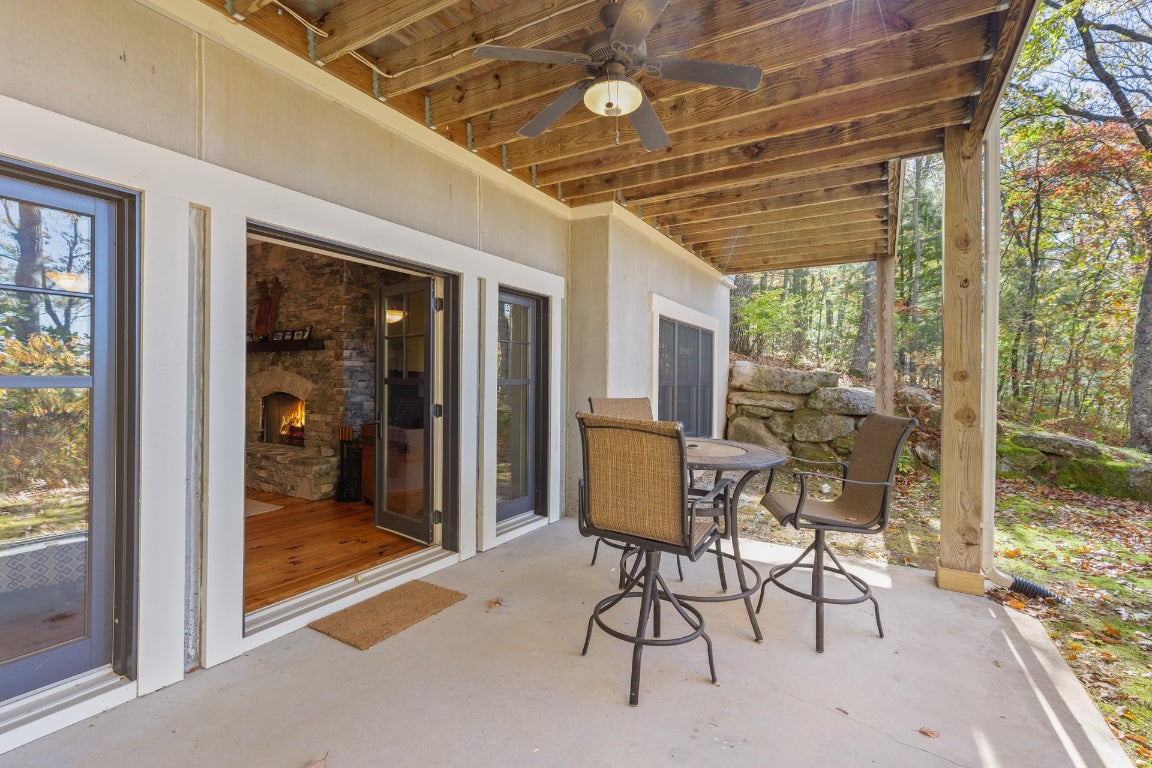
Designed by acclaimed architect Stephen Fuller and masterfully built by Bill Futral, this custom mountain retreat rests on six private acres, capturing dramatic western mountain views and golden evening sunsets. Blending timeless architectural elegance with the relaxed sophistication of mountain living, every detail of this home has been thoughtfully curated for comfort, beauty, and connection to nature. Rich pine flooring and craftsman features set the tone for the inviting open-concept main level, where a wood-burning fireplace anchors the living room, and expansive windows frame sweeping vistas. The relaxed dining area effortlessly flows to the kitchen, creating an effortless space for entertaining. The light-filled primary suite offers a tranquil retreat with mesmerizing sunset views and a spacious bath. The lower level is ideal for entertaining and hosting guests, featuring two generous bedrooms with walk-in closets, a family room with fireplace that includes a game area with a small pool table. Step outside to the lower terrace and flat backyard, perfect for pets, a garden, or evenings under the stars. Outdoor living takes center stage with a covered rear porch, grilling deck, and a private picnic area for unforgettable gatherings. Here, you’ll experience the essence of mountain life—cool breezes, endless views, and a deep sense of serenity from nature that surrounds you. Ideally located near The Vineyard at High Holly, Highlands Aerial Park, Magliocca’s Ristorante, and Julep Farms, this property lies between the charming mountain towns of Highlands, NC and Clayton, GA—offering the perfect blend of seclusion and accessibility.
Additional Information
- County
- Macon
- Area
- Scaly Mtn
- Subdivision
- Highland Gap
- HOA
- Yes
- Acreage Features
- Back Yard, Cleared, Front Yard, Sloped, Native Plants, Partially Cleared, Private, Trees, Views, Wooded, Flat, Level, Sloped
- Appliances
- Dryer, Dishwasher, Electric Cooktop, Electric Oven, Disposal, LP Gas Water Heater, Microwave, Refrigerator, Stainless Steel Appliance(s), Washer
- Exterior Finish
- Concrete, Stone, Wood Siding
- Basement Description
- Heated, Interior Entry, Partial
- Sewer/Septic
- Septic Tank
- Financing Options
- Cash, Conventional
- Interior Features
- Breakfast Area, Ceiling Fans, Formal Dining, Double Vanity, Entrance Foyer, Granite Counters, Kitchen Island, Open Floor Plan, Pantry, Storage, Walk-In Closet(s)
- Exterior Features
- Other, Private Yard, Rain Gutters, Propane Tank Owned, Satellite Dish
- Fireplace Description
- Basement, Gas Starter, Living Room, Wood Burning
- Flooring
- Hardwood, Tile
- Heating
- Natural Gas, Zoned
- Cooling
- Central Air, Ceiling Fan(s), Electric, Zoned
- Roof
- Shingle
Mortgage Calculator
Listing courtesy of Allen Tate/Pat Allen Realty Group.
Selling Office: Allen Tate/Pat Allen Realty Group.