453 Eagle Rdg, Sapphire, NC 28774
- $1,175,000
- 3
- BD
- 4
- BA




- Sold Price
- $1,175,000
- List Price
- $1,199,000
- Status
- CLOSED
- MLS#
- 1002045
- Bedrooms
- 3
- Bathrooms
- 4
- Full Baths
- 3
- Half Baths
- 1
- Parcel Size
- 1.24
- Year Built
- 1999
- Days on Market
- 323
Property Description
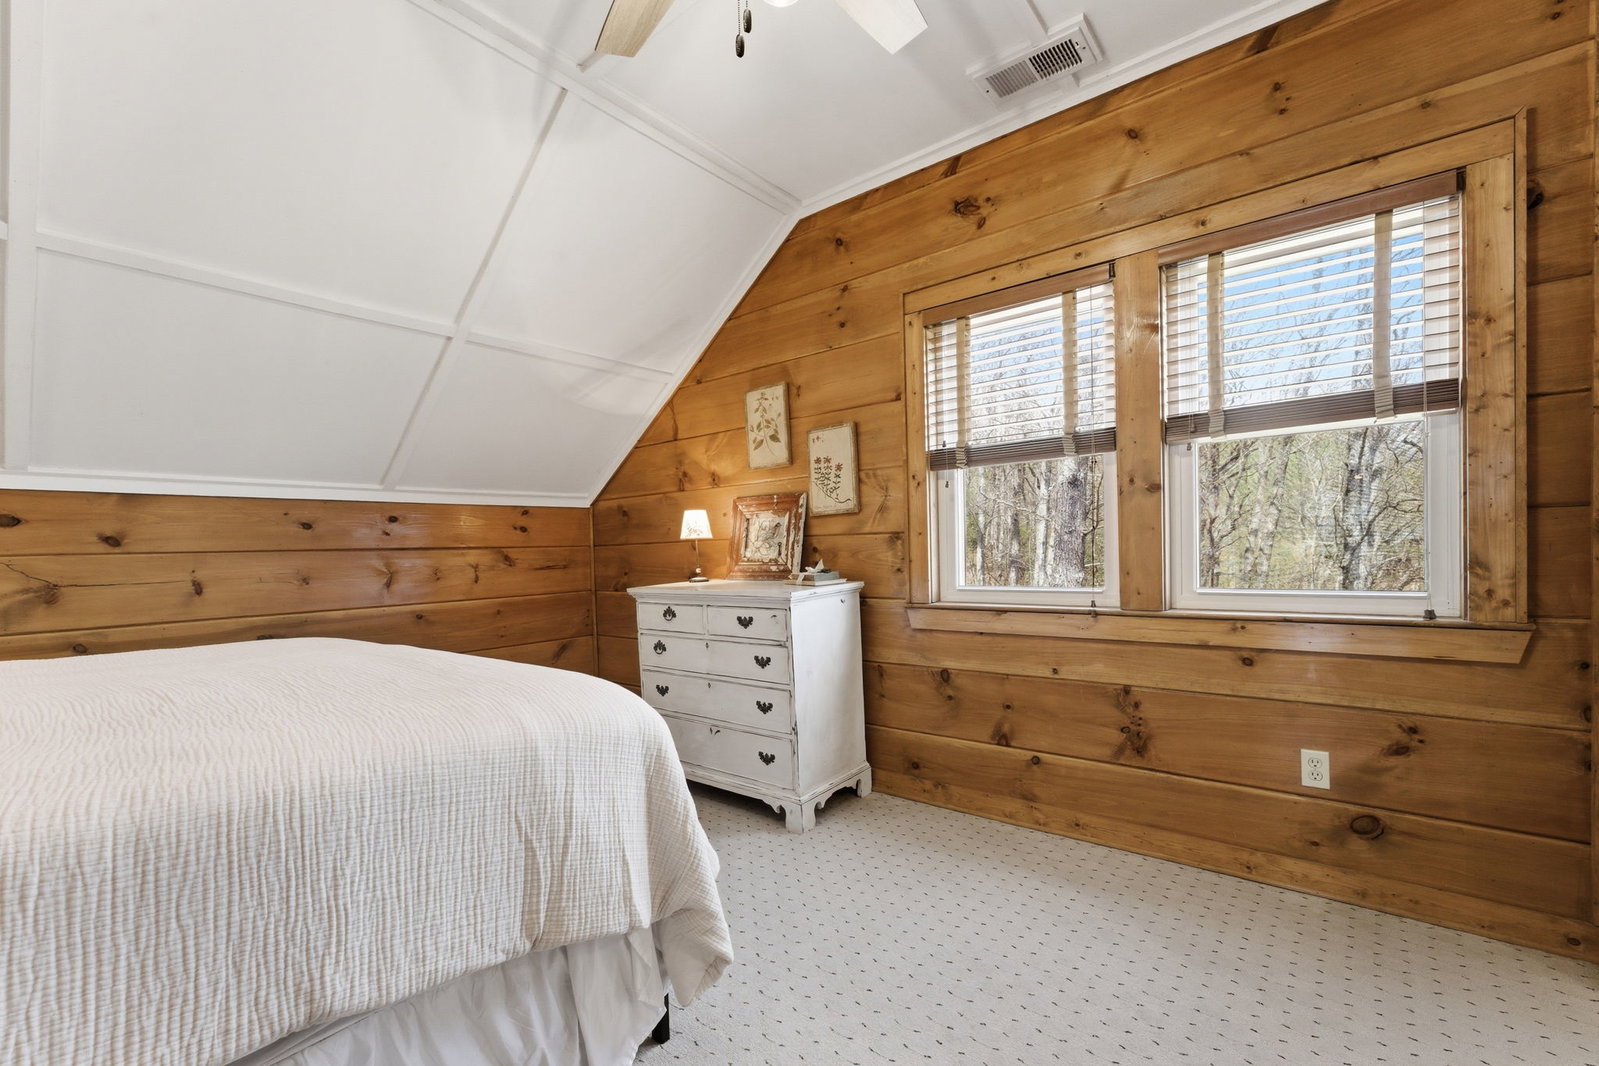
Perched in the desirable community of Mountain High, this beautifully updated mountain retreat showcases expansive, panoramic views that stretch across the Sapphire Valley and beyond. Designed to take full advantage of its spectacular setting, the home offers multiple living areas that provide both comfort and flexibility for family and guests alike. The main level welcomes you with an open, light-filled great room, vaulted ceilings, and a wall of windows framing the ever-changing mountain scenery. A well-appointed kitchen with updated appliances, spacious dining area, and inviting living room with stone fireplace create an ideal space for gathering and entertaining. Step out onto the open deck to enjoy the sweeping vistas, fresh mountain air, and peaceful privacy this property affords. The upper level houses the 2 guest suites and a full bath, while offering a spacious landing space that looks out to the view and down the main living area. Downstairs, the lower-level living area provides additional space for relaxation or recreation, complete with full bath and walk-out access to another view-filled deck. The attached two-car garage, ample storage, and extensive updates throughout make this home as practical as it is beautiful. With its refined finishes, thoughtful layout, and breathtaking views, 453 Eagle Ridge Road embodies the best of elevated mountain living in the heart of Sapphire.
Additional Information
- County
- Jackson
- Area
- Sapphire Valley
- Subdivision
- Mountain High
- HOA
- Yes
- Acreage Features
- Cul-De-Sac, Views
- Appliances
- Dryer, Dishwasher, Electric Oven, Electric Water Heater, Microwave, Refrigerator, Stainless Steel Appliance(s), Washer
- Basement Description
- Concrete
- Sewer/Septic
- Public Sewer
- Financing Options
- Cash, Conventional
- Interior Features
- Beamed Ceilings, Breakfast Area, Ceiling Fans, Chandelier, Double Vanity, Entrance Foyer, Granite Counters, High Ceilings, Open Floor Plan
- Exterior Features
- Rain Gutters, Propane Tank Leased
- Fireplace Description
- Gas Starter, Living Room, Wood Burning
- Flooring
- Carpet, Simulated Wood, Tile, Wood
- Heating
- Heat Pump, Zoned
- Cooling
- Central Air
- Roof
- Shingle
Mortgage Calculator
Listing courtesy of Berkshire Hathaway HomeServices Meadows Mountain Realty - HF.
Selling Office: Silver Creek Real Estate Group, Inc..