49 Spring View Ln, Highlands, NC 28741
- $4,250,000
- 4
- BD
- 5
- BA




- Sold Price
- $4,250,000
- List Price
- $4,600,000
- Status
- CLOSED
- MLS#
- 1001969
- Bedrooms
- 4
- Bathrooms
- 5
- Full Baths
- 4
- Half Baths
- 1
- Parcel Size
- 0.53
- Year Built
- 2023
- Days on Market
- 80
Property Description
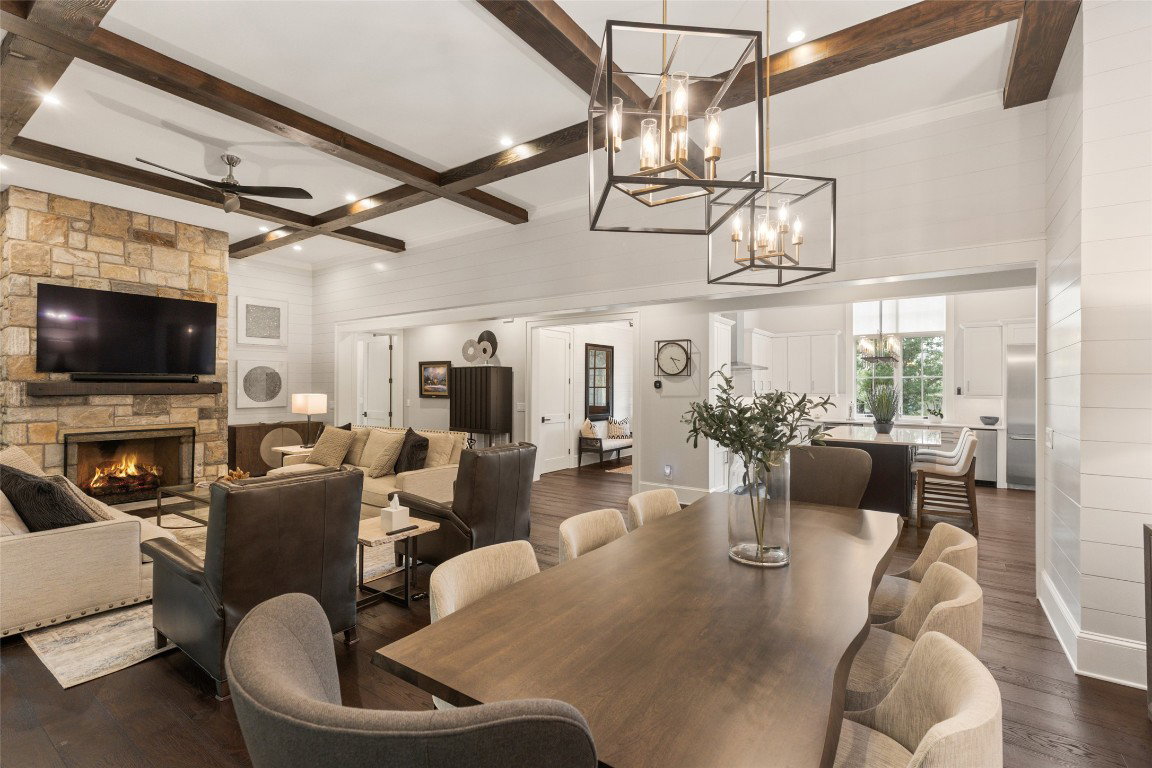
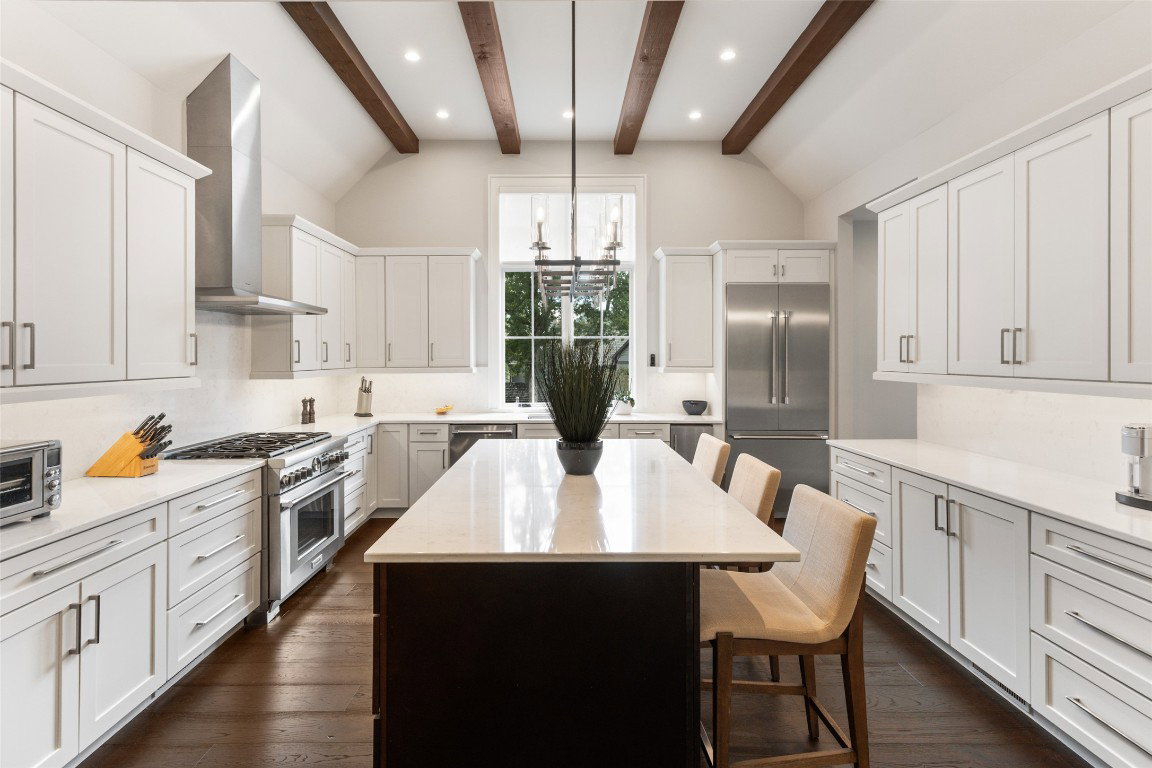
Have you heard? The very first Cottage on 4th ever offered for resale has just become available—an opportunity as rare as it is exciting. This is more than a home; it’s a sophisticated retreat where thoughtful design meets effortless Highlands living. Inside, the open floor plan invites connection. The great room, anchored by a stone fireplace, flows easily into the dining area and bright, welcoming kitchen with abundant counter space. It’s the perfect backdrop for everything from intimate dinners to lively gatherings with friends. The primary suite is a private sanctuary, complete with a cozy sitting room, dual walk-in closets, and a spa-inspired bath with a freestanding tub and oversized shower. On the opposite side of the home, two spacious guest suites ensure comfort and privacy for visitors. A powder room, generous pantry, and large laundry room add ease and functionality. Above the two-car garage—already enhanced with a workshop—you’ll discover a spacious guest retreat with its own sitting area and full bath. And then there’s the location: just a leisurely stroll from downtown Highlands, where world-class restaurants, art galleries, boutique shopping, and outdoor adventures await. The Cottage on 4th isn’t just a home. It’s a lifestyle—where luxury and leisure come together in one of America’s most enchanting mountain towns.
Additional Information
- County
- Macon
- Area
- Highlands In-Town
- Subdivision
- Cottages on 4th
- HOA
- Yes
- Acreage Features
- Level, Flat
- Appliances
- Built in Refrigerator, Dryer, Dishwasher, Disposal, Gas Range, Washer
- Exterior Finish
- Frame, Stone, Wood Siding
- Basement Description
- Crawl Space
- Sewer/Septic
- Public Sewer
- Interior Features
- Ceiling Fans, Eat-In Kitchen, Kitchen Island, Vaulted/Cathedral Ceilings, Walk-In Closet(s)
- Exterior Features
- Fire Pit, Outdoor Kitchen, Private Yard
- Fireplace Description
- Living Room, Outside, Stone
- Flooring
- Tile, Wood
- Heating
- Central, Natural Gas
- Cooling
- Central Air, Electric
- Roof
- Wood
Mortgage Calculator
Listing courtesy of Highlands Sotheby's International Realty - DT.
Selling Office: Highlands Sotheby's International Realty - DT.