384 Kettle Creek Rd, Cashiers, NC 28717
- $875,000
- 3
- BD
- 4
- BA




- Sold Price
- $875,000
- List Price
- $899,000
- Status
- CLOSED
- MLS#
- 1001858
- Bedrooms
- 3
- Bathrooms
- 4
- Full Baths
- 3
- Half Baths
- 1
- Parcel Size
- 3.22
- Style
- Craftsman
- Year Built
- 1989
- Days on Market
- 44
Property Description
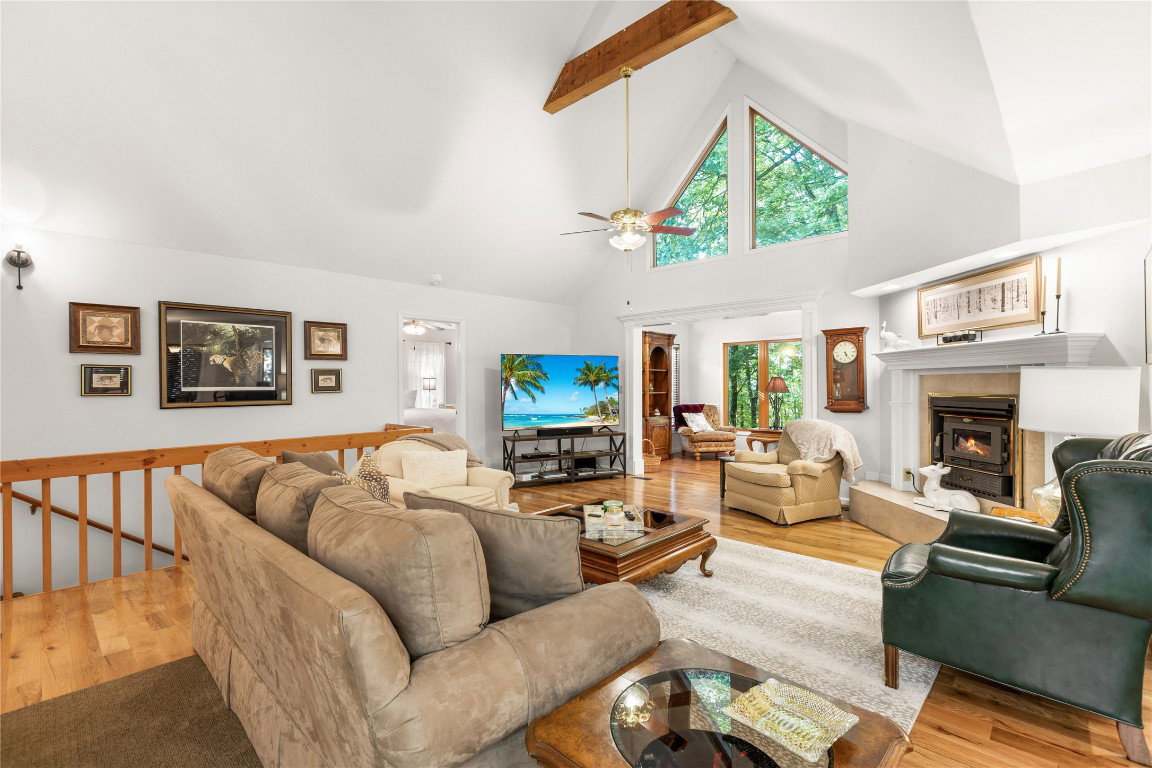
Private 3.22-Acre Property with Two Residences – Endless Potential! Tucked away on a secluded 3.22-acre lot, this unique property offers not just one, but two separate residences, ideal for multi-generational living, rental income, or guest accommodations. The cleared, level yard features winter views of the Blue Ridge Mountains with 2 outdoor sheds, a woodshed, fire pit and garden space. The main house features 3 spacious bedrooms and 3.5 bathrooms, including a generous primary suite. Inside, you'll find a large open-concept living area, perfect for entertaining, along with a separate bonus living space that offers flexibility for a home office, media room, or playroom. This home has been meticulously maintained and features a brand-new roof, encapsulated crawl space with April Air dehumidifier, offering peace of mind and long-term value. The second residence is a charming 1-bedroom apartment located above an oversized two-car garage with ample room for a workshop or storage. The apartment includes an open kitchen, living, and dining area, making it a comfortable and functional space for guests, tenants, or extended family. Close to restaurants and shopping with privacy, space, or income potential, this rare dual-residence property offers it all. The owner is a licensed Broker in NC.
Additional Information
- County
- Jackson
- Area
- Cashiers
- Subdivision
- Chappell Hill
- Acreage Features
- Front Yard, Sloped, Landscaped, Native Plants, Private, Flat, Level
- Appliances
- Dishwasher, Exhaust Fan, Electric Oven, Disposal, Microwave, Refrigerator
- Basement Description
- Crawl Space, Encapsulated, Finished, Walkout
- Sewer/Septic
- Sewer Applied for Permit, Septic Tank
- Interior Features
- Breakfast Area, Ceiling Fans, Formal Dining, Pantry, Vaulted/Cathedral Ceilings, Walk-In Closet(s), Workshop
- Exterior Features
- Fire Pit, Storage
- Fireplace Description
- Living Room, Wood Burning, Wood Burning
- Flooring
- Carpet, Vinyl, Wood
- Heating
- Central, Natural Gas, Hot Water, Space Heater
- Cooling
- Central Air, Humidity Control
- Roof
- Asphalt
Mortgage Calculator
Listing courtesy of Landmark Realty Group - Frank Allen, Cashiers.
Selling Office: Berkshire Hathaway HomeServices Meadows Mountain Realty - HF.