557 Country Club Est, Sapphire, NC 28774
- $765,000
- 3
- BD
- 2
- BA




- Sold Price
- $765,000
- List Price
- $785,000
- Status
- CLOSED
- MLS#
- 1001854
- Bedrooms
- 3
- Bathrooms
- 2
- Full Baths
- 2
- Parcel Size
- 1.1
- Year Built
- 1999
- Days on Market
- 216
Property Description
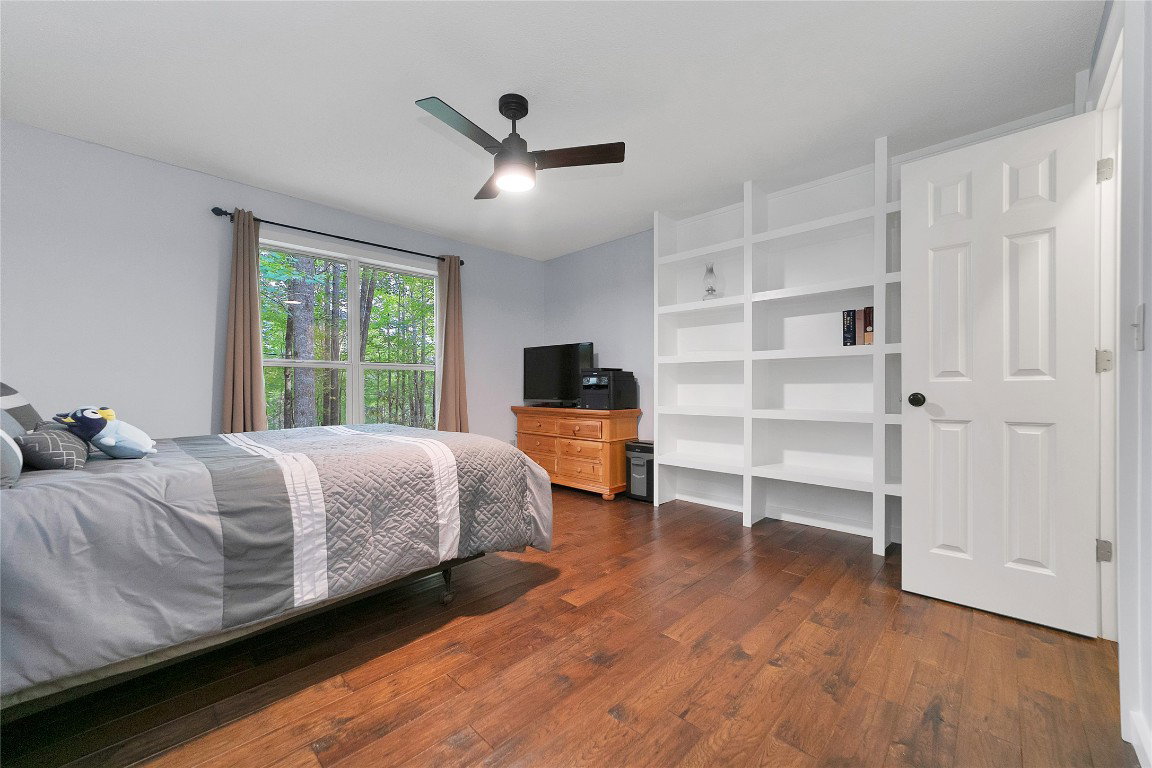
Pristine Privacy at its finest! Three bedrooms and two full baths with a huge great room and well-appointed kitchen. All secluded and surrounded by mature hardwoods at the end of the street, behind the gates of prestigious Sapphire Valley. Floors throughout are beautiful true hardwood and tile. Kitchen has very unique brick flooring with a very stylish matching brick backsplash as well. Two separate sinks, one in the large functional island. Large great room with gas log fireplace, lots of room for entertaining family and friends. The covered front porch / deck looks out at the finely manicured, landscaped yard. Off to the side is a very inviting fire-pit area, for gatherings outside on the starlit evenings. The rear deck / porch looks out over the native flowering bushes, berry bushes and ferns. There's a small spring running in the back. Circular driveway brings you from the dead end of the paved street to the two-car garage. Plenty of extra parking for friends as well. All of the amenities of the Sapphire Valley Association are part of it. You will want to hurry to see this!
Additional Information
- County
- Jackson
- Area
- Sapphire Valley
- Subdivision
- Country Club Estates
- HOA
- Yes
- Acreage Features
- Cul-De-Sac, Golf, Native Plants, Private, Paved, Trees, Secluded, Wooded
- Appliances
- Dryer, Dishwasher, Electric Cooktop, Electric Oven, Electric Water Heater, Disposal, Refrigerator, Washer
- Basement Description
- Crawl Space, Encapsulated
- Sewer/Septic
- Sewer Applied for Permit, Septic Tank
- Interior Features
- Ceiling Fans, Eat-In Kitchen, High Ceilings, High Speed Internet, Kitchen Island, Primary Downstairs, Open Floor Plan, Pantry, Storage, Vaulted/Cathedral Ceilings, Walk-In Closet(s)
- Exterior Features
- Fire Pit, Propane Tank Leased
- Fireplace Description
- Gas Log, Living Room, Gas
- Flooring
- Tile, Wood
- Heating
- Central, Electric, Heat Pump
- Cooling
- Central Air, Ceiling Fan(s), Electric, Heat Pump
- Roof
- Shingle
Mortgage Calculator
Listing courtesy of Mountain Real Estate.
Selling Office: Silver Creek Real Estate Group, Inc..