695 Whiteside Mountain Rd, Highlands, NC 28741
- $800,000
- 3
- BD
- 2
- BA




- Sold Price
- $800,000
- List Price
- $835,000
- Status
- CLOSED
- MLS#
- 1001786
- Bedrooms
- 3
- Bathrooms
- 2
- Full Baths
- 2
- Parcel Size
- 0.56
- Year Built
- 1973
- Days on Market
- 52
Property Description
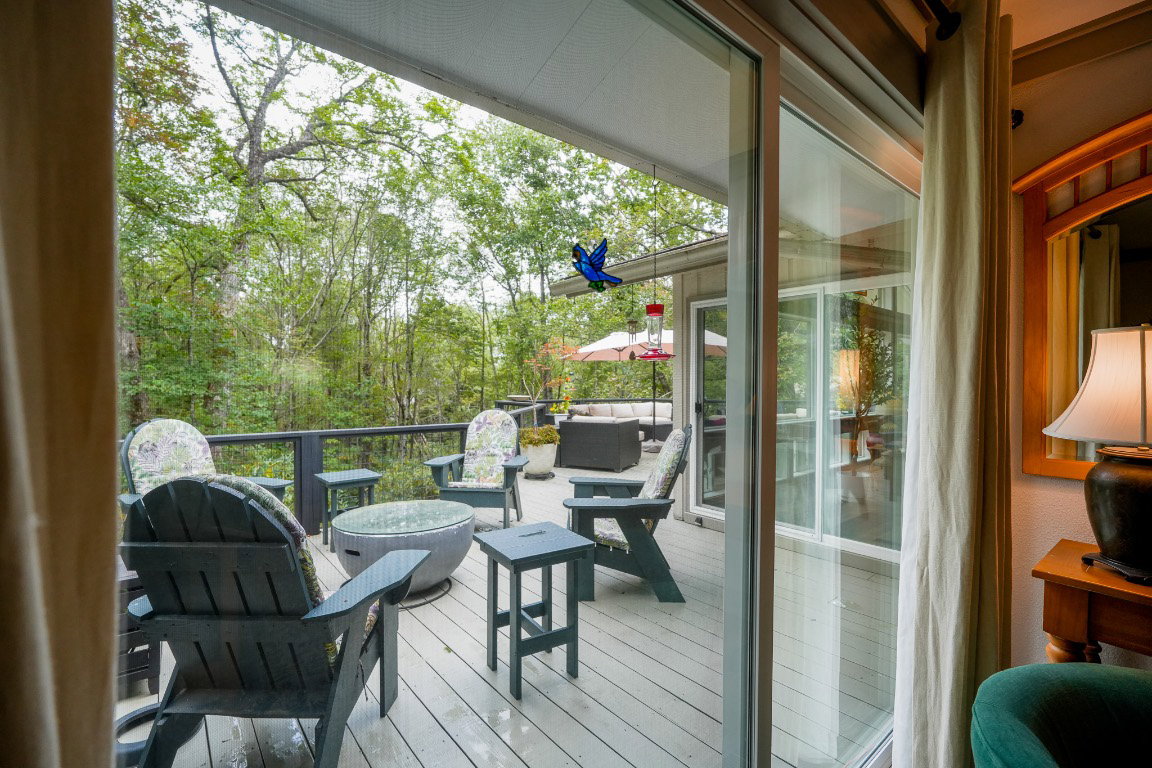
Don't miss this rare JIM FOX design at Wildcat Cliffs Country Club. This INCREDIBLE one-Level home, designed by renowned architect Jim Fox, offers timeless mountain living in the heart of in Wildcat Cliffs Country Club. From the moment you arrive, the property welcomes you with beautiful native landscaping, circular drive with parking up to 5 cars, and distinctive curb appeal. Step through the updated front door entry, and you're greeted with a peaceful view from the expansive back deck. The large living room area features a stone fireplace with the ease of gas logs, a dramatic wall of windows that fill the space with natural light, and lots of built-in's with generous storage - perfect for displaying your favorite mementos. The split floor plan provides privacy, with the Primary suite on one side and two additional bedrooms and a bath on the other. The full unfinished basement could expand the living space with: a playroom, a movie rook, additional bunk-room. Plus a workshop area for hobbies or storage, and ample storage throughout the home ensure convenience at every turn. This rare opportunity to own a Jim Fox home in Wildcat Cliffs Country Club blends architectural distinction with comfortable, functional living - ready for it's next chapter. Side entry 1-car Garage + golf Cart Storage. Elevation 4220 taken from the county tax site - verify with your own sources Active security cameras Membership Mandatory
Additional Information
- County
- Macon
- Area
- Highlands-Cashiers Corridor
- Subdivision
- Wildcat Cliffs Country Club
- HOA
- Yes
- Acreage Features
- Front Yard, Golf, Sloped, Landscaped, Native Plants, Other
- Appliances
- Dryer, Dishwasher, Gas Oven, Refrigerator, Washer
- Basement Description
- Garage Access, Interior Entry, Partial, Walkout
- Sewer/Septic
- Septic Tank
- Interior Features
- Beamed Ceilings, High Ceilings, High Speed Internet, Instant Hot Water
- Exterior Features
- Garden
- Fireplace Description
- Living Room, Masonry, Wood Burning
- Flooring
- Hardwood
- Heating
- Central
- Cooling
- None
- Roof
- Shingle
Mortgage Calculator
Listing courtesy of Highlands Sotheby's International Realty - DT.
Selling Office: Highlands Sotheby's International Realty - DT.