13084 Canada Rd, Tuckasegee, NC 28783
- $2,950,000
- 4
- BD
- 4
- BA






- List Price
- $2,950,000
- Status
- ACTIVE
- MLS#
- 1001744
- Bedrooms
- 4
- Bathrooms
- 4
- Full Baths
- 4
- Parcel Size
- 17.44
- Style
- Traditional
- Year Built
- 2003
- Days on Market
- 332
Property Description
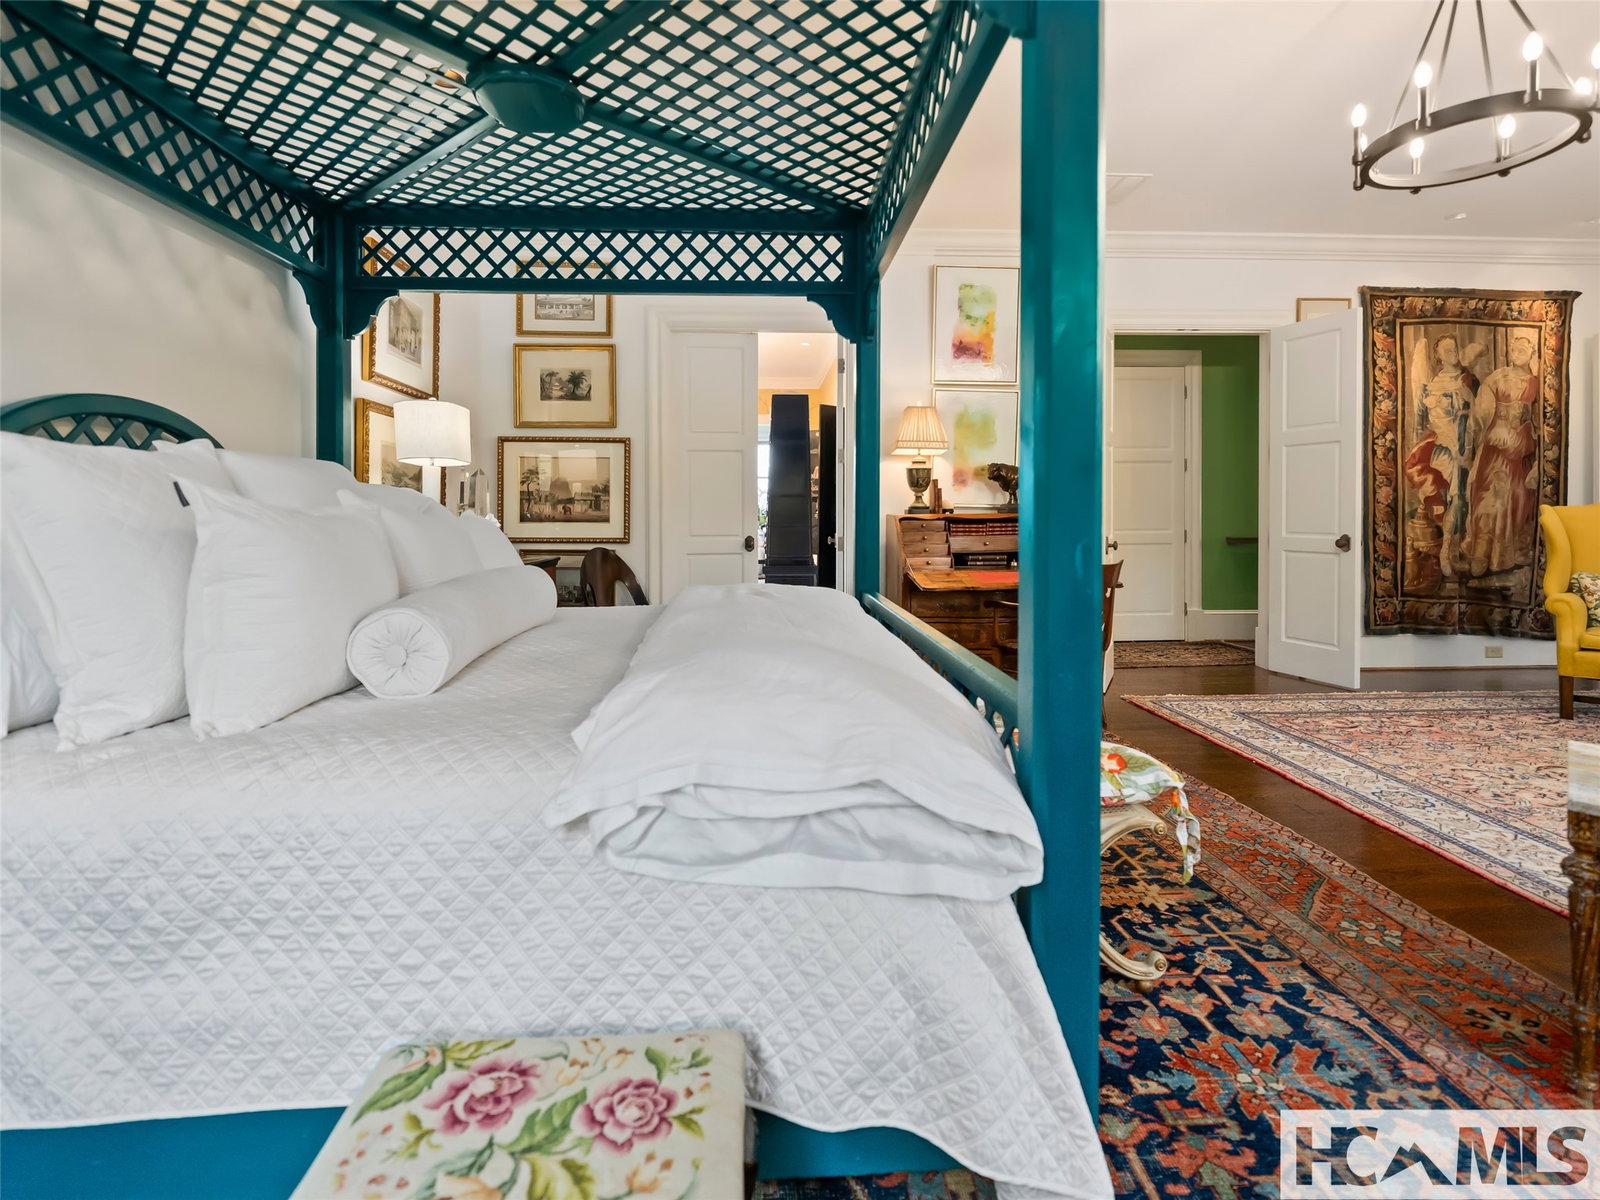
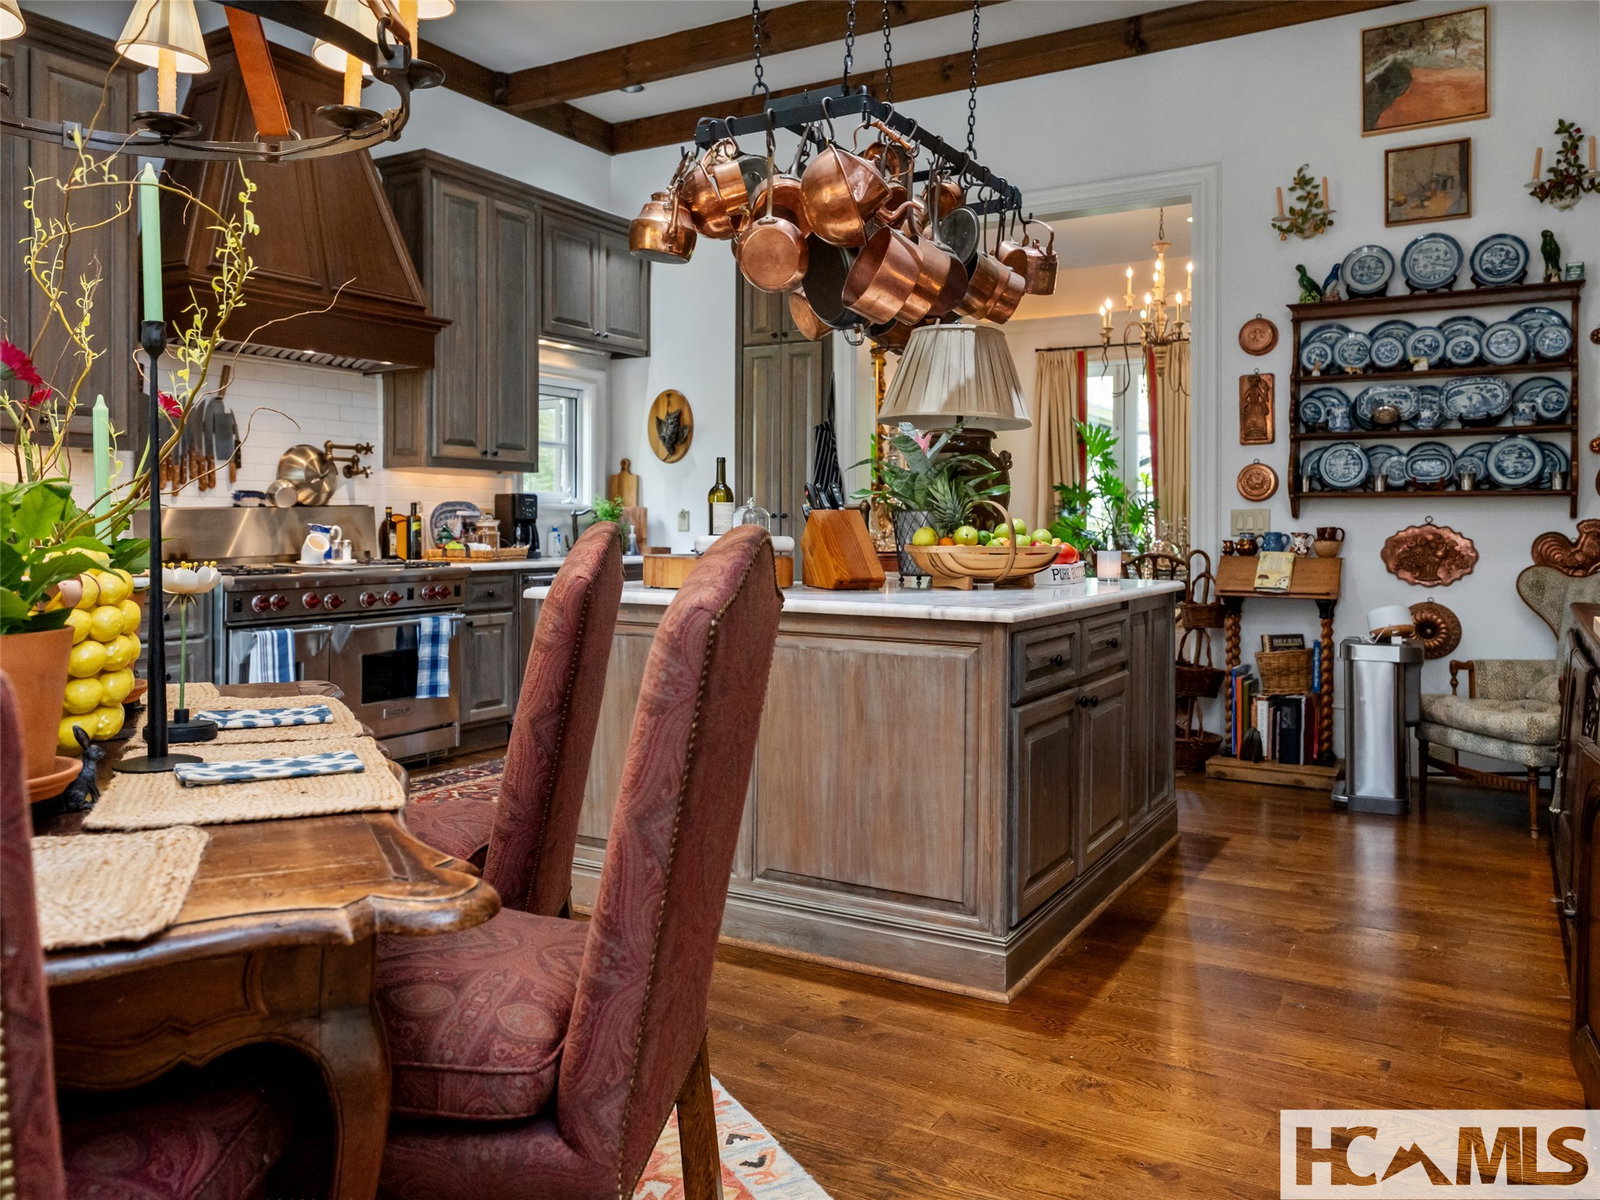
Discover the epitome of elevated living at Carlin Manor, an exquisite estate, gracefully sited on over 17 private acres with sweeping, long-range views overlooking the tranquil waters of Wolf Lake and a cascading waterfall. A gated entrance welcomes you into a world of curated elegance, where lush gardens, sculpted landscaping, and timeless architecture set the tone for an extraordinary retreat. Thoughtfully designed for both grand entertaining and quiet repose, the home features multiple sitting rooms and two luminous sunrooms, offering breathtaking vistas. Rich marble, tile, and hardwood flooring flow throughout the home, complementing the refined aesthetic at every turn. At the heart of the home lies a chef’s kitchen of exceptional quality, featuring a Wolf gas range, built-in refrigerator, and a generous center island ideal for culinary artistry and casual gatherings alike. The grand dining room provides a striking setting for memorable occasions, while spa-like baths with clawfoot tubs and marble vanities evoke timeless European charm. French doors lead to an enchanting outdoor terrace, complete with a pergola and dedicated al fresco dining space perfectly suited for evening soirees. Every detail has been thoughtfully considered from the poplar bark and brick exterior to the bespoke lighting, artisanal hardware, and inviting fireplaces that encourage conversation and quiet reflection throughout the home. This rare offering presents an unmatched fusion of privacy, natural beauty, and luxury.
Additional Information
- County
- Jackson
- Area
- Highway 281 South
- Acreage Features
- Nature Preserve Adjacent, Back Yard, Front Yard, Garden, Landscaped, Open Lot, Private, Views, Waterfall
- Appliances
- Built in Refrigerator, Convection Oven, Double Oven, Dryer, Dishwasher, Exhaust Fan, Disposal, Gas Oven, Indoor Grill, Microwave, Warming Drawer, Washer
- Exterior Finish
- Brick, Fiber Cement, Stone, Wood Siding
- Basement Description
- Finished, Garage Access, Interior Entry, Storage Space, Walkout
- Sewer/Septic
- Septic Tank
- Interior Features
- Beamed Ceilings, Bar-Wet, Bidet, Ceiling Fans, Chandelier, Crown Molding, Coffered Ceiling(s), Formal Dining, Entrance Foyer, Eat-In Kitchen, Elevator, Garden Tub/Roman Tub, High Ceilings, High Speed Internet, Jetted Tub, Kitchen Island, Pantry, Recessed Lighting, Other, Soaking Tub
- Exterior Features
- Garden, Other, Private Yard, Arbor, Fire Pit, Propane Tank Leased
- Fireplace Description
- Gas Log, Gas Starter, Living Room, Master Bedroom, Wood Burning
- Flooring
- Slate/Marble, Tile, Wood
- Heating
- Central, Electric, Natural Gas
- Cooling
- Central Air, Electric
- Roof
- Metal
Mortgage Calculator
Listing courtesy of Petit Properties.